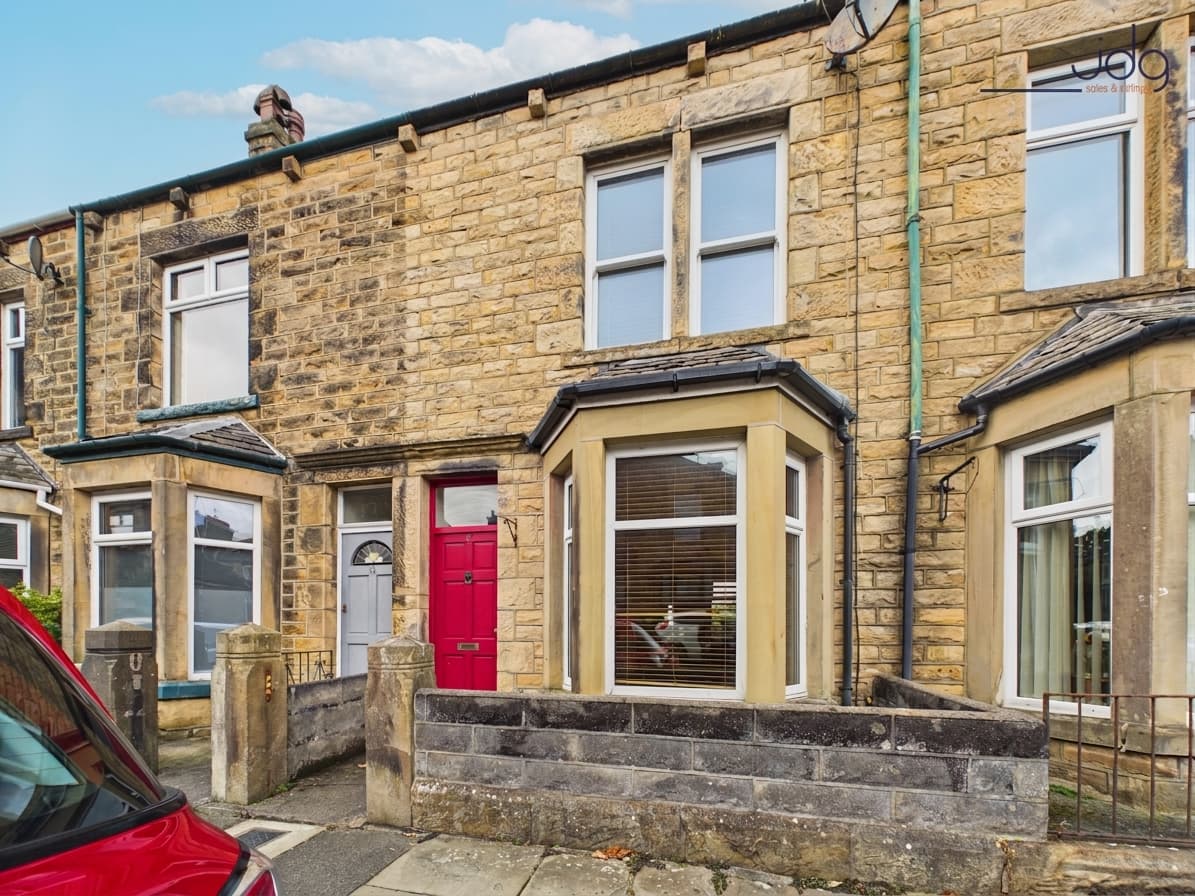
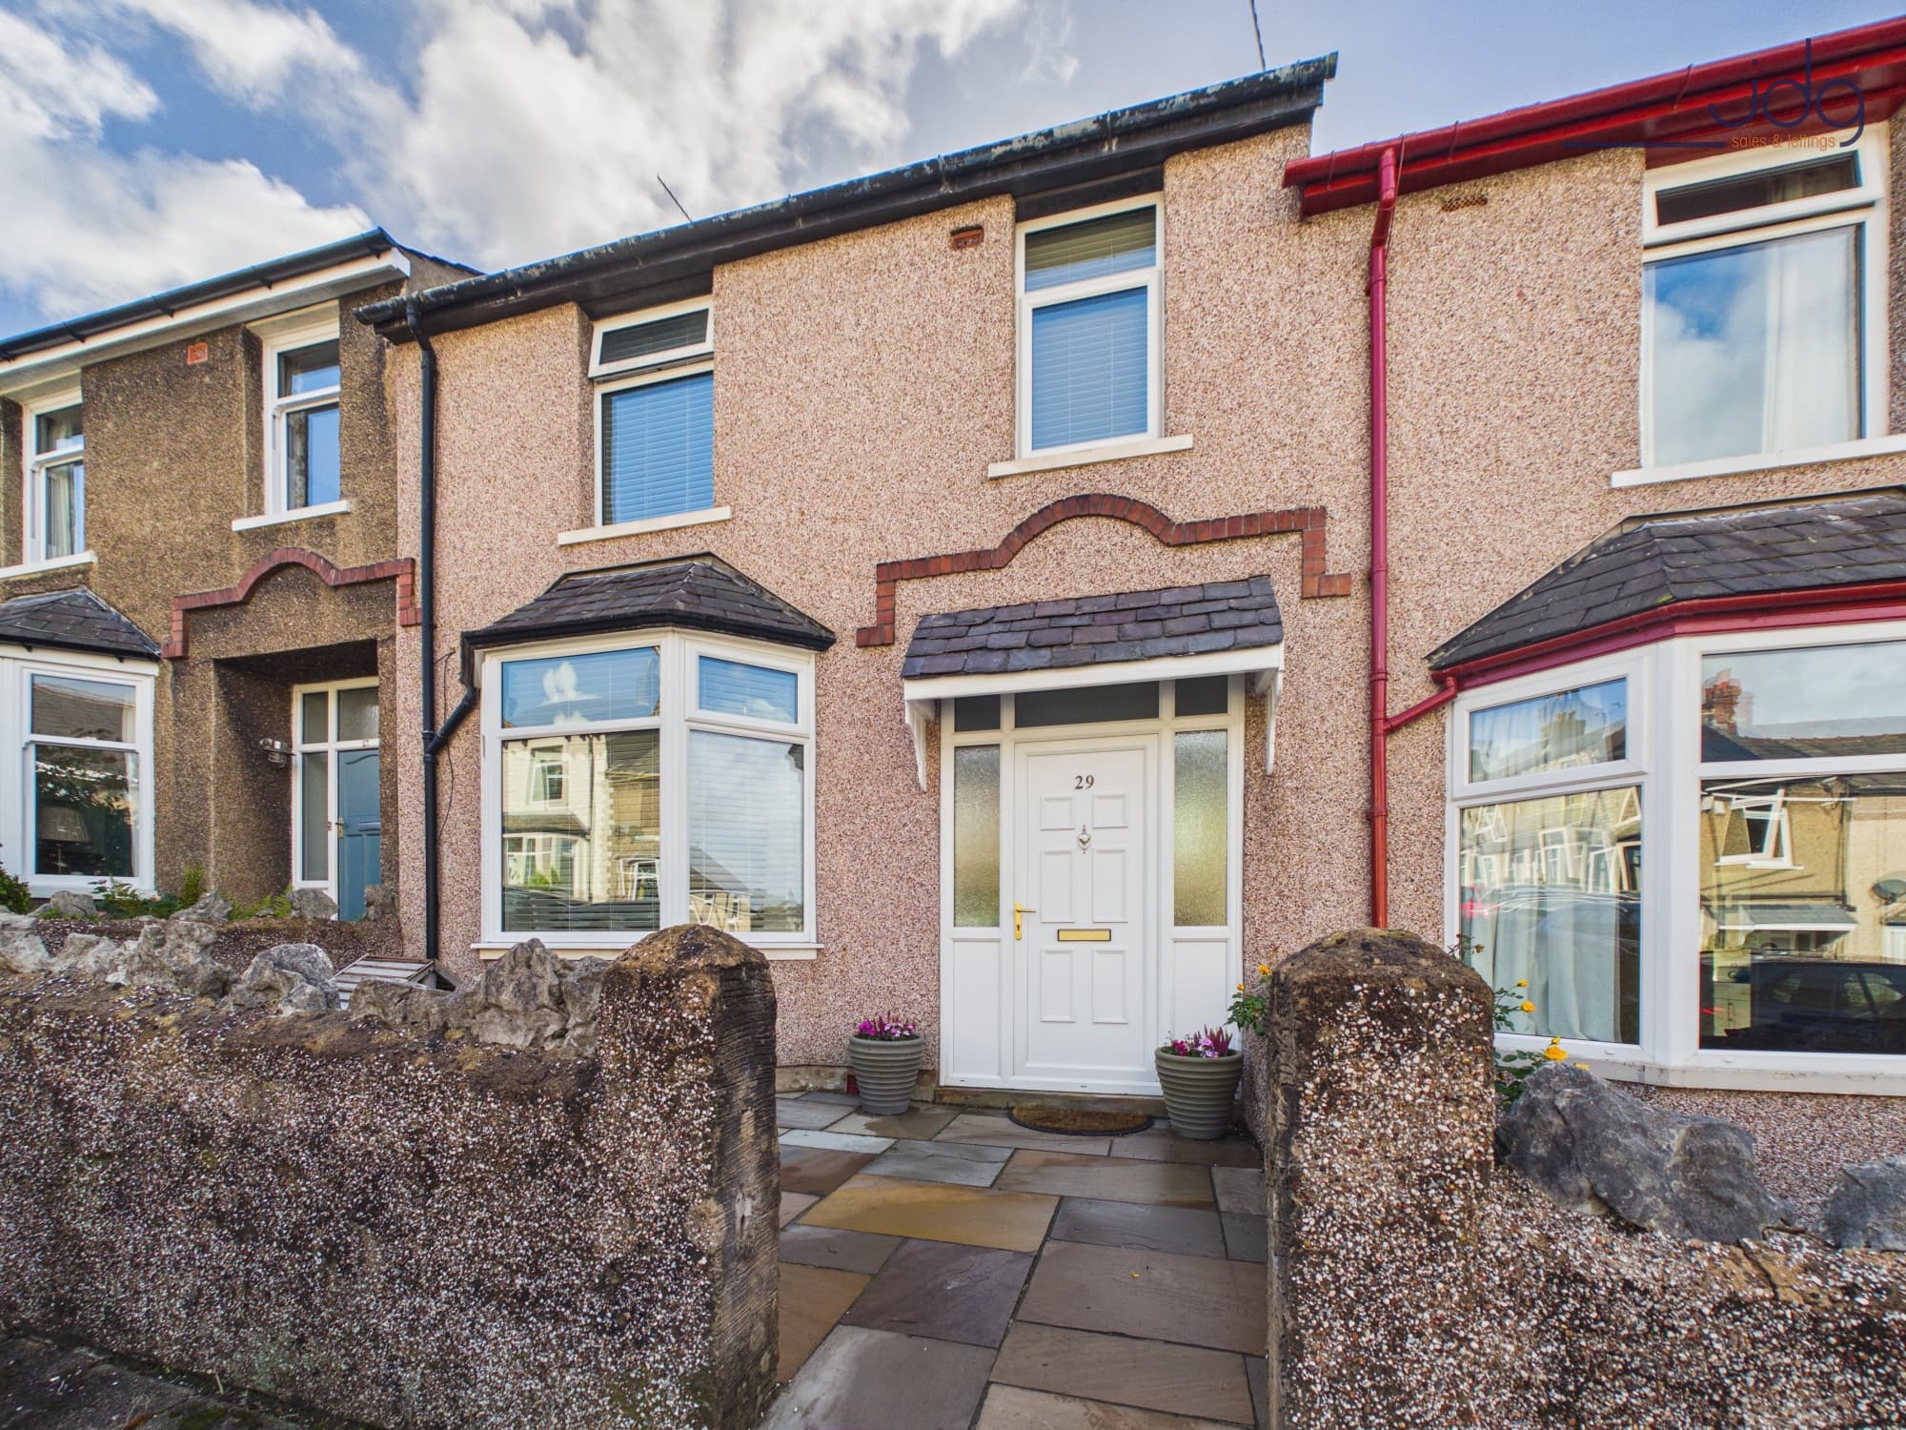
We tailor every marketing campaign to a customer’s requirements and we have access to quality marketing tools such as professional photography, video walk-throughs, drone video footage, distinctive floorplans which brings a property to life, right off of the screen.
The Location
Whernside Road occupies an elevated position within Scale Hall, a well-established residential area in North Lancaster. Close to Vale of Lune Rugby Club and with straightforward access to local schools, everyday amenities and regular transport links, it is a convenient setting for families and those travelling into Lancaster or towards Morecambe. This part of Scale Hall also sits within easy reach of sought-after Torrisholme, bringing its village amenities and popular community feel comfortably close by. The elevated position is a real advantage, opening up far-reaching views towards Morecambe and creating a greater sense of space. It is a location that balances accessibility with a settled residential atmosphere, while the nearby road network makes the wider district easy to explore.
The Property
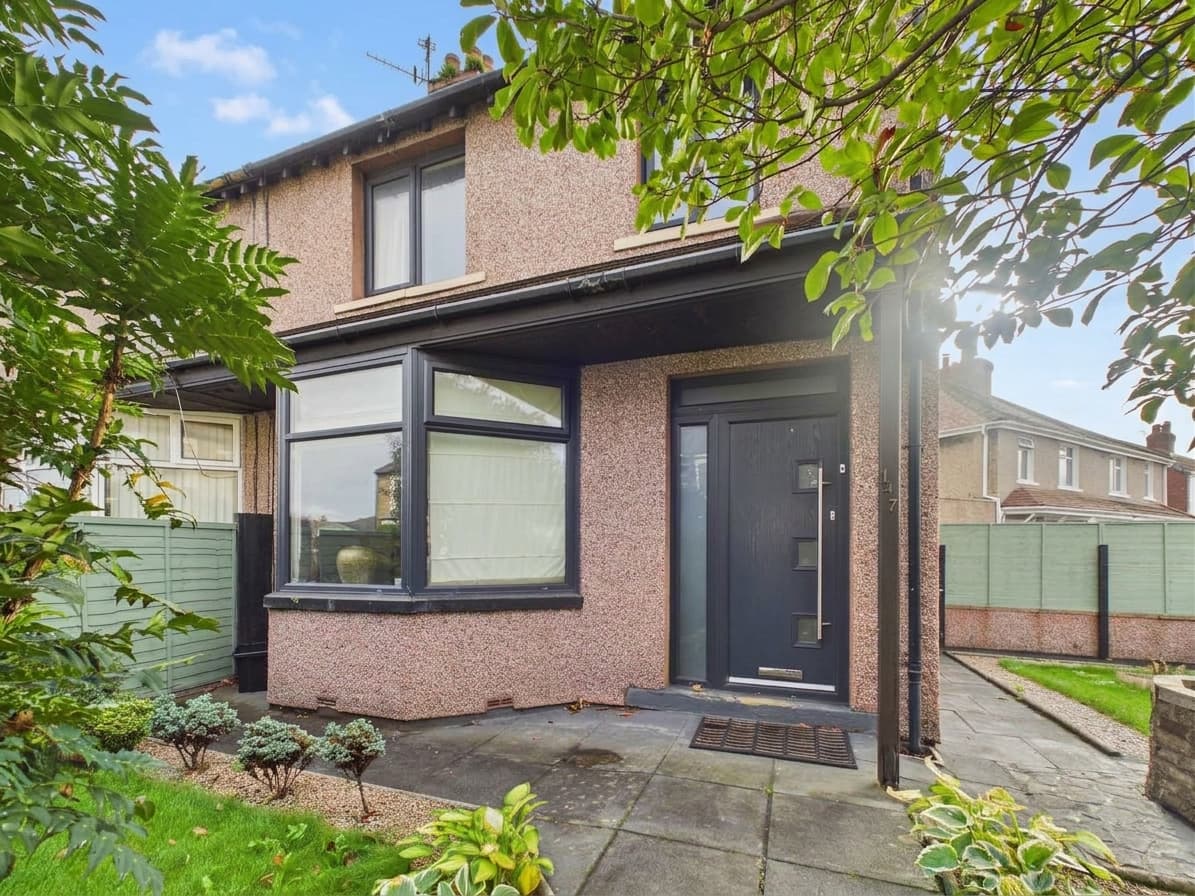
Positioned on an excellent corner plot, this beautifully maintained three-bedroom semi-detached home combines generous living space, wrap-around gardens and impressive views towards Morecambe.
Step inside and the care given to the house is immediately apparent. The entrance hallway is bright and welcoming, retaining touches of original character and providing a natural introduction to the accommodation. At the front, the bay-windowed living room takes full advantage of the elevated outlook, creating a comfortable place to sit and enjoy the changing view. It opens directly into the dining room, forming one larger, sociable space that works equally well for relaxed evenings, family mealtimes and entertaining friends.
The extended L-shaped kitchen offers plenty of room for everyday cooking and storage. While its finish is more traditional than some of the décor elsewhere, it has been kept in excellent condition and provides a practical layout with scope for a future owner to update it in their own style.
Upstairs are three bedrooms, including two well-proportioned doubles and a third single bedroom that would also work well as a nursery, dressing room or home office.
Outside, the corner plot sets this home apart. The gardens wrap around the house, offering surprisingly usable areas for sitting out, planting and family life without feeling excessively steep. To the rear, a driveway provides off-road parking and leads to a garage positioned on a slightly raised level. With its generous plot, extended accommodation and move-in-ready presentation, this is a home likely to appeal to a wide range of buyers.
Material Information
Three-bedroom semi-detached house of brick construction
Extended circa 2002; vendors advise that planning permission and building regulations approval were obtained
New tiled roof installed within approximately the last five years
Double glazed throughout
Driveway providing off-road parking
Garage situated to the rear on a slightly raised level
Council Tax band B
Freehold property
Wrap around gardens
Elvated position