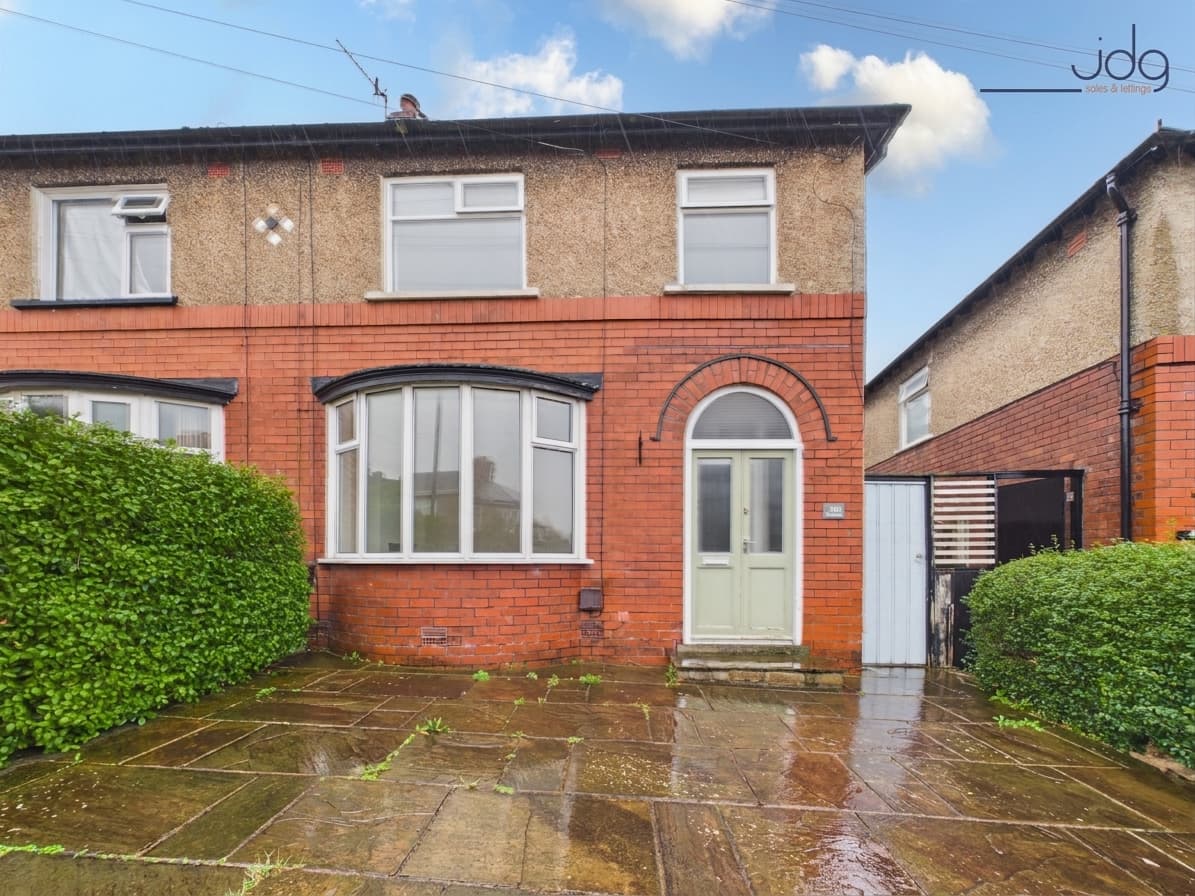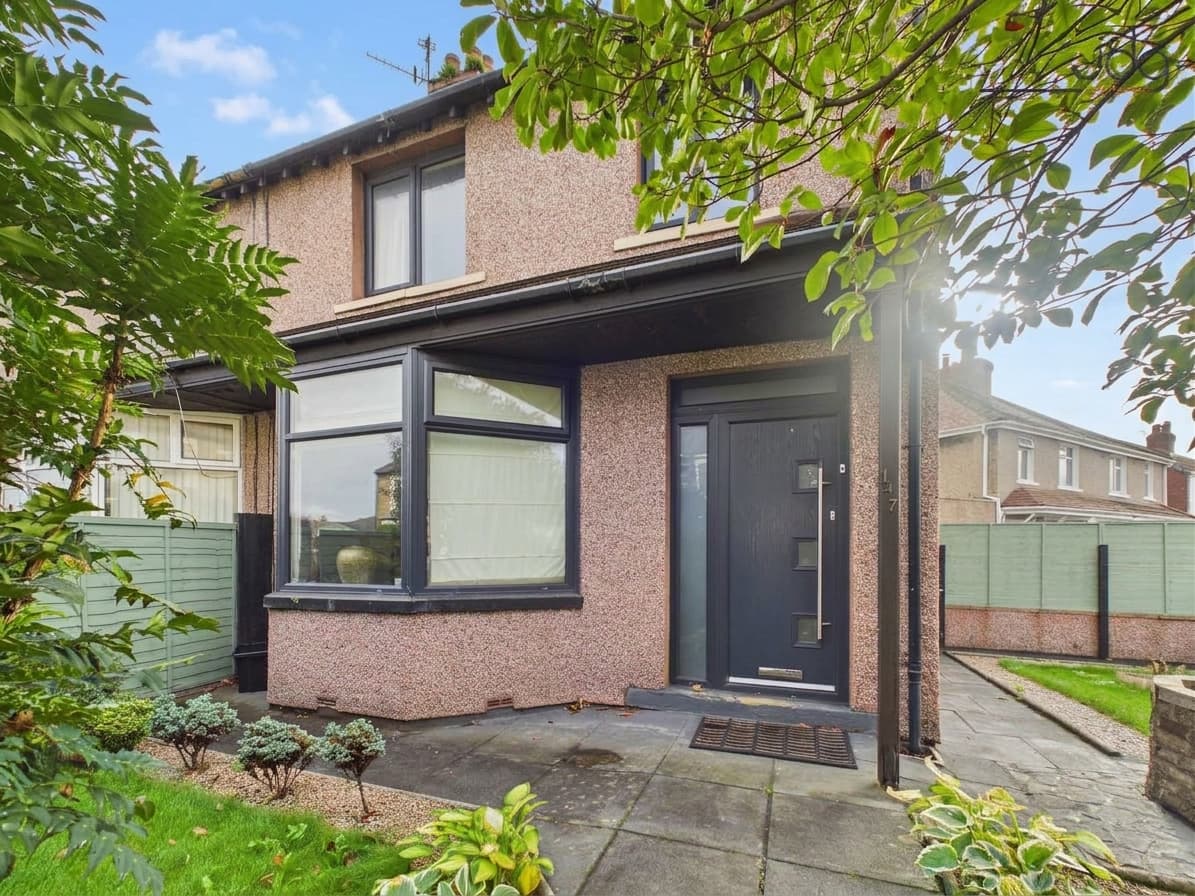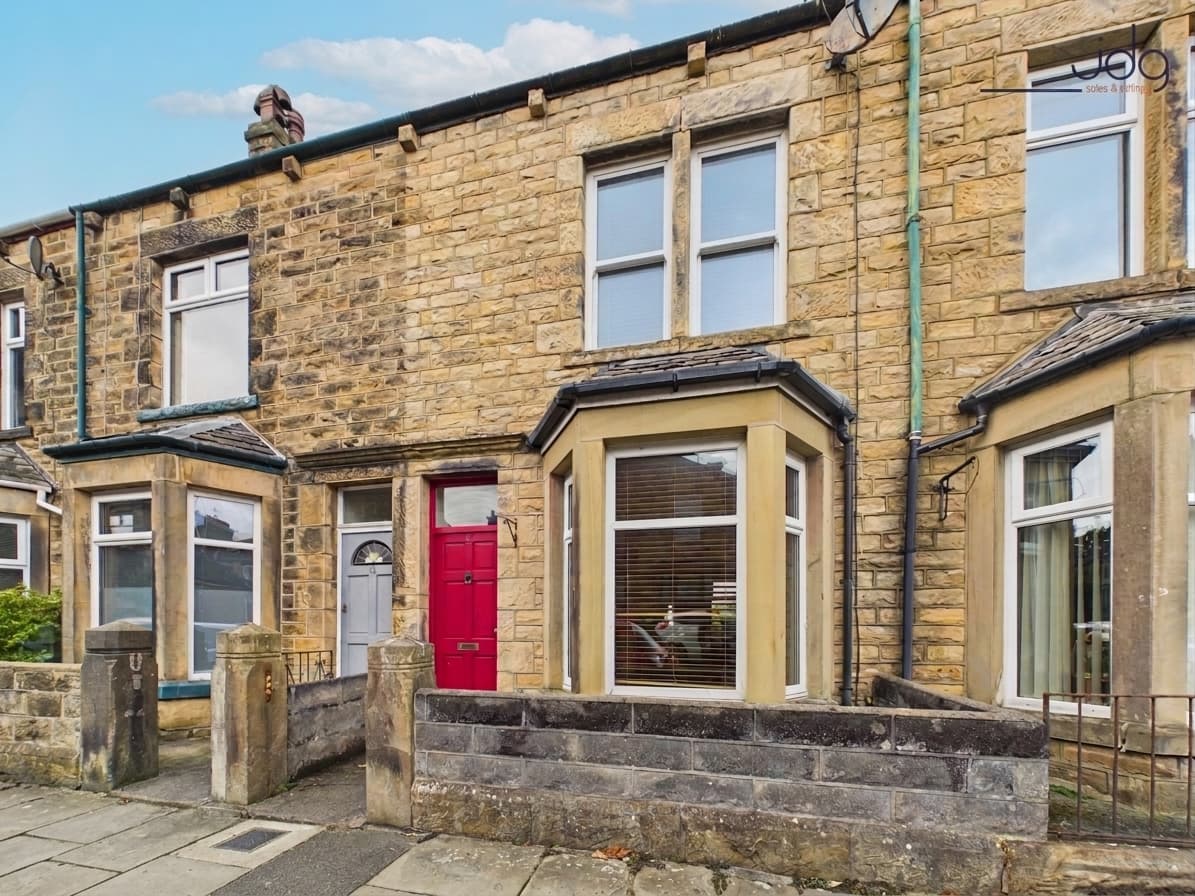
We tailor every marketing campaign to a customer’s requirements and we have access to quality marketing tools such as professional photography, video walk-throughs, drone video footage, distinctive floorplans which brings a property to life, right off of the screen.
The Location
Meldon Grange offers a setting that works particularly well for family life. It's a peaceful spot, away from passing traffic, yet conveniently placed for everyday essentials. Heysham has a good selection of local shops, schools and amenities, while the historic village and nearby coastline provide plenty of opportunities to get outdoors. Whether it's a weekend walk around Heysham Head, a visit to Half Moon Bay or an afternoon along Morecambe's promenade, there's plenty to enjoy close to home. Lancaster is also within easy reach, offering a wider choice of shopping, restaurants and entertainment. The Bay Gateway provides convenient access towards the M6, making this a practical location for those commuting further afield.
The Property
With three bedrooms, an open-plan living space, a conservatory and a versatile additional reception room, this well-kept detached home offers plenty of flexibility for family life. Add in a south-facing garden and driveway parking for two cars, and there's a great deal to appreciate.
Step through the entrance vestibule and into the spacious living room, where a feature fireplace creates a natural focal point. The room flows openly into the dining area, giving the ground floor a sociable feel whilst still allowing each space its own purpose. Sliding doors lead through to the conservatory, a lovely spot to sit with a morning coffee, enjoy a good book or simply look out over the garden.
The kitchen is neatly arranged with modern white cabinetry, wood-effect worktops and integrated cooking appliances. There's a separate utility room with access outside, alongside the convenience of a ground-floor WC. One particularly useful feature is the converted garage. Currently used as a home gym and storage area, this additional reception room could just as easily become a home office, children's playroom or hobby space, depending on your needs.
Upstairs, the accommodation continues with two generous double bedrooms and a third single bedroom, ideal for a child's room, nursery or study. The family bathroom has a contemporary finish, with a bath and overhead shower, washbasin and WC. The house is neutrally presented throughout, providing a comfortable starting point for its next owners.
Outside, the front garden is laid to lawn, with a block-paved driveway providing off-road parking for two cars. To the rear, the enclosed south-facing garden is a real bonus. With a generous paved patio, lawn and established boundary planting, it can become quite the sun trap during warmer weather. There's space for outdoor dining, somewhere for children to play and a garden shed for additional storage.
Material Information
Tenure: Freehold. No leasehold ground rent or service charges applicable.
Council Tax: Band C – Lancaster City Council.
Location: Quiet cul-de-sac
Heating: Gas central heating. Boiler approximately eight years old, last serviced in May 2026.
Glazing: Double-glazed throughout.
Utilities & Connectivity: Metered water supply and fibre-optic broadband connected to the premises.
Loft: Partially boarded, providing additional storage space.