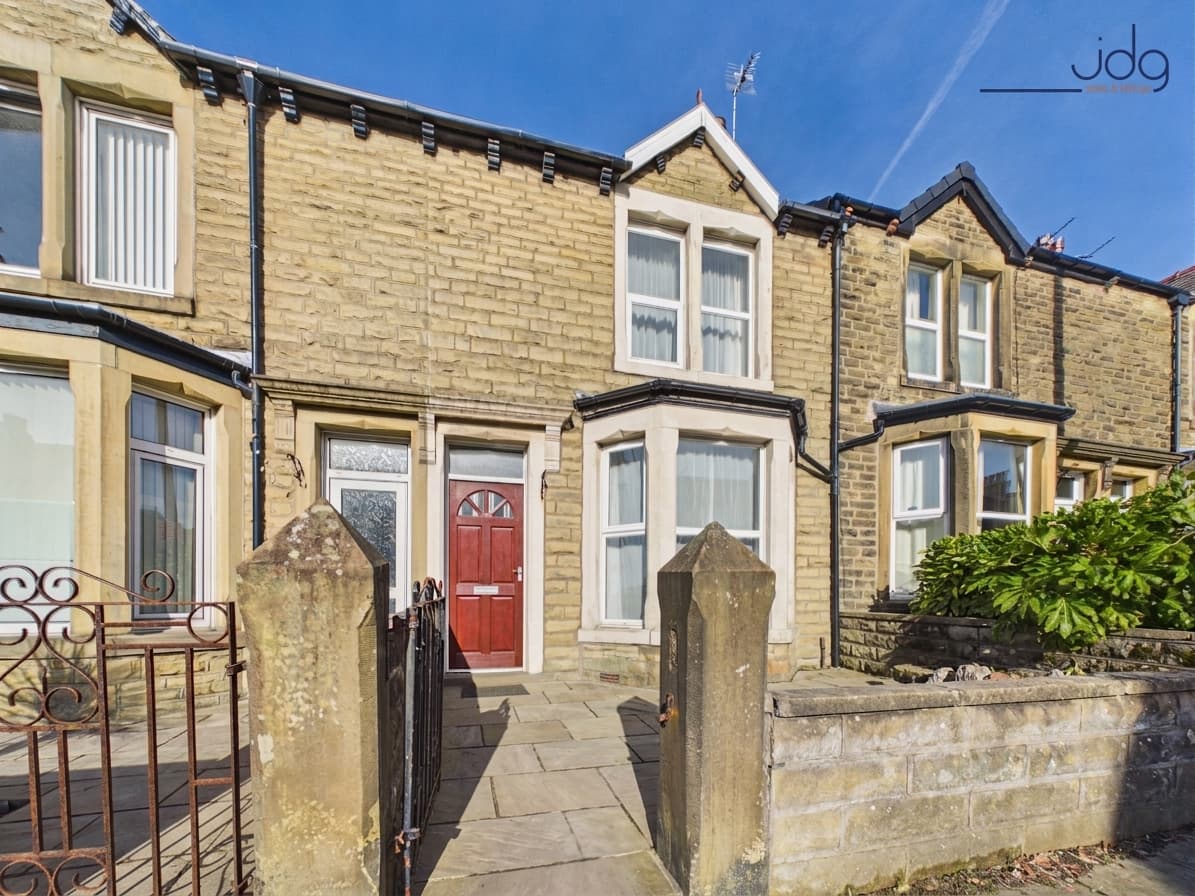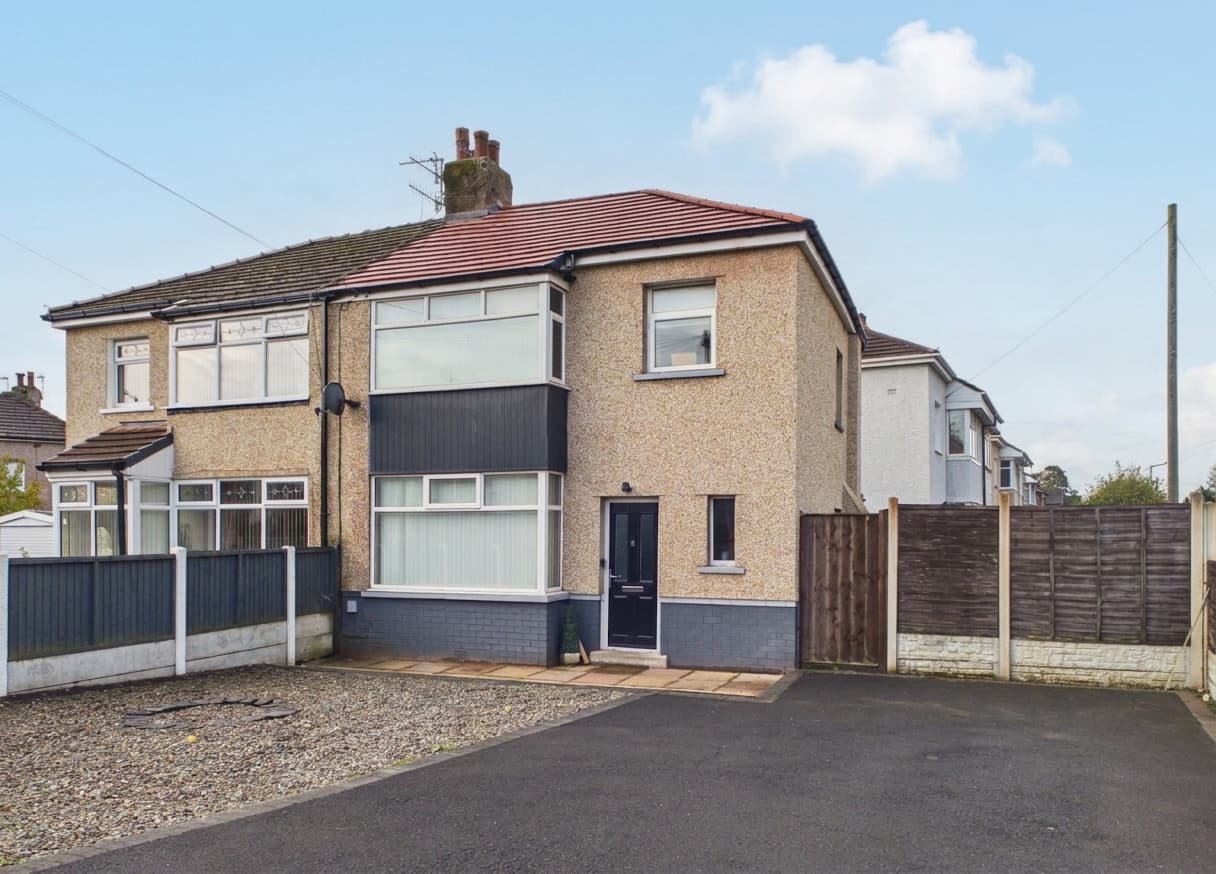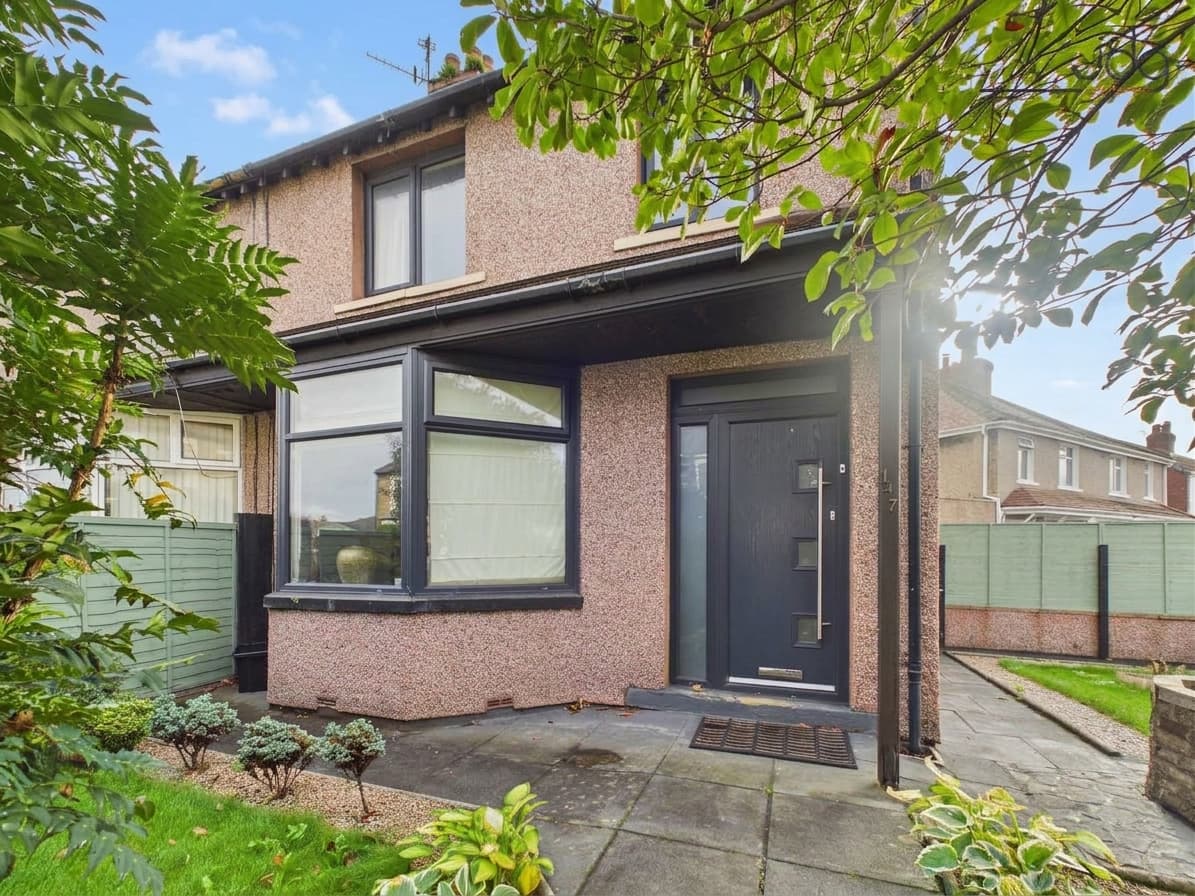
We tailor every marketing campaign to a customer’s requirements and we have access to quality marketing tools such as professional photography, video walk-throughs, drone video footage, distinctive floorplans which brings a property to life, right off of the screen.
Location
Sulby Drive is situated within an established residential area of South Lancaster, offering a convenient setting for families, first-time buyers and those looking to remain close to local amenities. Positioned within a quiet cul-de-sac, the property enjoys a residential location surrounded by similar family homes.
The area benefits from a selection of local shops, schools and regular bus services, providing convenient connections into Lancaster city centre. Nearby Bowerham and Hala offer additional everyday facilities, while the University of Cumbria, Royal Lancaster Infirmary and Lancaster University are all accessible from this part of the city.
Lancaster city centre provides a wider range of shops, supermarkets, cafés and restaurants, alongside leisure facilities and the mainline railway station. Road connections towards the M6 motorway also make this a practical location for those commuting further afield.
Property Information
This three-bedroom semi-detached home offers approximately 792 sq. ft. of accommodation, arranged over two floors, with a practical layout that will appeal to a variety of buyers. The property features a traditional red-brick frontage, a bay-fronted living room and a generous kitchen diner to the rear. Internally, the accommodation is neutrally decorated throughout much of the property, providing a straightforward starting point for buyers looking to make a home their own.
The entrance hallway leads into a comfortable front living room, where a large bay window allows plenty of natural light to fill the space. A fireplace recess provides a natural focal point, while the room offers ample space for everyday seating. To the rear, the kitchen diner creates a sociable space for cooking and dining, with wood-effect flooring throughout. The kitchen is fitted with light wood-effect units, contrasting worktops, an integrated oven and gas hob, while the dining area provides room for a family table. A useful pantry offers additional storage, and a rear door provides access to the garden.
Upstairs, the property offers three bedrooms and a family bathroom. The two larger bedrooms provide comfortable accommodation, with one benefiting from fitted sliding wardrobes offering useful storage. The third bedroom also features fitted wardrobes and would work equally well as a child's bedroom, nursery or home office. The family bathroom is fitted with a white suite comprising a bath, washbasin and WC, complemented by tiled walls and flooring. The loft is also boarded, providing useful additional storage.
Outside, the property benefits from a south-facing rear garden, offering a practical combination of flagged areas and a smaller lawn. The flagged sections provide space for outdoor seating and entertaining, while the lawn offers an area for planting or family use. A former coal store and separate garden shed provide useful additional storage. To the front, a generous flagstoned garden creates a low-maintenance approach to the property, with potential for future off-street parking, subject to the necessary permissions and installation of a dropped kerb.
Material Information
Freehold Property
Heating: Gas central heating with a boiler approximately two years old.
Boiler Warranty: Approximately eight years of warranty cover remaining.
Boiler Maintenance: The boiler was last serviced in 2026.
Parking: On-street parking currently available. The flagstoned frontage offers potential for off-street parking, subject to a dropped kerb and any necessary permissions.
No Chain!
Key Features
Three-bedroom semi-detached family home in an established South Lancaster residential area.
Quiet cul-de-sac position, appealing to families and those seeking a residential setting.
Approximately 792 sq. ft. of accommodation arranged across two floors.
Bright bay-fronted living room with a fireplace recess providing a natural focal point.
Spacious kitchen diner with fitted units, integrated cooking appliances and room for family dining.
Three bedrooms, including two generously proportioned rooms with fitted sliding wardrobes.
Family bathroom fitted with a white three-piece suite and complementary tiled finishes.
South-facing rear garden with a combination of flagged seating areas, lawn and useful outside storage.
Generous flagstoned frontage with potential to create off-street parking, subject to permissions.
Gas central heating with a boiler serviced in 2026, alongside useful storage including a pantry and boarded loft.