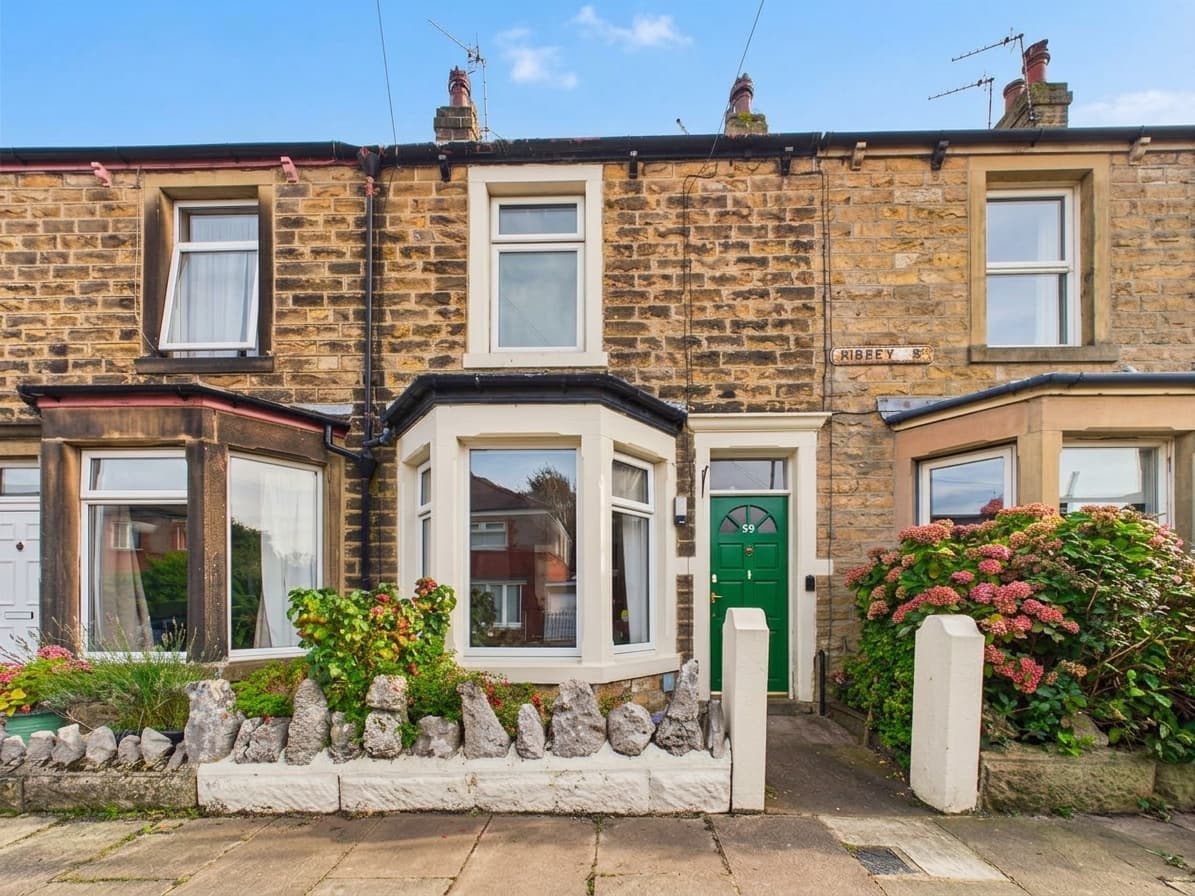
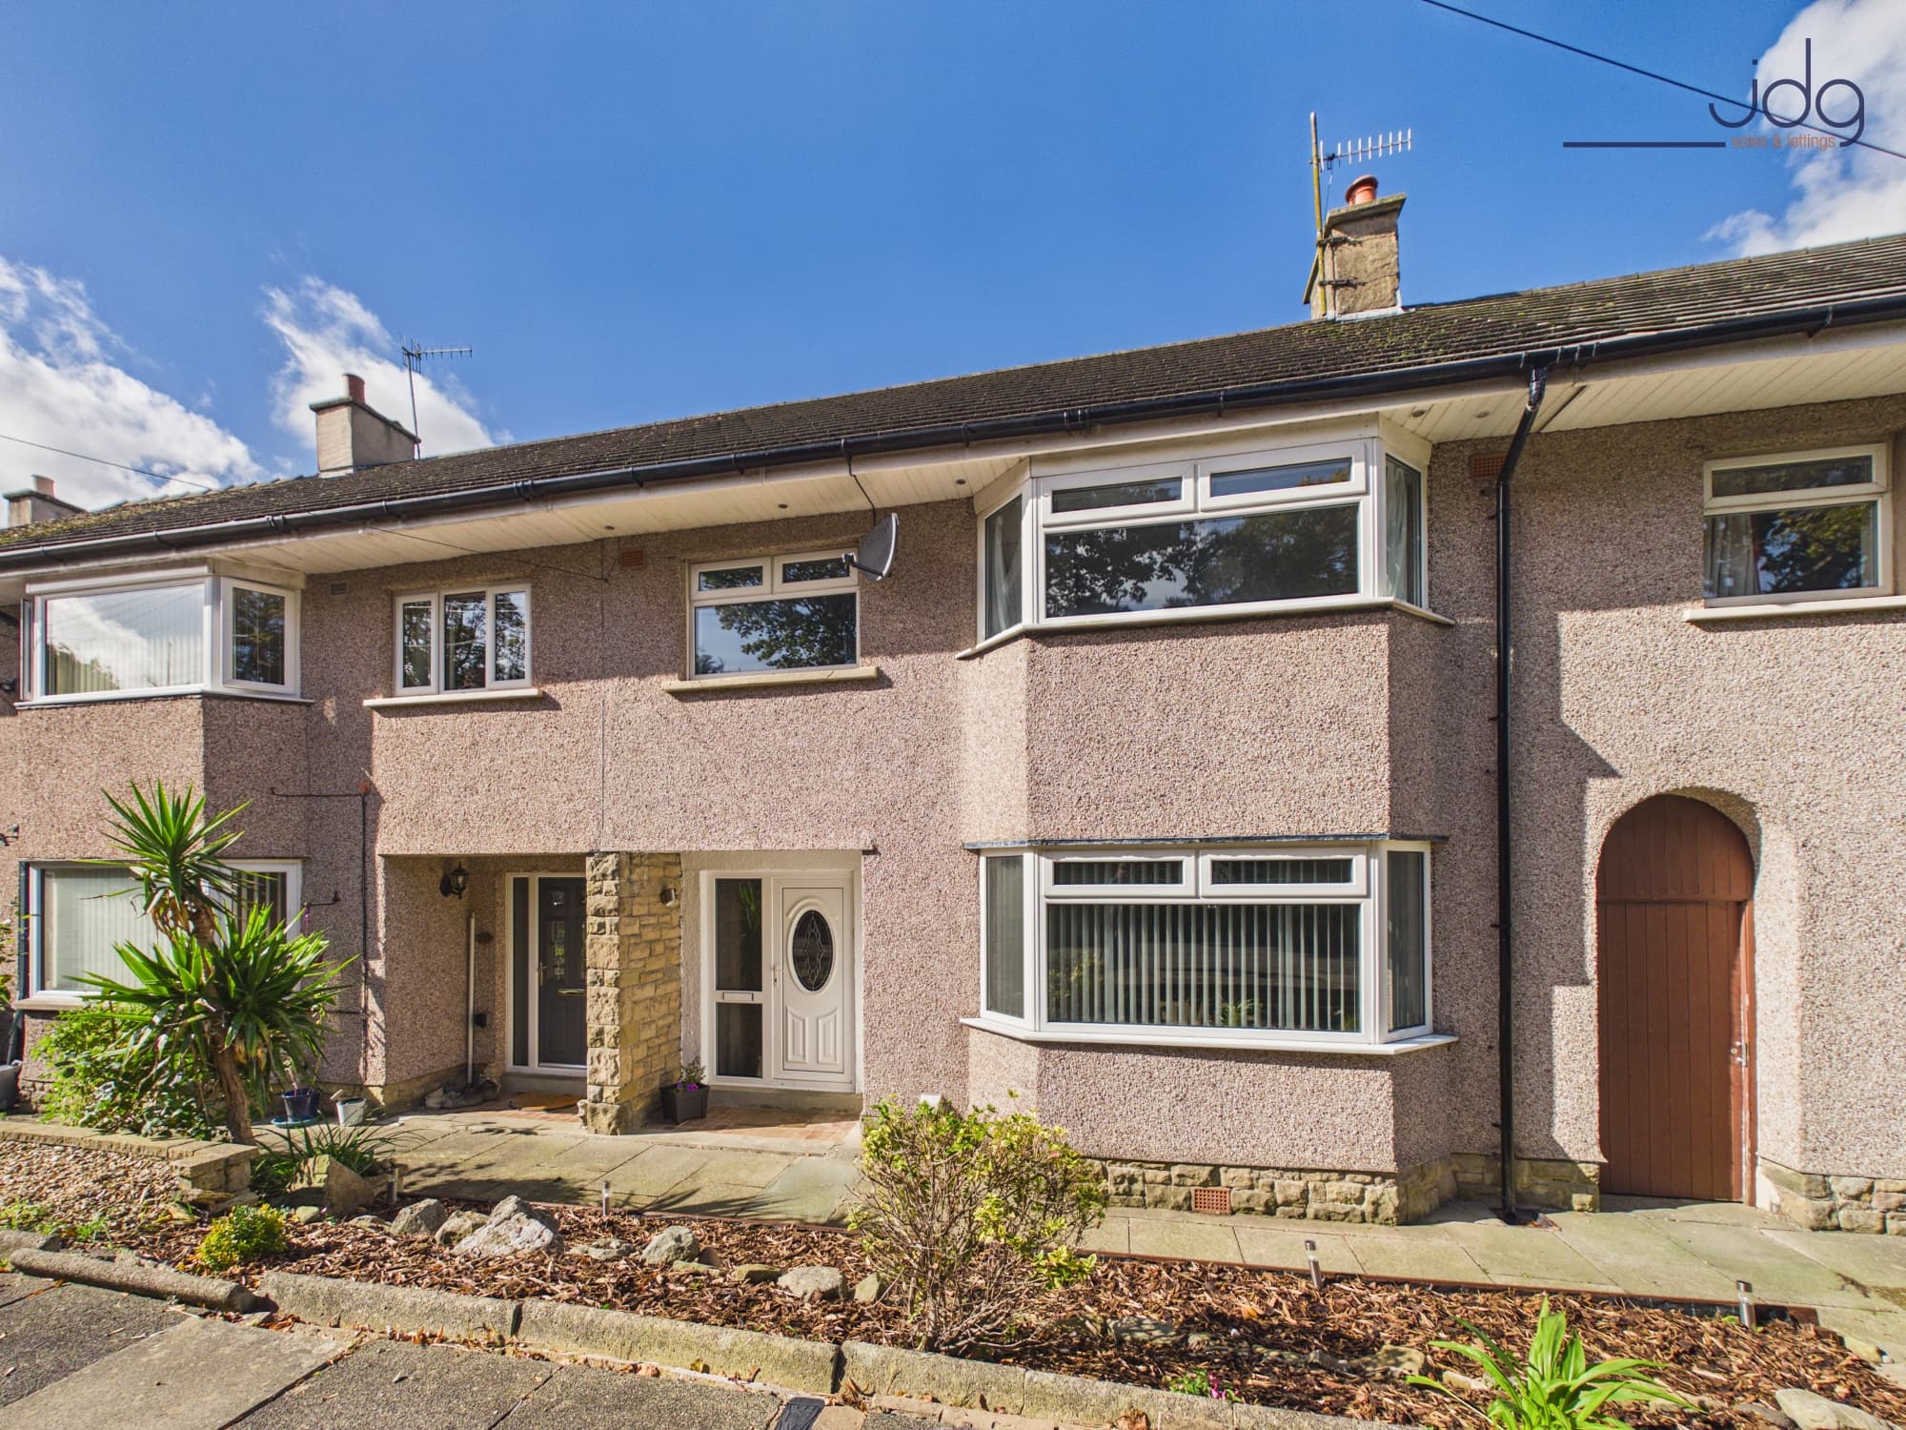
We tailor every marketing campaign to a customer’s requirements and we have access to quality marketing tools such as professional photography, video walk-throughs, drone video footage, distinctive floorplans which brings a property to life, right off of the screen.
Where is Scale Hall Lane?
Scale Hall is a popular choice for buyers who want everyday convenience without losing easy access to Lancaster, Morecambe and the surrounding countryside. Local shops, schools, parks and regular bus services are all within easy reach, making the area particularly well suited to families, first-time buyers and those commuting across the district. Nearby cycle routes offer an enjoyable alternative for local journeys, while Lancaster city centre provides a wider choice of independent shops, restaurants, cultural attractions and transport connections. Morecambe’s promenade and seafront are also only a short drive away. It is a well-connected neighbourhood where school runs, shopping and weekend plans can all fit comfortably into daily life.
About this home
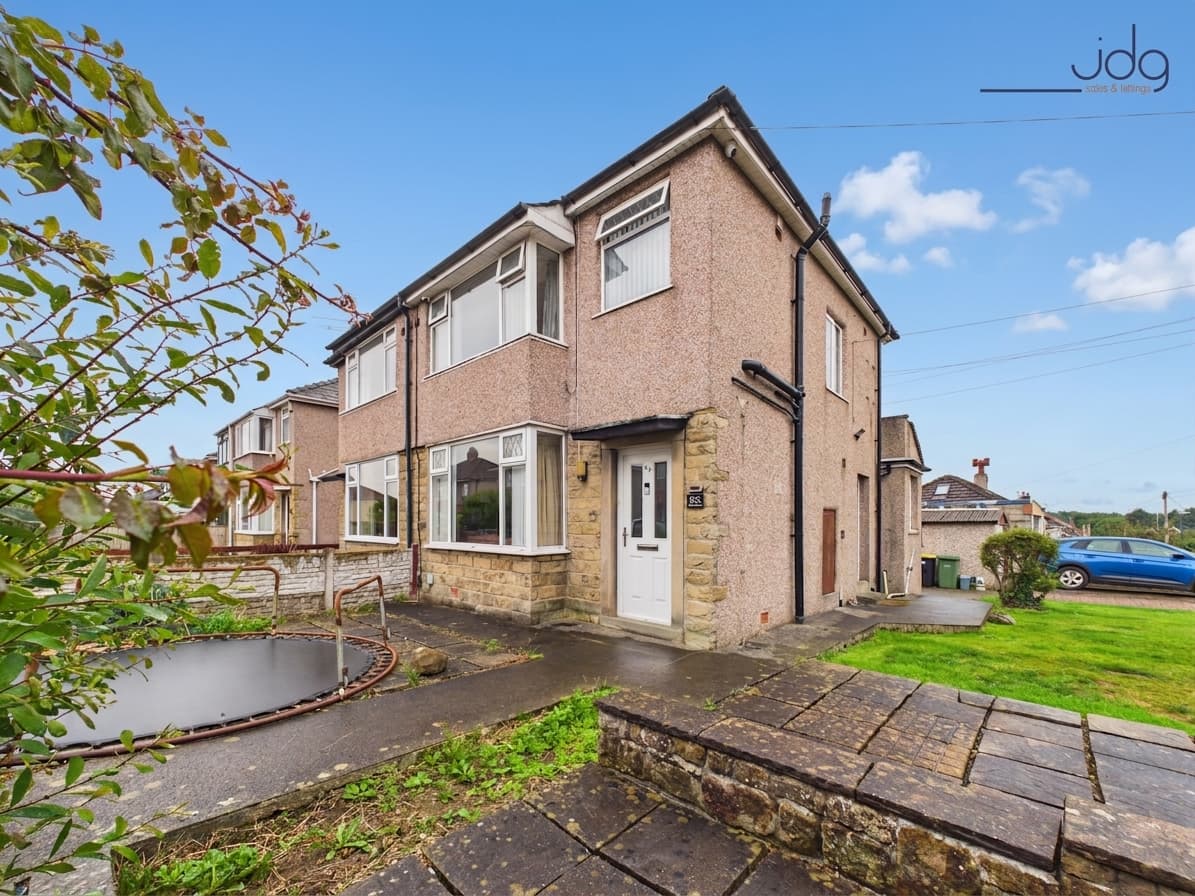
With three bedrooms, two reception rooms, an extended kitchen and a generous garden, this welcoming semi-detached home offers the space and flexibility needed for modern family life.
Step inside through the entrance hallway, where useful understairs storage helps keep coats, shoes and everyday essentials organised. The lounge sits at the front of the home, with a wide bay window bringing in plenty of natural light and an electric stove creating a comfortable focal point for relaxed evenings. To the rear, the separate dining room looks out across the garden, with patio doors allowing summer gatherings and family meals to spill naturally outside.
The extended kitchen provides more room than you might expect, with cream cabinetry, an induction hob, electric oven and space for laundry appliances and a fridge freezer. Its additional floor area could accommodate a breakfast table, creating an informal place for morning coffee, homework or catching up at the end of the day. A rear door provides direct access to the garden.
Upstairs are three well-presented bedrooms, giving buyers the freedom to create children’s rooms, guest accommodation or a dedicated home office. The family bathroom includes a bath with an electric shower, while the landing provides access to a large, partially boarded loft.
Outside, the front garden is accompanied by off-road parking and a long driveway leading to a detached garage. The generous rear garden is mainly laid to lawn, with raised flower beds, a paved seating area and elevated decking ready for outdoor dining, playtime and quieter evenings in the sun.
Useful information
Semi-detached house with three bedrooms and two reception rooms
Freehold tenure
Lancaster City Council Tax Band B
Baxi combination boiler and radiators
Double-glazed windows and external doors
Large loft space, partially boarded for storage
Off-road parking, long driveway and detached garage