We tailor every marketing campaign to a customer’s requirements and we have access to quality marketing tools such as professional photography, video walk-throughs, drone video footage, distinctive floorplans which brings a property to life, right off of the screen.
Location
Low Road is situated within the village of Middleton, a residential area positioned between Heysham and Overton, offering a quieter setting whilst remaining within reach of the amenities and facilities of Morecambe and Lancaster. The surrounding area comprises a mixture of established residential properties, with nearby countryside and coastal surroundings providing opportunities for walking and outdoor activities.
The neighbouring areas of Heysham and Morecambe offer a selection of supermarkets, independent shops, cafés, schools and leisure facilities. Heysham village is particularly popular for its coastal walks, historic surroundings and access to Half Moon Bay, whilst Morecambe promenade provides further recreational opportunities along the coastline.
For those commuting, the Bay Gateway provides connections towards Lancaster and the M6 motorway, whilst Heysham and Morecambe offer additional transport links. Middleton is therefore a location worth considering for buyers seeking a well-proportioned family home in an established residential setting, away from the busier town centres.
Property Information
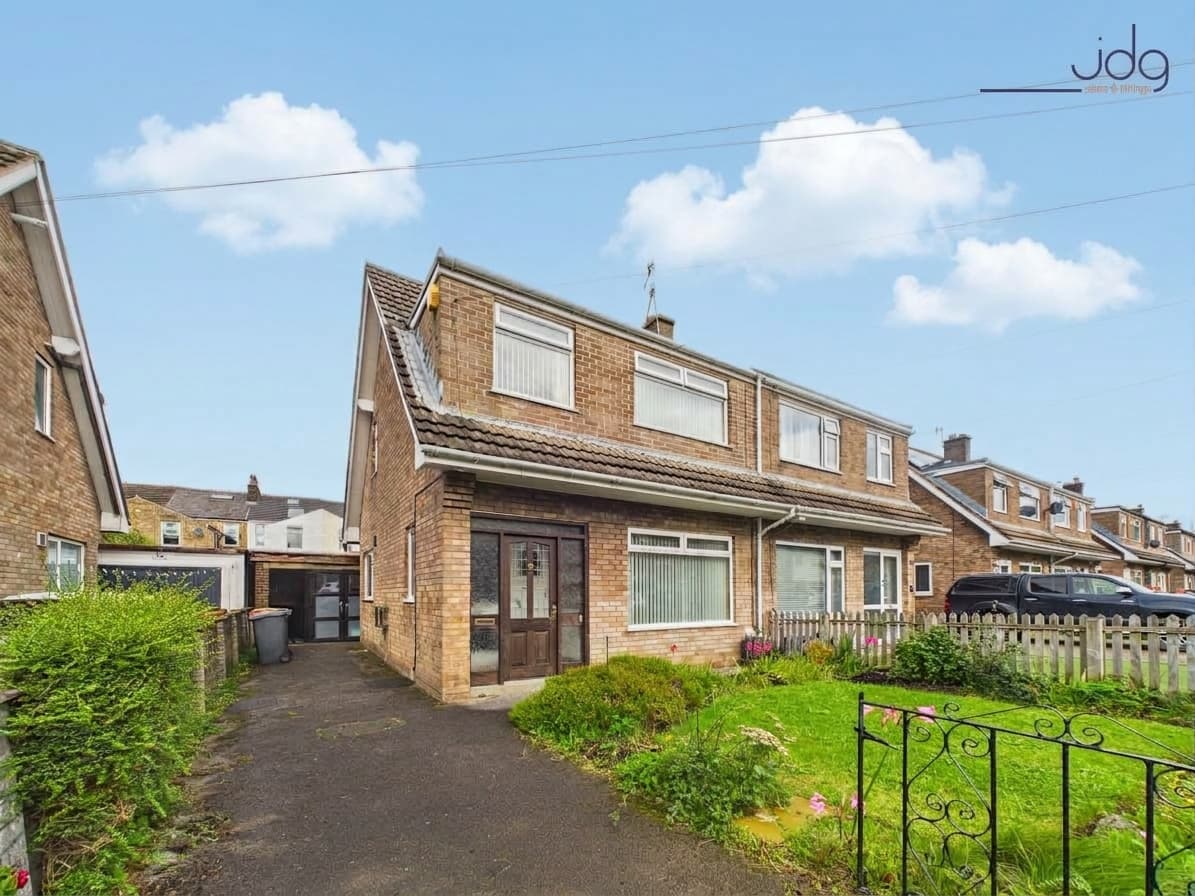
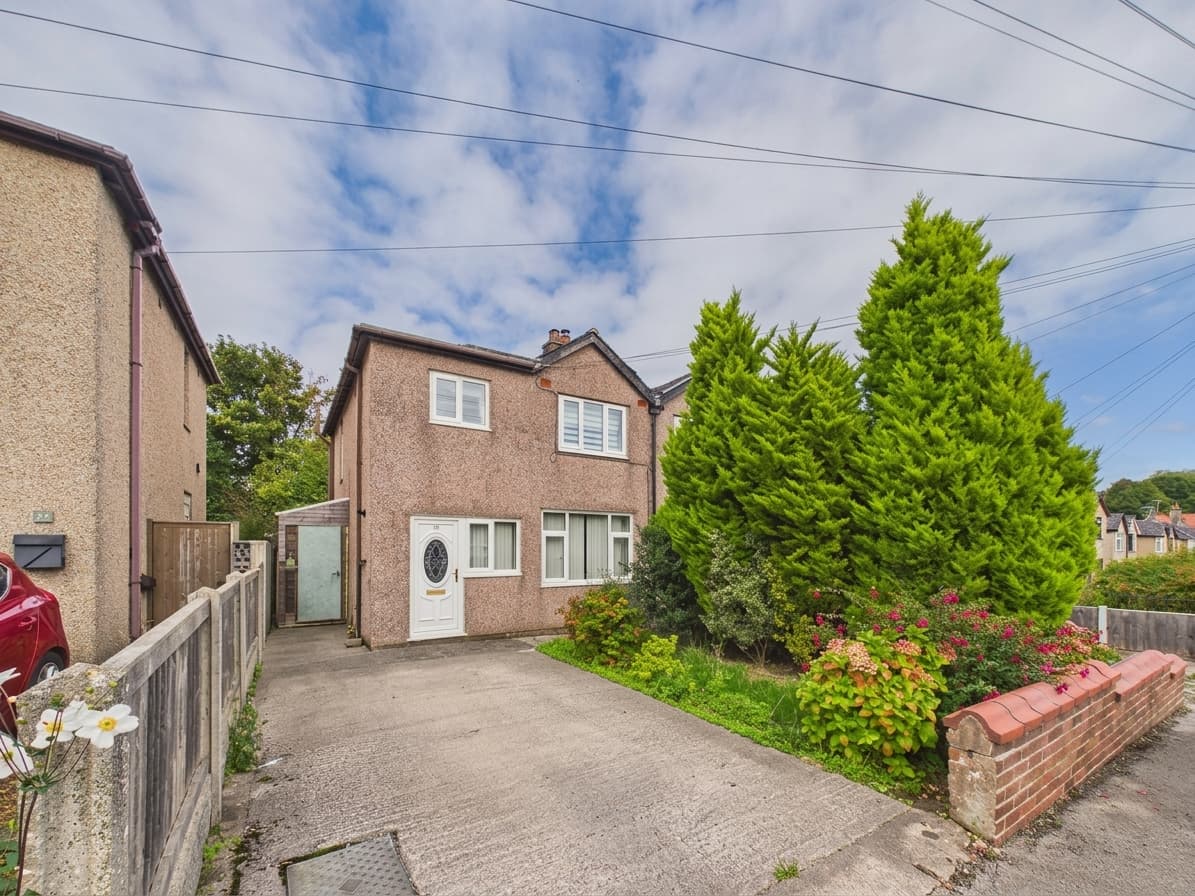
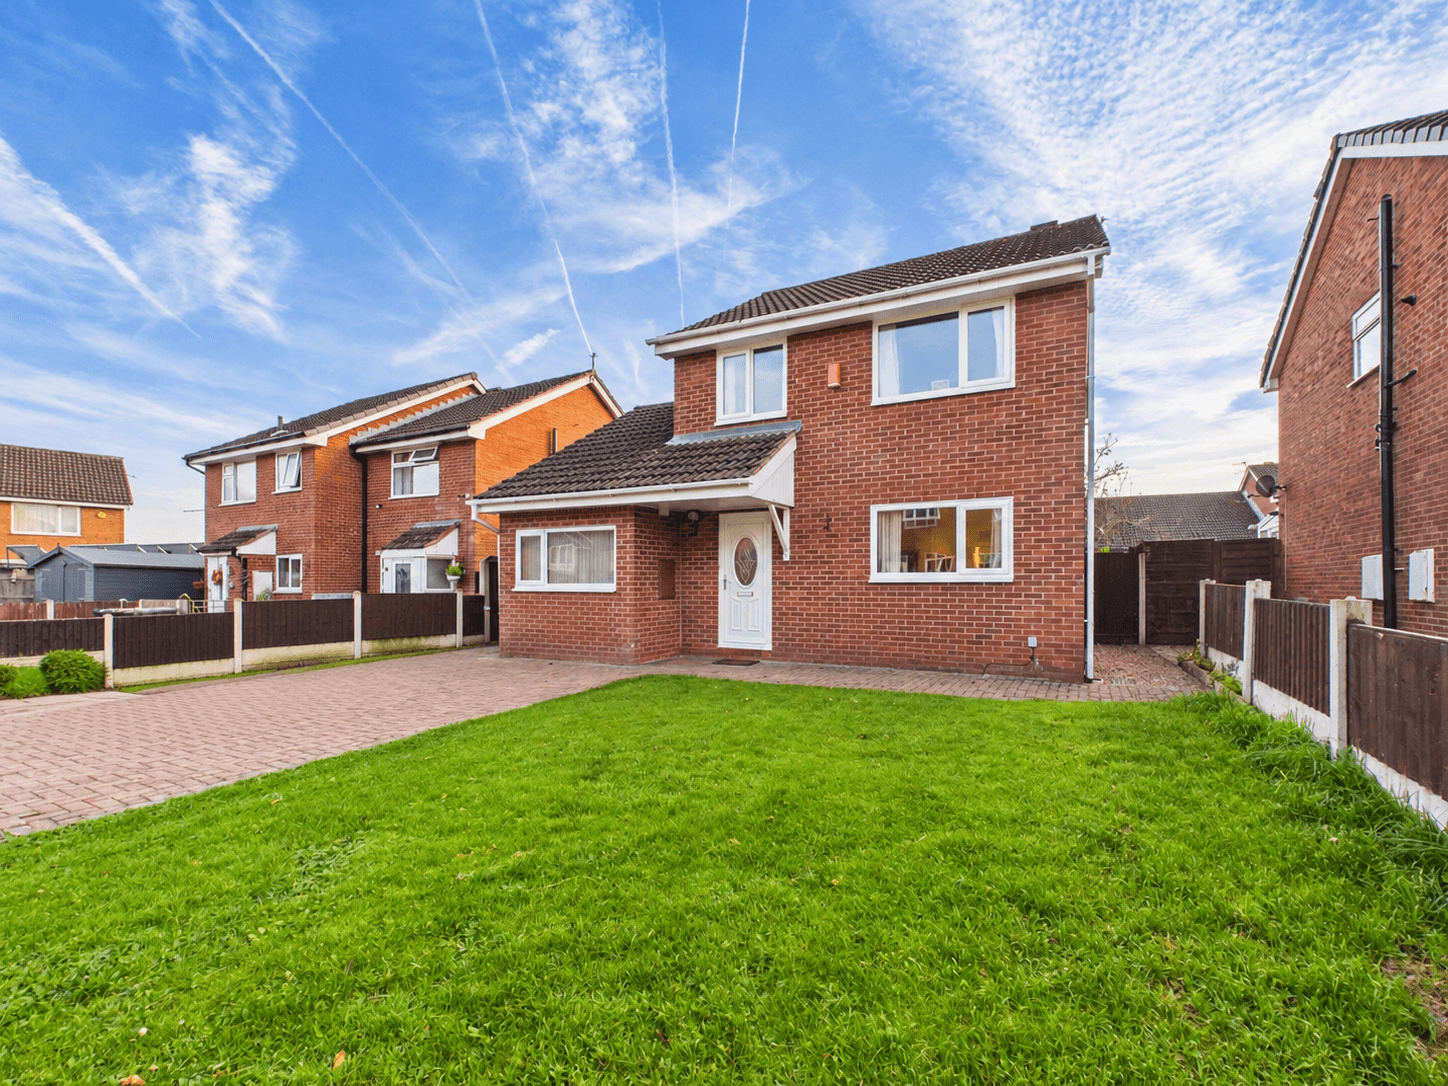
This spacious three-bedroom semi-detached home has undergone a programme of improvements, offering well-presented accommodation extending to approximately 1,044 sq. ft. The property has benefited from a newly fitted kitchen and bathroom, updated electrics, fresh decoration and replacement carpets, creating a bright and neutral interior ready for its next owners. The generous proportions associated with this style of property provide excellent living space, making it particularly appealing to families and those seeking a home with room to grow.
The ground floor features a particularly spacious living room, with plenty of room for both comfortable seating and dining furniture. Sliding patio doors provide direct access to the rear garden, allowing natural light into the room and creating a connection between the indoor and outdoor spaces. The separate kitchen has been recently fitted with contemporary grey gloss units, wood-effect worktops, complementary tiled splashbacks and an integrated oven and hob. An additional benefit is the converted side accommodation, which incorporates a useful utility area with plumbing connections, a sink and a downstairs WC. The former external passageway has also been enclosed and replastered, providing additional internal space and improved practicality.
Upstairs, the first floor offers three bedrooms, including two generously proportioned doubles and a third bedroom suitable for a child's room, nursery or home office. One of the larger bedrooms benefits from fitted wardrobes and storage, whilst the remaining rooms provide flexible accommodation for a range of household needs. The recently updated family bathroom features a modern white suite comprising a bath, pedestal wash basin and WC, complemented by neutral wall tiling, patterned flooring and a heated towel rail. Throughout the property, the light decoration and neutral carpets provide a fresh finish, allowing buyers to personalise the accommodation to their own tastes.
Garden and External Information
Externally, the property benefits from a particularly generous gravelled frontage, providing substantial space for off-road parking. Steps lead up to the main entrance, whilst the adjoining side accommodation provides additional useful space. Improvements have also been made to the external areas, including replacement fencing.
To the rear is a sizeable enclosed garden arranged over different levels, combining an extensive paved patio with a raised lawn. The patio provides plenty of room for outdoor furniture, dining and entertaining, whilst steps lead to the grassed section, offering space for children to play or for further landscaping. Timber fencing provides an enclosed boundary, and the combination of paved and lawned areas creates a practical garden that can be enjoyed throughout the year.
Material Information
Property Type: Three-bedroom semi-detached house.
Freehold Property
Glazing: Modern-style double-glazed windows and patio doors
Parking: Generous gravelled frontage providing off-road parking.
Outside Space: Enclosed rear garden with paved patio, raised lawn and replacement fencing.
Additional Information: Recent improvements include a new kitchen and bathroom, replacement carpets, redecoration, electrical updates and the incorporation of former side outbuildings into the accommodation.
Key Features
Spacious Three-Bedroom Semi-Detached Family Home
Approximately 1,044 Sq. Ft. of Accommodation
Recently Refurbished and Redecorated Throughout
Generous Living Room with Rear Garden Access
Newly Fitted Contemporary Grey Gloss Kitchen
Two Well-Proportioned Double Bedrooms
Modern Family Bathroom and Additional Ground Floor WC
Useful Utility Space Within Converted Side Accommodation
Extensive Gravelled Frontage Providing Off-Road Parking
Enclosed Rear Garden with Large Patio and Raised Lawn