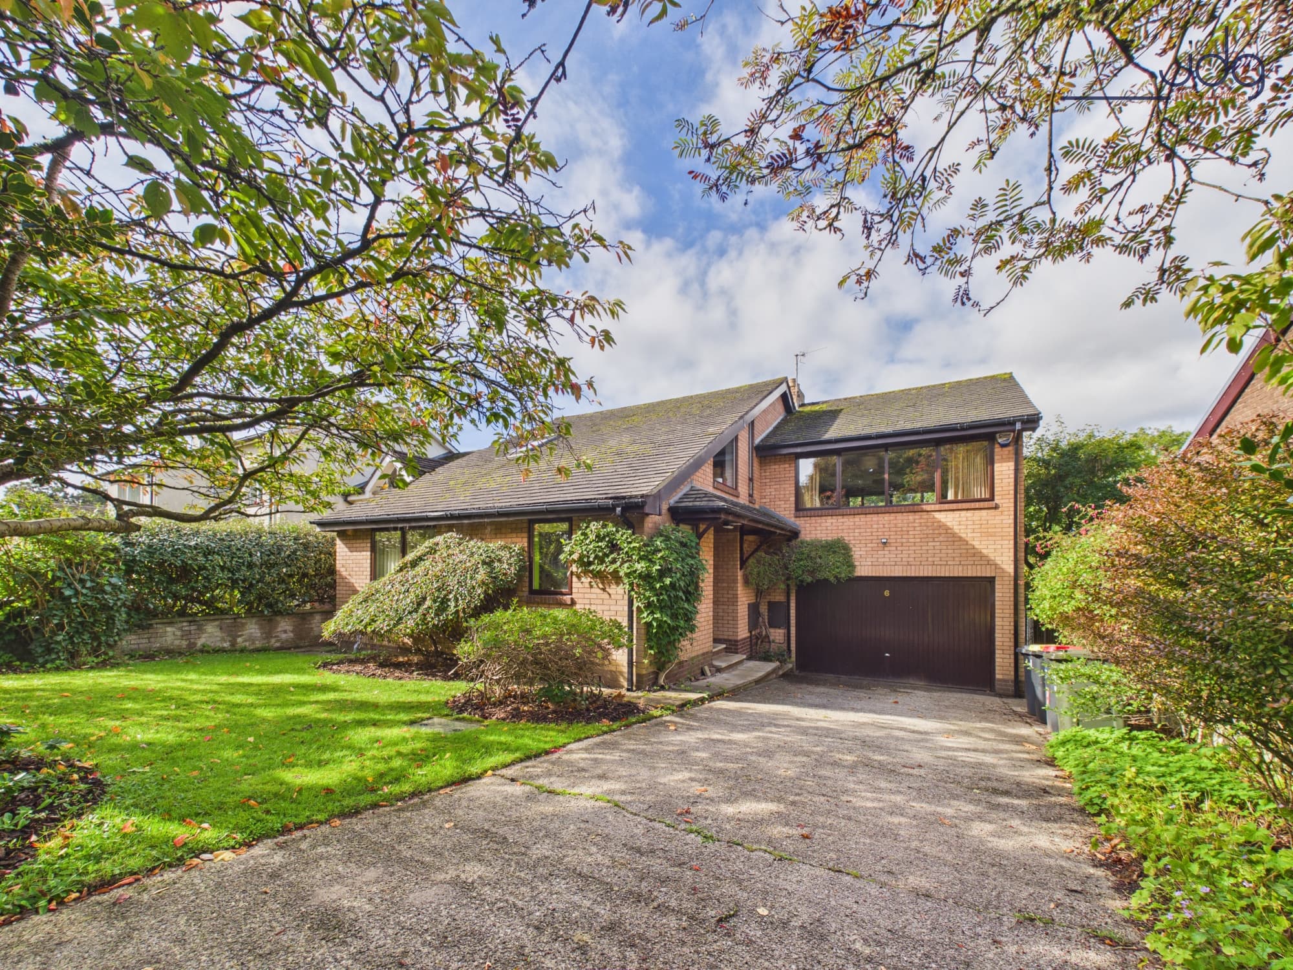
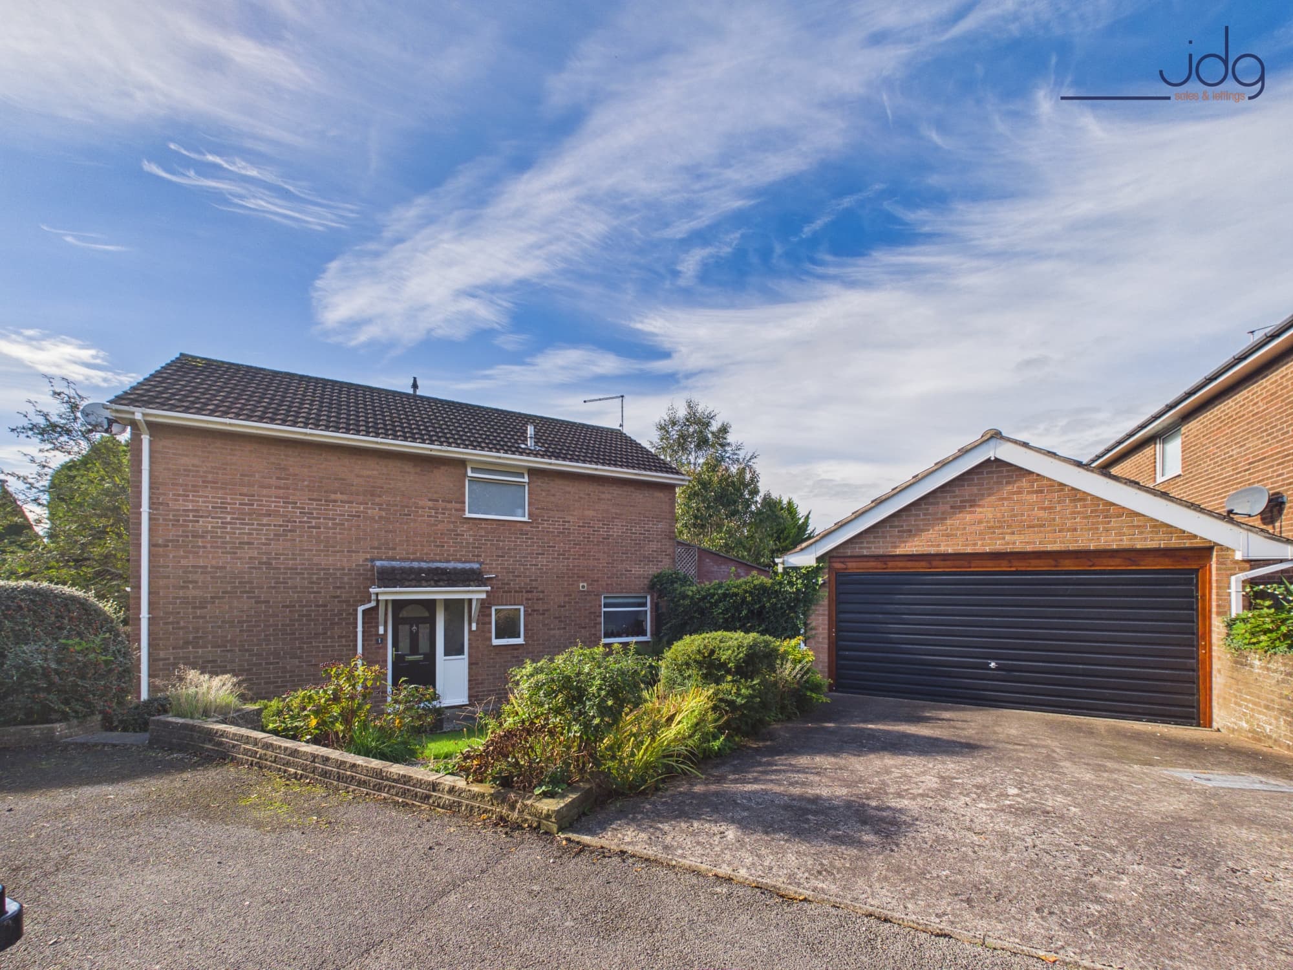
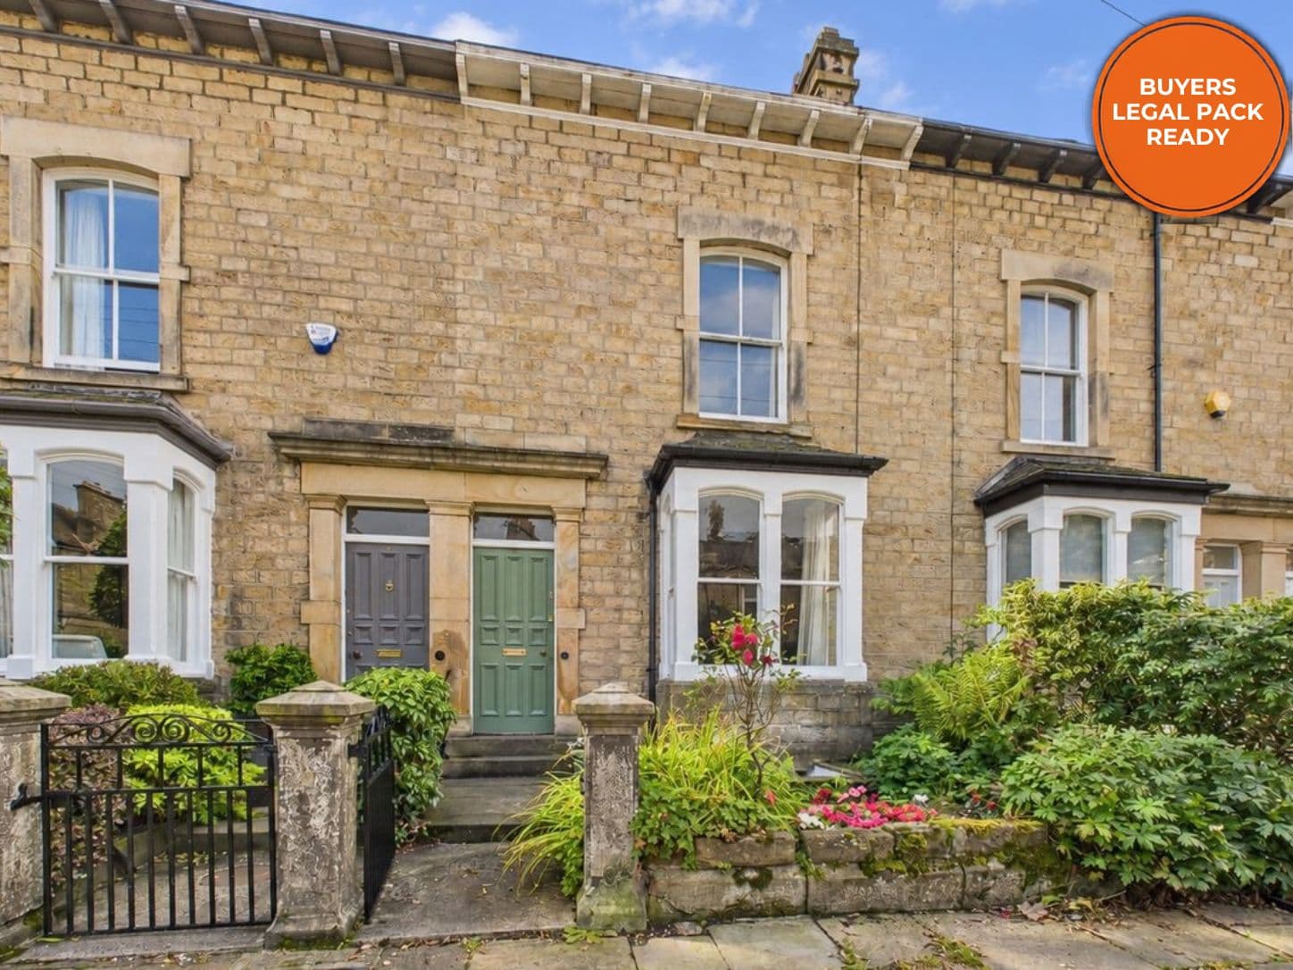
We tailor every marketing campaign to a customer’s requirements and we have access to quality marketing tools such as professional photography, video walk-throughs, drone video footage, distinctive floorplans which brings a property to life, right off of the screen.
Sandown Road, Lancaster, LA1 4LN
The Location
Sandown Road enjoys an elevated position on Hala Hill, one of South Lancaster’s most established residential areas and a location that works particularly well for families and professionals. Local shops, regular bus services and everyday amenities are close by, while Lancaster University, the Royal Lancaster Infirmary and the city centre are all within easy reach. Families are well placed for highly regarded local schooling, with Williamson Park, open countryside, canal walks and routes towards South Lancaster adding to the appeal. It is a setting that offers the best of both worlds: a settled residential address with space, parking and privacy, yet still closely connected to the facilities, employers and green spaces that make this part of Lancaster so popular.
Property Information
Some homes are updated. This one has been properly thought through. Renovated inside and out to an exceptional standard, 17 Sandown Road is a detached family home where the finish, layout and practical details all work together beautifully.
The approach sets the tone immediately. Secure gates open onto a smart driveway, with space for multiple vehicles and a crisp frontage finished with dark detailing, rendered elevations, soffit lighting beneath the roofline and access down both sides of the property. It feels private, polished and carefully considered before you even step inside.
The entrance hallway leads into a superb open-plan living and dining space, a room that gives the home its real sense of scale. Raised ceilings, glossy porcelain tiled flooring and bright white walls create a clean, modern backdrop, while the feature stove adds warmth and focus. There is space here for family evenings, hosting friends and everyday life, with French doors drawing the eye out towards the garden.
To the rear, the T-shaped kitchen has been designed around real family living. Sleek cabinetry, quartz worktops, integrated appliances, a range-style cooker and generous preparation space make it both stylish and practical. There is also space for laundry appliances, a breakfast perch and direct garden access, making the room easy to use throughout the day.
The ground floor bathroom has a high-end feel, with black and gold accents, a fitted vanity unit, bath with shower screen and a striking heated towel rail. It reflects the standard found across the wider renovation.
Upstairs, the bedrooms continue the sense of quality and space. The current owners have levelled the upper floors and improved ceiling heights, helping the rooms feel more balanced and generous. The principal bedroom is a real highlight, with its own private balcony overlooking the garden and greenery beyond. It is the kind of space where morning coffee or a quiet evening moment feels genuinely inviting. The remaining bedrooms are well-proportioned and flexible, ideal for children, guests or working from home.
The first floor bathroom is finished in a striking marble-effect design, with a black-framed shower screen, contemporary fittings, vanity storage and a rooflight bringing in natural light.
Outside, the south-facing garden has been landscaped for family life, entertaining and low-maintenance enjoyment. There are patio areas, artificial lawn, mature hedging and open outlooks, creating separate spaces for relaxing, dining and play. A concrete foundation has already been installed for a potential summer house, with armoured electric cable in place, while hot and cold outside taps show just how carefully the details have been considered.
This is a home where the hard work has not only been done, but done properly — a stylish, practical and beautifully finished detached home in one of South Lancaster’s most convenient family locations.
Material Information
Property type: Detached family home positioned on Sandown Road, Hala Hill, Lancaster.
Tenure: Freehold.
Council tax: The property is rated Council Tax Band E.
Renovation works: The property has undergone an extensive renovation programme inside and out, with works starting in 2022 and completed in 2025, including the driveway, rear garden, internal finishes and exterior improvements.
Bathrooms and internal upgrades: The bathrooms were renovated in 2022, alongside much of the wider internal refurbishment. Works included levelling the upstairs floors, raising ceiling heights and improving the overall flow and finish of the home.
Heating and roof: The property has a modern combination boiler, installed in 2012 and last serviced on 11th June 2026. Roof works were also carried out in 2022.
External features: Exterior improvements include secure driveway gates, side access gates, French drains running down the side of the property and garden, soffit lighting beneath the roofline, landscaped gardens, hot and cold outside taps, and a concrete base with armoured electric cable installed for a potential summer house.