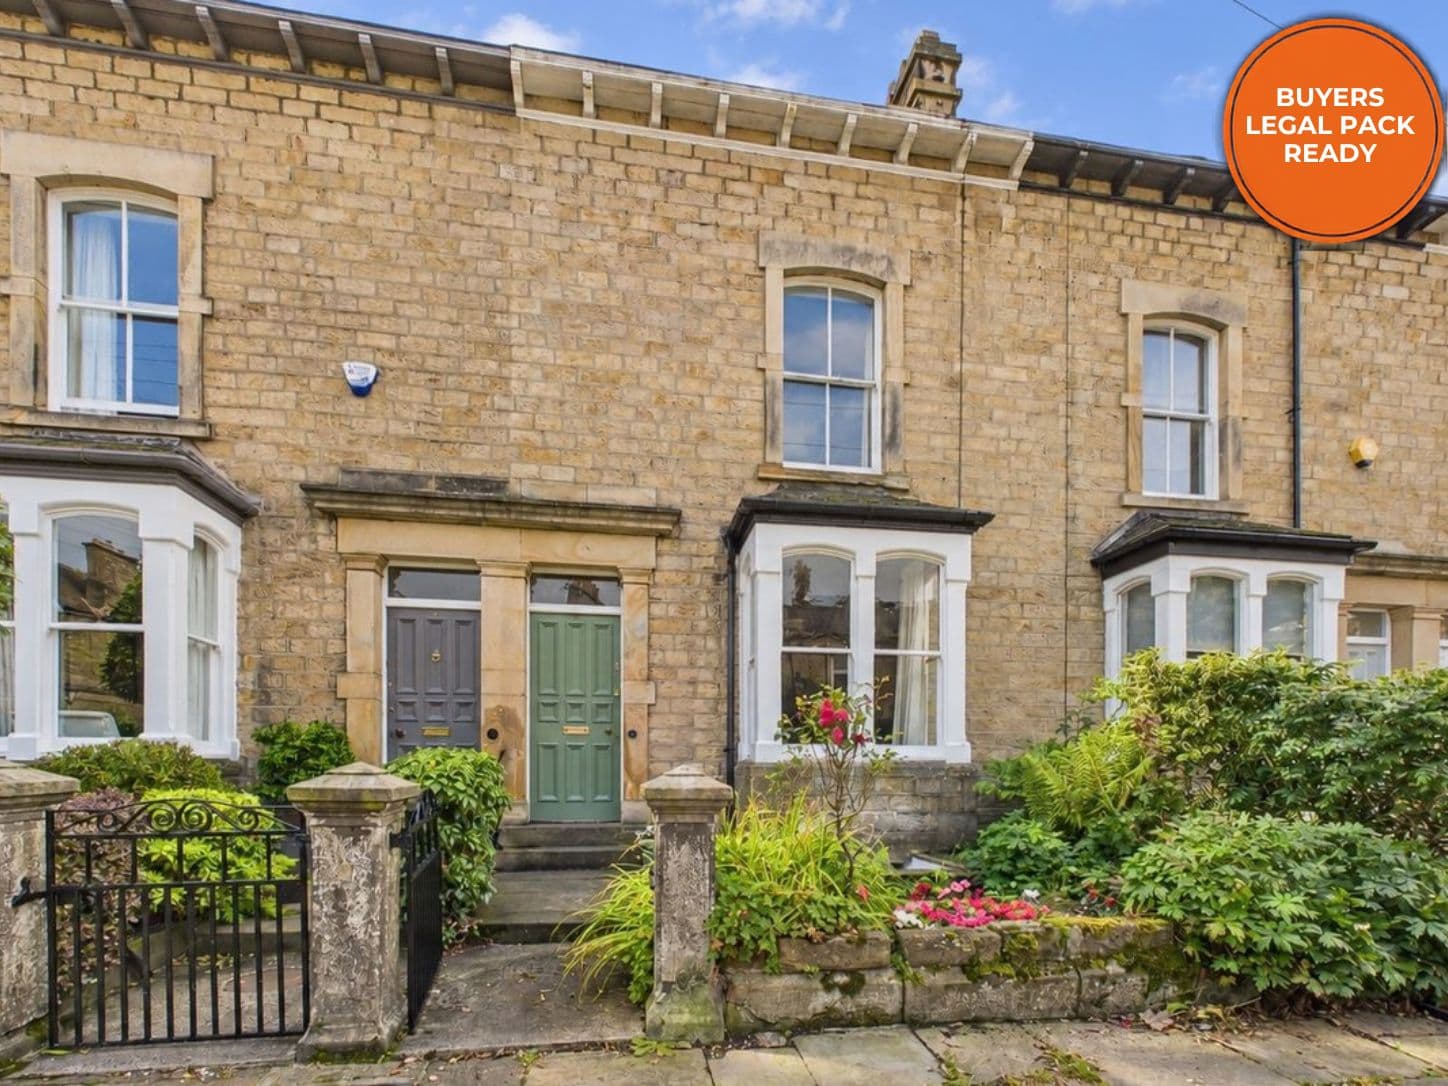
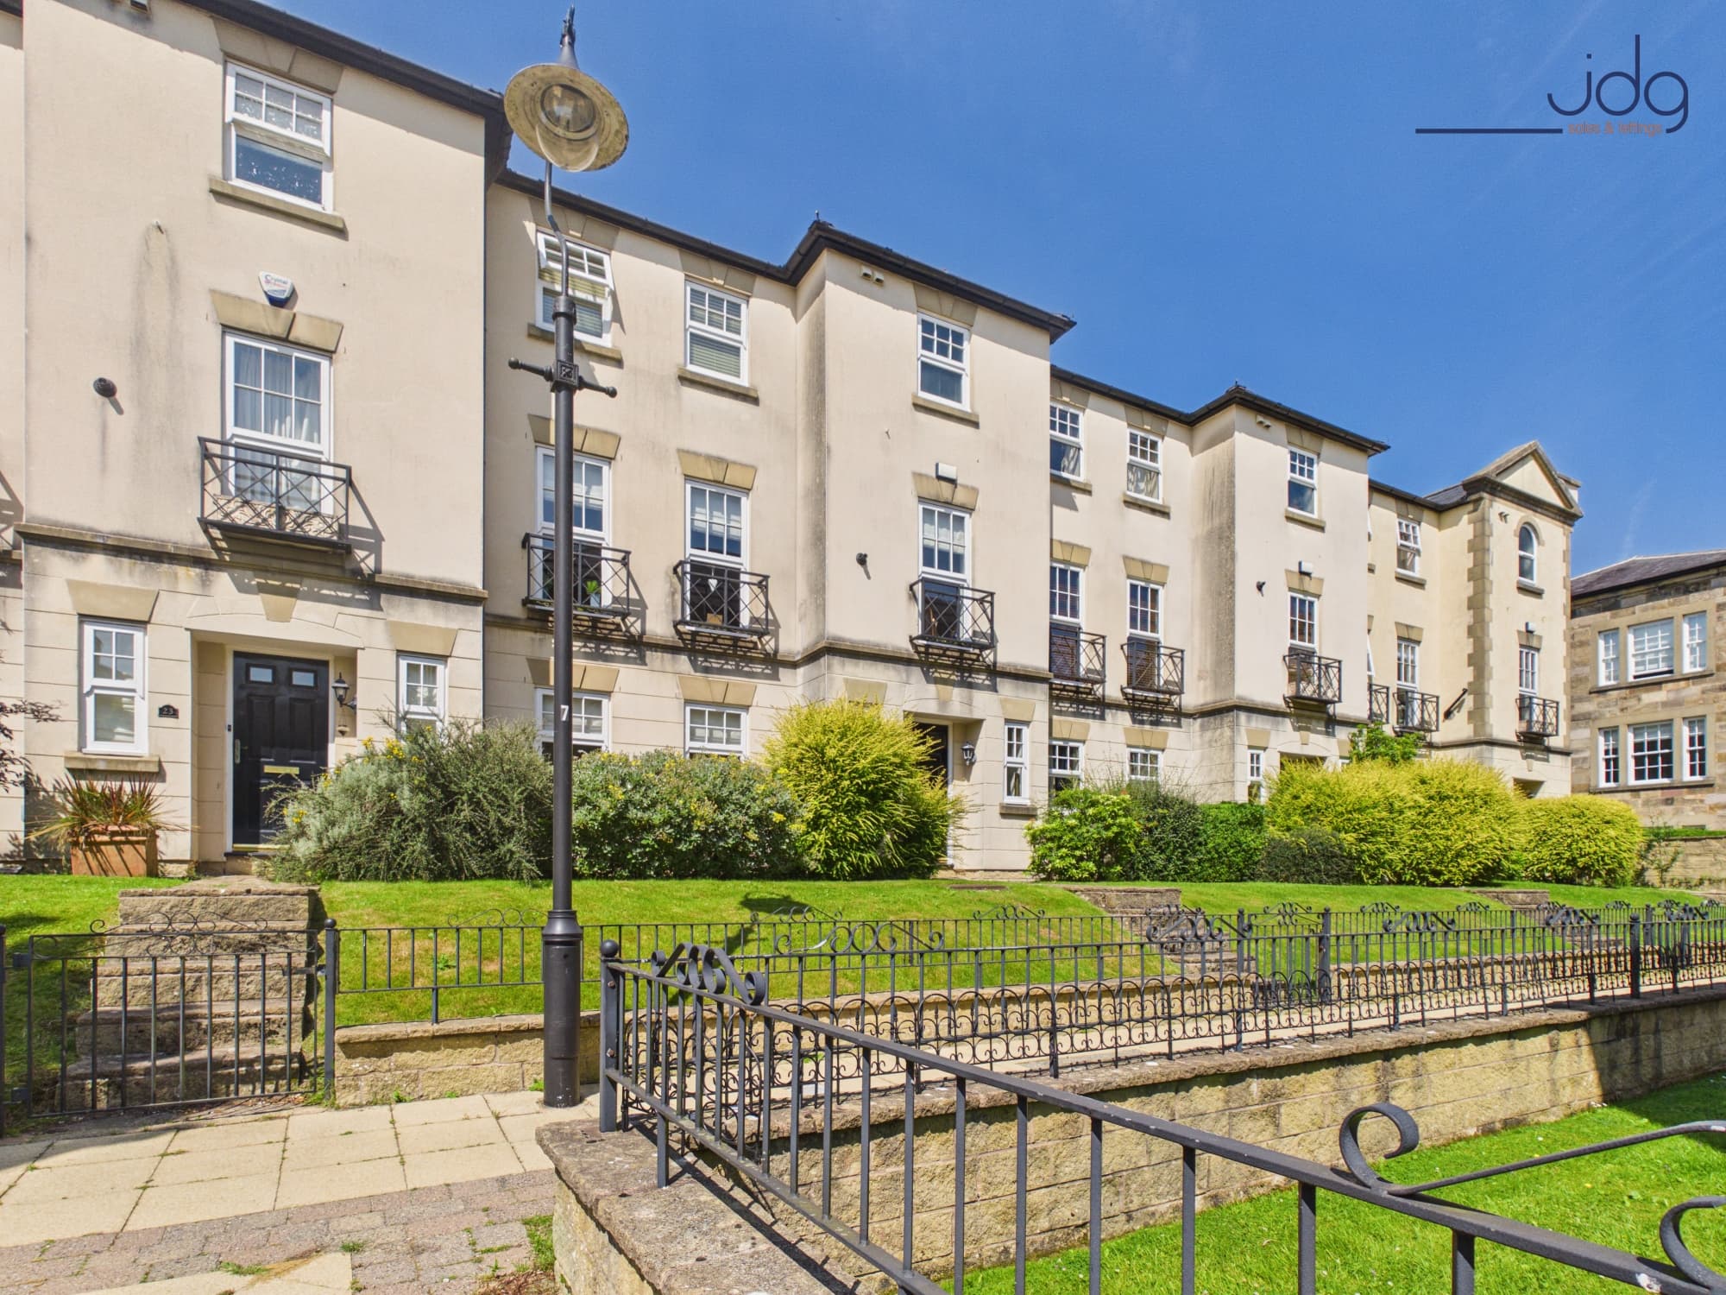
We tailor every marketing campaign to a customer’s requirements and we have access to quality marketing tools such as professional photography, video walk-throughs, drone video footage, distinctive floorplans which brings a property to life, right off of the screen.
Location
Bagguley Grove forms part of a modern residential development on the edge of Carnforth, offering an excellent setting for families seeking a balance between town convenience and access to the countryside. Carnforth provides a wide range of everyday amenities including supermarkets, independent shops, cafés, restaurants, healthcare facilities and highly regarded primary and secondary schools.
The location is ideal for commuters, with Carnforth Railway Station providing direct rail links, easy access to the M6 motorway and the A6 connecting to Lancaster, Kendal and the Lake District National Park. For those who enjoy the outdoors, nearby walks around Warton Crag, the Lancaster Canal and Morecambe Bay provide endless opportunities to explore.
Property Information
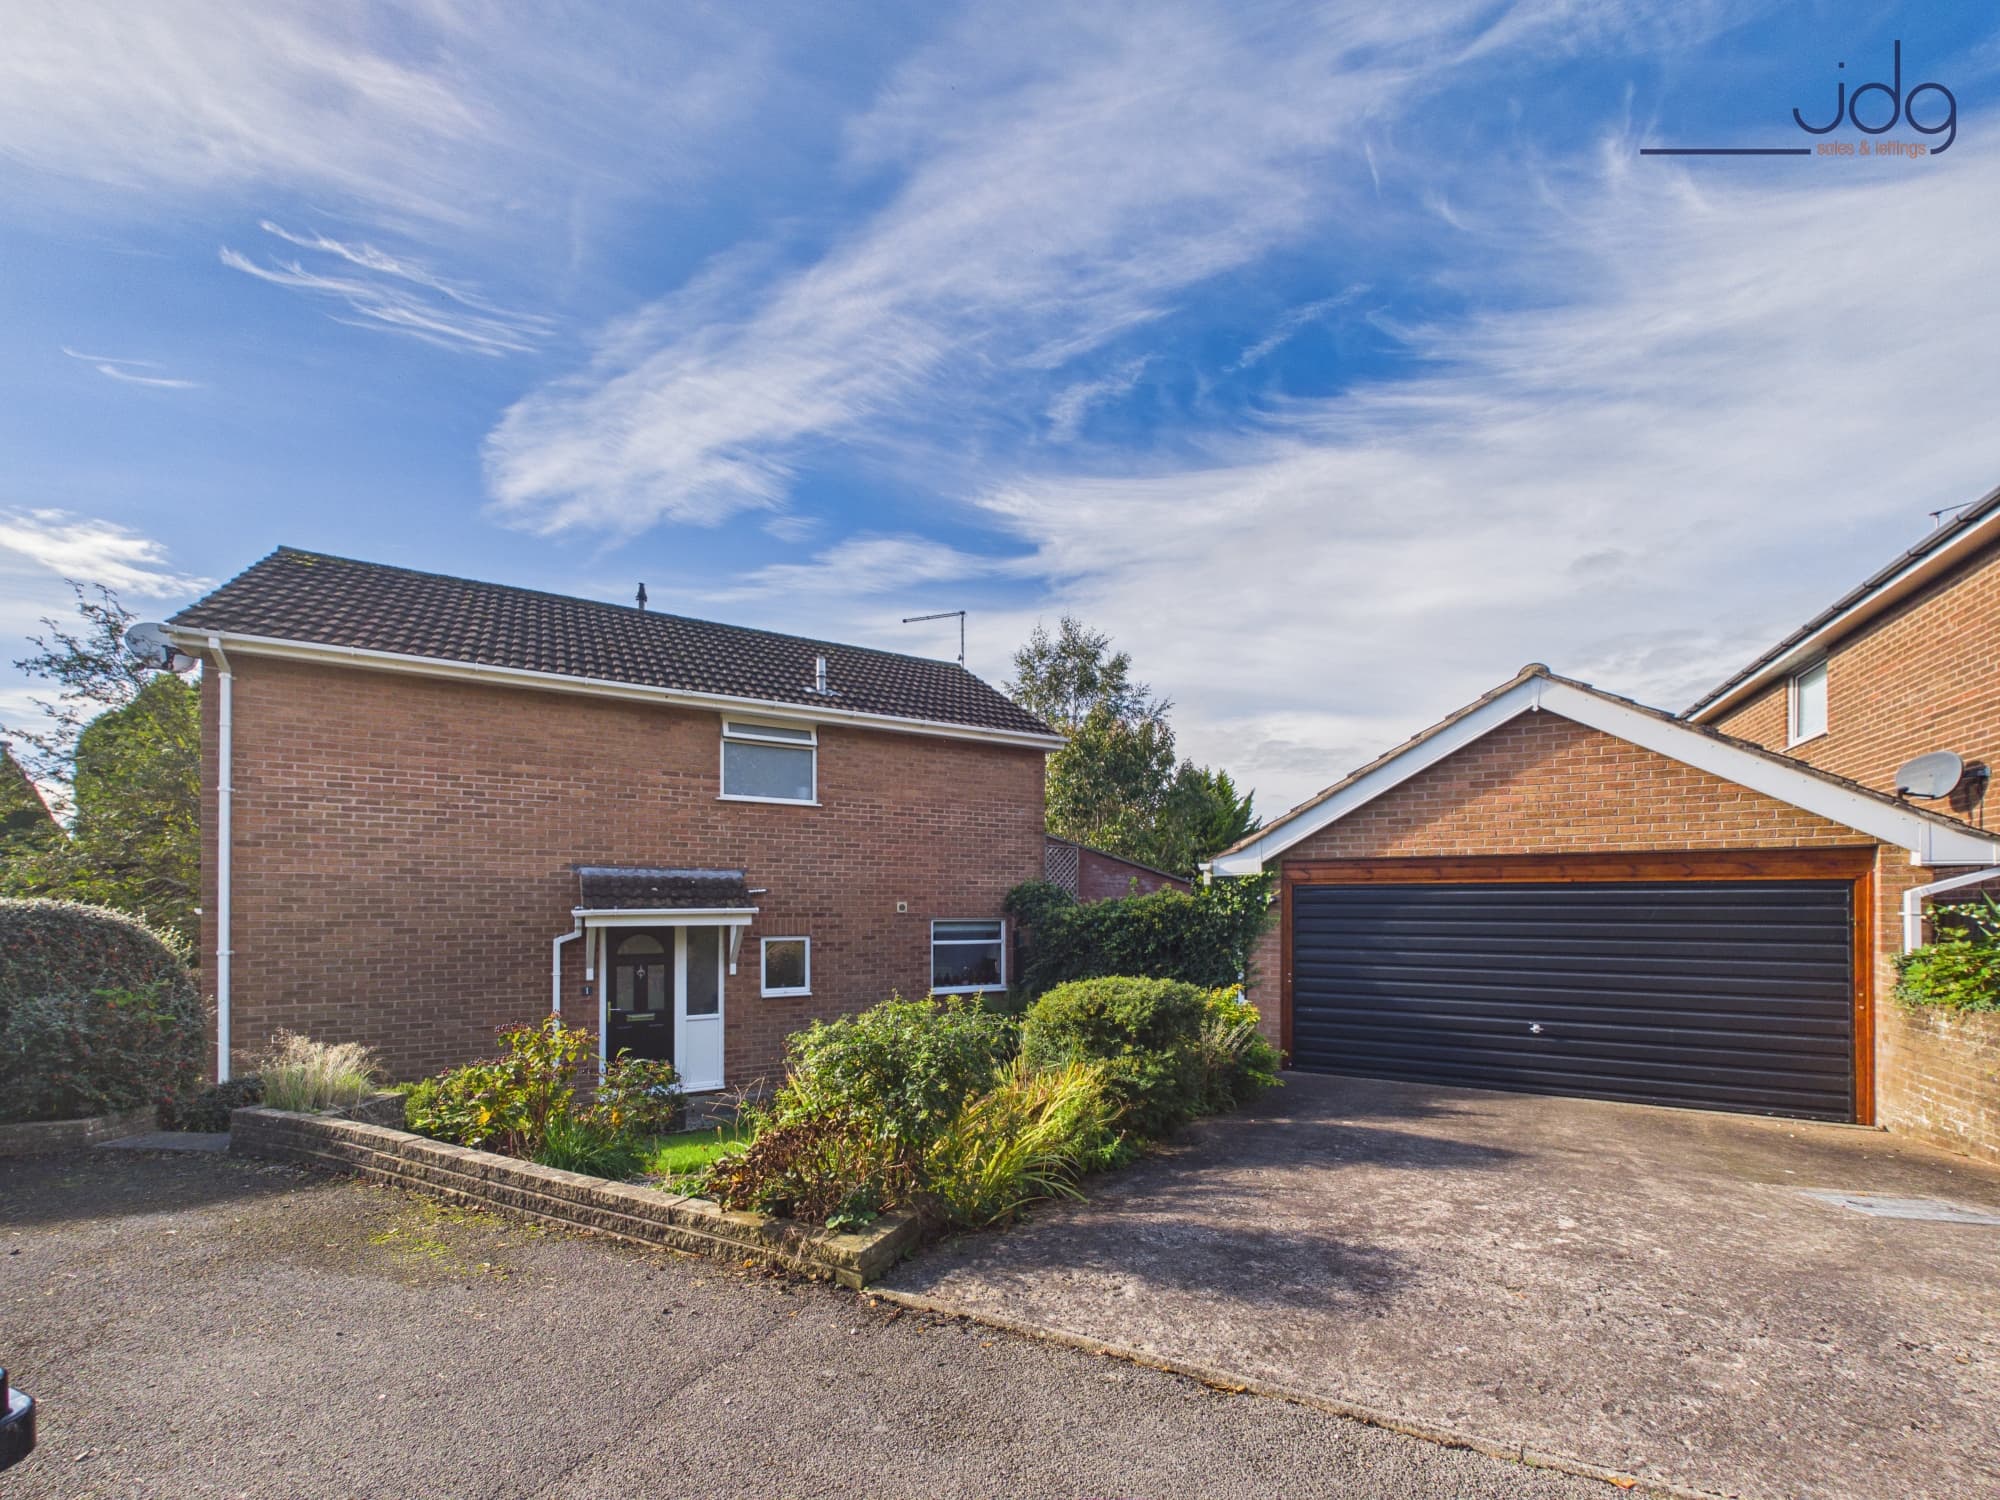
Occupying an attractive position within this modern development, Bagguley Grove is an impressive four-bedroom detached executive home extending to approximately 1,296 sq. ft. The property has been thoughtfully improved by the current owners, including new flooring and a recently landscaped rear garden, creating a stylish and well-presented home ready for its next owners.
The welcoming entrance hall provides access to a generous living room, ideal for quieter evenings, whilst a second reception room to the front offers excellent flexibility as a snug, playroom, home office or additional sitting room. A convenient ground floor WC completes the entrance level.
The heart of the home is undoubtedly the superb open-plan kitchen, dining and family room spanning over 21 feet in length. Beautifully fitted with a range of contemporary units, integrated appliances and extensive work surfaces, this bright and sociable space has been designed for modern family living. There is ample room for dining and everyday seating, whilst French doors open directly onto the landscaped rear garden, creating a seamless connection between inside and out. A separate utility room provides additional storage and keeps the practical elements of family life tucked neatly away.
To the first floor are four genuine double bedrooms, offering excellent proportions throughout. The spacious principal bedroom benefits from its own stylish en-suite shower room, whilst the remaining bedrooms are served by a modern family bathroom fitted with a contemporary white suite.
Externally, the property continues to impress. To the front is driveway parking for at least three vehicles alongside an integral garage. The rear garden has been recently landscaped to provide an attractive, low-maintenance outdoor space, with extensive porcelain-style paving surrounding a central artificial lawn. Fully enclosed and enjoying a good degree of privacy, it offers an ideal setting for children to play, outdoor entertaining or simply relaxing throughout the warmer months.
Material Information
Tenure: Freehold
Property Type: Detached House
Integral Garage
Key Features
Move In Ready!
Executive four-bedroom detached family home
Approximately 1,296 sq. ft. of accommodation
Superb 21ft open-plan kitchen, dining and family room
Separate lounge and additional snug/home office
Modern kitchen with integrated appliances
Utility room and ground floor WC
Four generous double bedrooms
Principal bedroom with contemporary en-suite
Landscaped private rear garden with extensive patio
Driveway parking for three vehicles and integral garage