We tailor every marketing campaign to a customer’s requirements and we have access to quality marketing tools such as professional photography, video walk-throughs, drone video footage, distinctive floorplans which brings a property to life, right off of the screen.
Location
Grant Close is a small residential cul-de-sac of just ten homes, conveniently positioned within easy reach of Lancaster city centre. The property enjoys a particularly private setting, with established greenery surrounding the house and providing pleasant outlooks to both the front and rear. Despite its tucked-away position, the location remains practical for families and commuters alike.
Lancaster offers an excellent range of amenities, including independent shops, cafés, restaurants and supermarkets, alongside well-regarded primary and secondary schools, including Lancaster Royal Grammar School and Lancaster Girls' Grammar School. The Royal Lancaster Infirmary, Lancaster University and the University of Cumbria are also within convenient travelling distance.
For those travelling further afield, Lancaster railway station provides direct connections to Manchester, Preston and beyond, while the M6 motorway is easily accessible. Nearby parks, countryside walks and the River Lune provide plenty of opportunities to enjoy the outdoors, making Grant Close a well-connected location with the added benefit of a quieter residential setting.
Property Information
Positioned within a small cul-de-sac, this well-presented four-bedroom detached home provides generous family accommodation, a substantial open-plan kitchen and living area, a private west-facing garden and a detached double garage.
The ground floor opens into a central hallway, with a spacious lounge positioned at the front of the property. A large window overlooks the established front garden, bringing plenty of natural light into the room, while a feature fireplace provides an attractive focal point. This separate reception room offers a comfortable space for relaxing away from the busier areas of the home.
To the rear is the standout feature of the property: an impressive open-plan kitchen, dining and family room. Designed with everyday family life in mind, the kitchen features contemporary white cabinetry, solid wood worktops and a substantial central island with breakfast bar seating. There is ample space for dining and additional seating, creating a sociable room that works equally well for family meals and entertaining.
The extended family area benefits from a glazed roof and wide bi-fold doors opening directly onto the rear garden. This creates a bright connection between the indoor and outdoor spaces, particularly during the warmer months. A useful ground-floor WC completes the downstairs accommodation.
Upstairs, the property offers four bedrooms, providing flexibility for growing families, visiting guests or those requiring a dedicated home office. The main bedroom benefits from fitted wardrobes, while the remaining bedrooms provide a variety of accommodation options. The family bathroom was renovated in 2023 and features a contemporary suite with a walk-in shower, vanity washbasin, WC and heated towel rail.
Outside, the west-facing rear garden is a particularly appealing feature. A central lawn is surrounded by established hedging, mature trees and planted borders, creating a private and sheltered outdoor space. Paved seating areas provide room for garden furniture and outdoor dining, with the bi-fold doors allowing the kitchen and family room to open directly onto the garden.
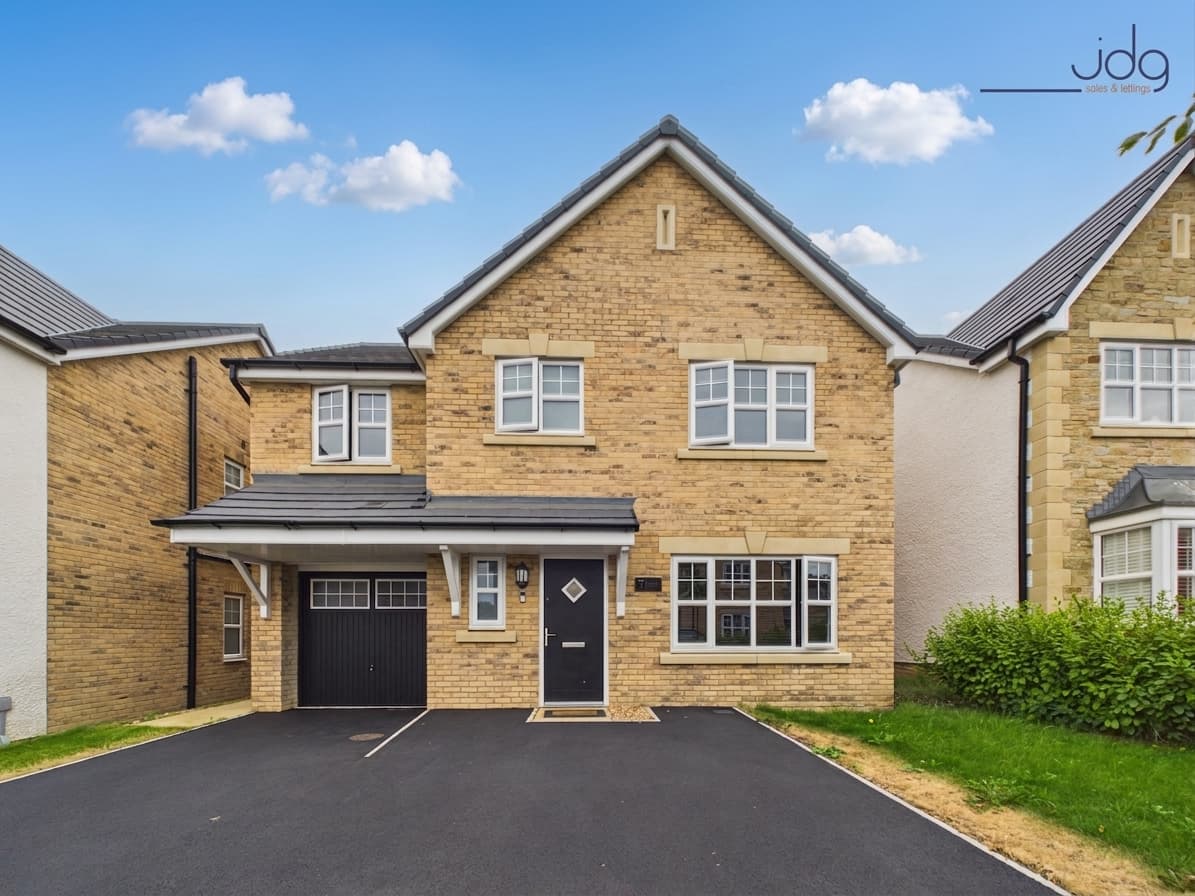
To the front, a generous driveway provides side-by-side parking for two vehicles and leads to the detached double garage. Established planting adds greenery to the frontage, while the garage provides excellent additional storage, workshop potential or secure parking.
With its flexible accommodation, impressive open-plan living space and private garden, this is a family home that combines practical everyday living with a convenient Lancaster location.
Material Information
Freehold Property
Parking: Driveway parking for two vehicles
Garage: Detached double garage, parking for two vehicles
Key Features
Four-bedroom detached family home
Small cul-de-sac of just ten properties
Impressive open-plan kitchen, dining and family room
Bi-fold doors opening directly onto the rear garden
Private west-facing garden with mature planting
Spacious separate lounge with feature fireplace
Contemporary family bathroom renovated in 2023
Useful ground-floor WC
Detached double garage and driveway parking
Convenient for Lancaster city centre, schools and transport links