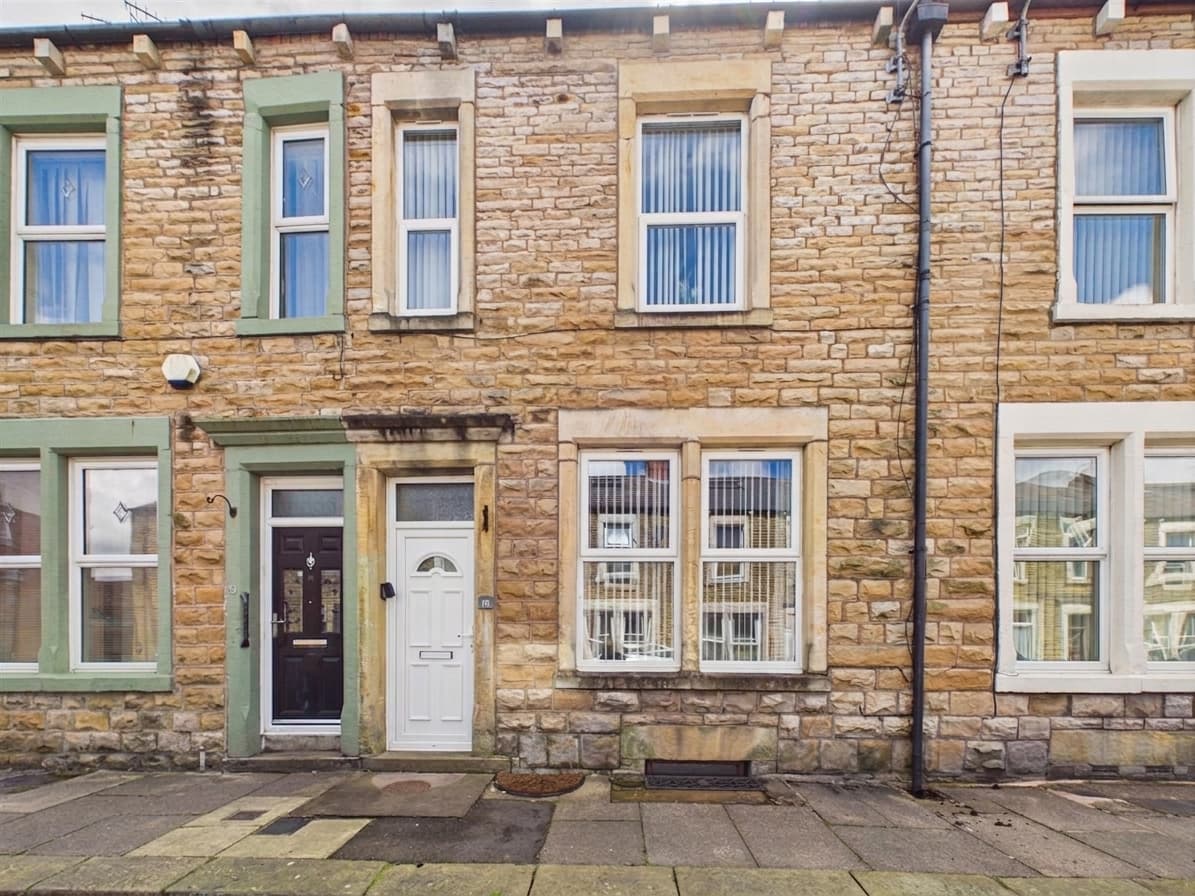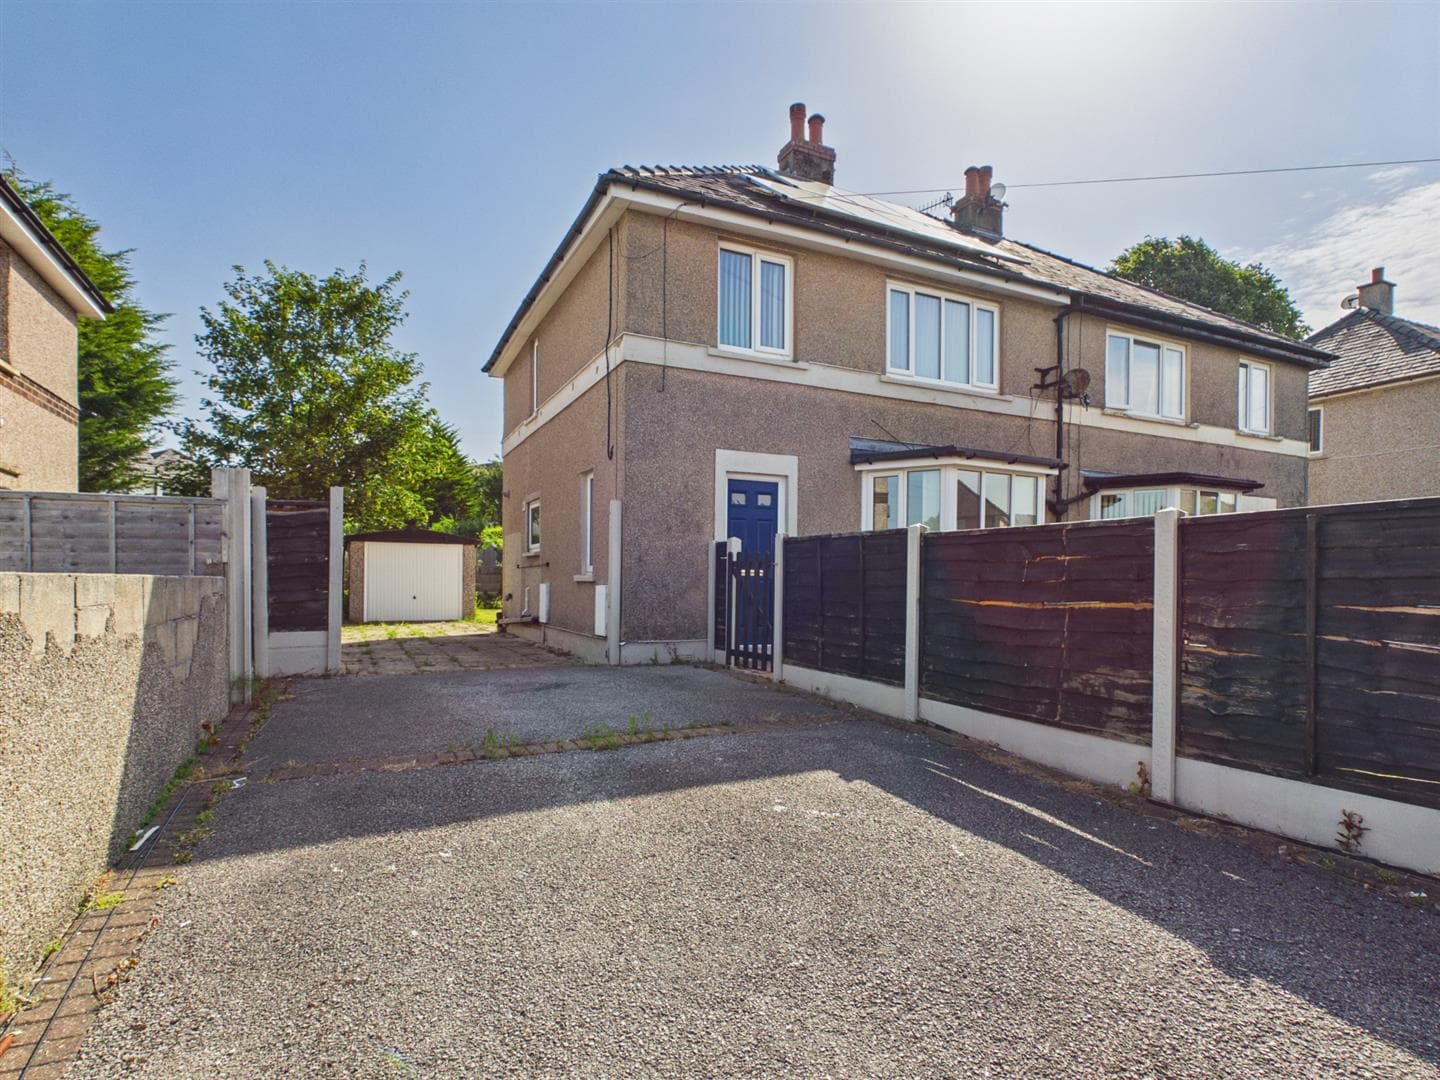
We tailor every marketing campaign to a customer’s requirements and we have access to quality marketing tools such as professional photography, video walk-throughs, drone video footage, distinctive floorplans which brings a property to life, right off of the screen.
The Location
Prospect Street is a well-established residential street in a convenient position on the eastern side of Lancaster, within walking distance of the city centre, University of Cumbria and Royal Lancaster Infirmary. The street operates as a one-way road with on-street parking bays, offering a practical setting for those wanting easy access to the city and its surrounding amenities.
Everyday conveniences are close at hand, including a local convenience store, takeaways and other neighbourhood businesses. Greaves Park is nearby, providing an attractive green space for walking and recreation, while Lancaster city centre offers a wider selection of shops, cafés, restaurants and leisure facilities. Lancaster railway station and the M6 motorway are also accessible, making the location suitable for commuters.
The combination of local amenities, transport connections and proximity to major employers makes Prospect Street particularly appealing to first-time buyers, professionals and investors. With the hospital and university nearby, the location also offers potential for those considering the property as a rental investment.
Property Information
A traditional three-bedroom stone-built terrace arranged across three floors, offering three double bedrooms, an east-facing rear yard and excellent potential for modernisation. Situated along Prospect Street, the property presents an opportunity for buyers looking to create a home to their own specification or investors seeking a conveniently located property.
Although some cosmetic updating would enhance its presentation, the property has benefited from several important improvements, including the installation of an injected damp-proof course, associated replastering where required and new concrete floors to the ground floor. The electrical installation has also been inspected, with the vendor advising that a ten-year electrical certification was issued following the inspection. These improvements, alongside UPVC double glazing and gas central heating, provide a useful starting point for further modernisation.
The front entrance opens directly into a spacious living room, featuring a front-facing window, a decorative fireplace and useful built-in storage beneath the window. To the rear, the kitchen is fitted with white base units, grey work surfaces, a gas hob and an integrated oven, with space for a washing machine. Open shelving provides additional storage, while a rear door gives direct access to the outside space. Although functional, the kitchen offers scope for refurbishment and personalisation.
The first floor provides a generous double bedroom positioned to the front of the property, alongside a spacious family bathroom to the rear. The bathroom includes a panelled bath with shower over, wash basin and WC, with a frosted window providing natural light. A further staircase leads to the second floor, where two additional double bedrooms offer flexible accommodation for family members, guests or home working. Both rooms feature windows providing natural light, with sloping ceilings adding character to the upper floor.
Outside, the property benefits from an east-facing rear yard, enclosed by traditional stone walls and offering a practical, low-maintenance outdoor space. With room for outdoor seating and potential for improvement, the yard provides an opportunity to create a more attractive and usable outside area. Overall, the property offers a sensible layout, generous bedroom accommodation and plenty of scope for buyers looking to make improvements over time.
Material Information
Tenure: Freehold
Heating: Gas central heating
Glazing: UPVC double glazing throughout
Damp Proofing: Injected damp-proof course installed
Internal Improvements: Replastering undertaken where required
Ground Floor: New concrete floors installed
Electrical Installation: Inspected, with ten-year certification advised by the vendor (documentation to be confirmed)
Condition: Would benefit from cosmetic modernisation and general updating
Chain Position: No onward chain
Key Features
Traditional Three-Bedroom Stone-Built Terrace
Three Generously Sized Double Bedrooms
Accommodation Arranged Over Three Floors
Spacious Living Room with Feature Fireplace
Injected Damp-Proof Course & Associated Replastering
New Concrete Flooring to Ground Floor
Electrical Installation Inspected & Certification Advised
East-Facing Enclosed Rear Yard
Walking Distance to City Centre, Hospital & University
No Onward Chain