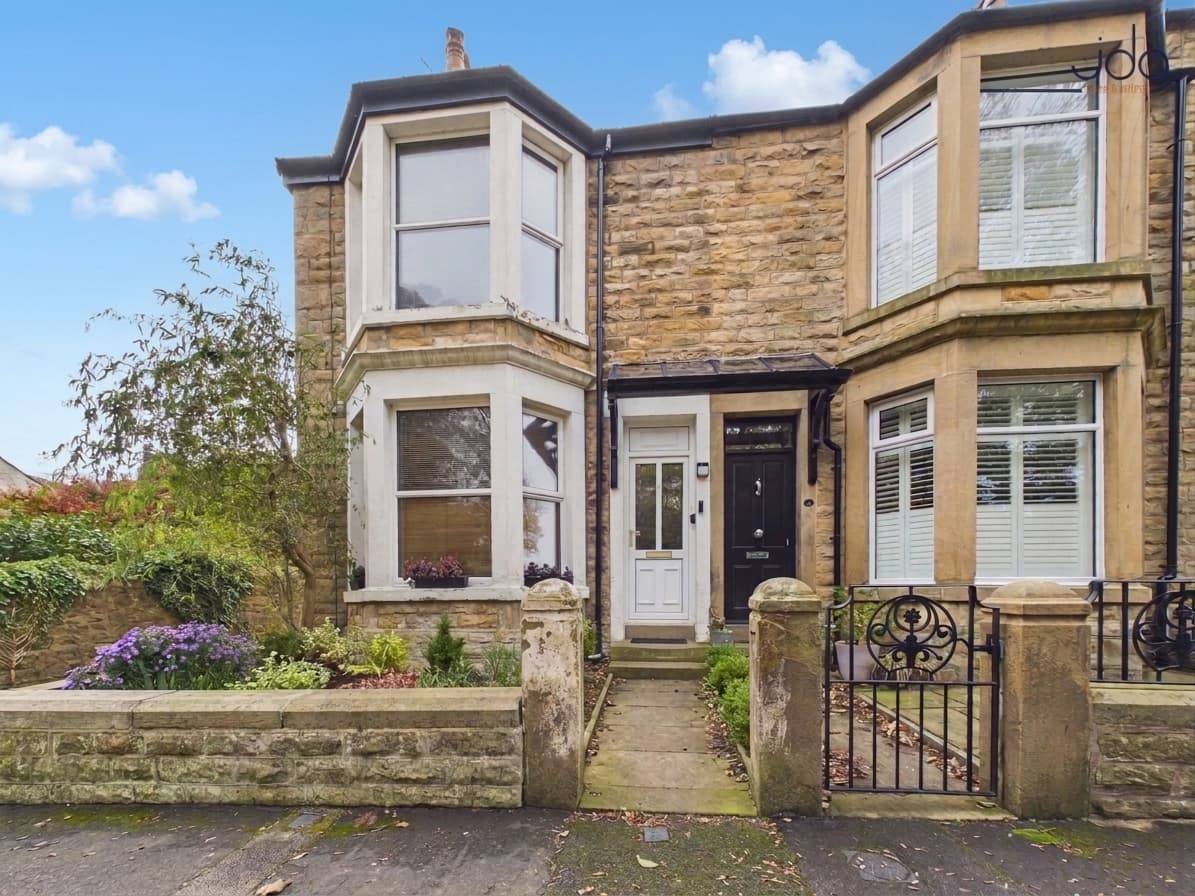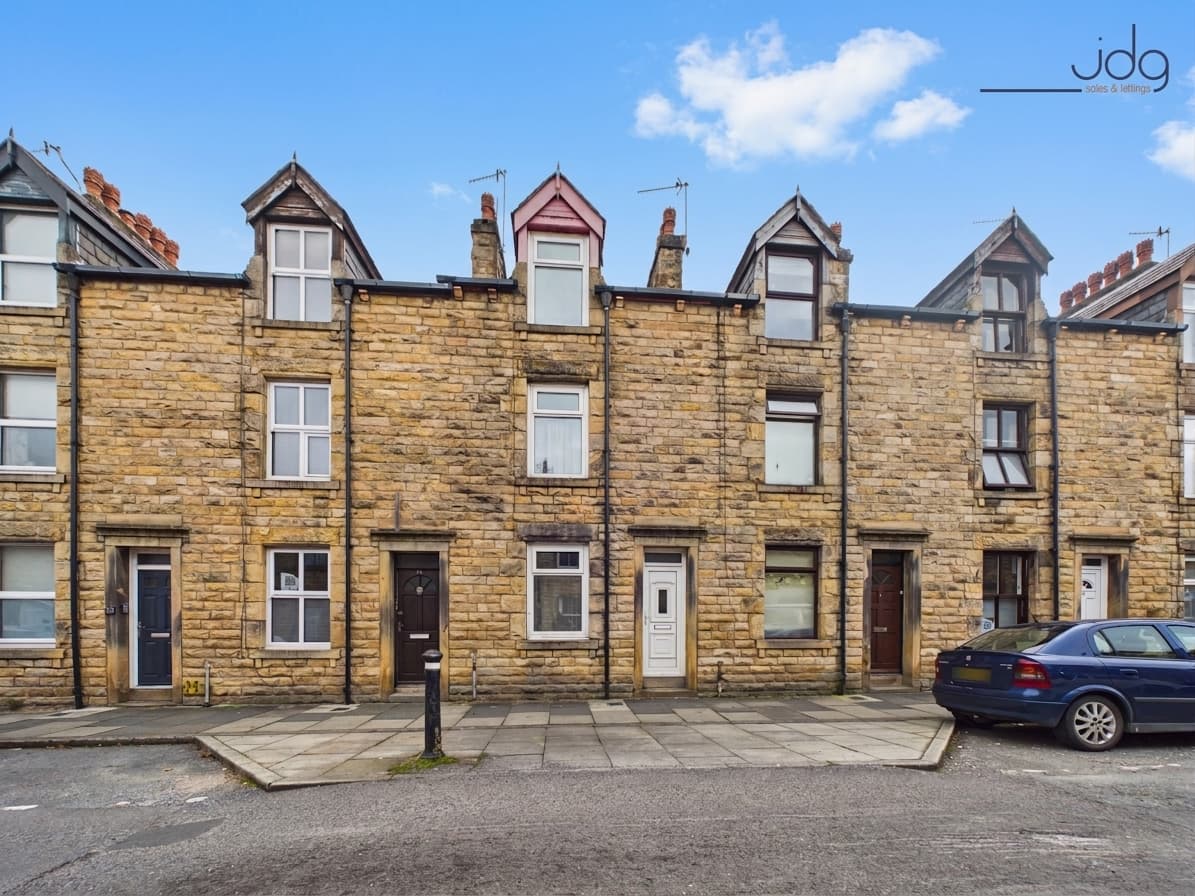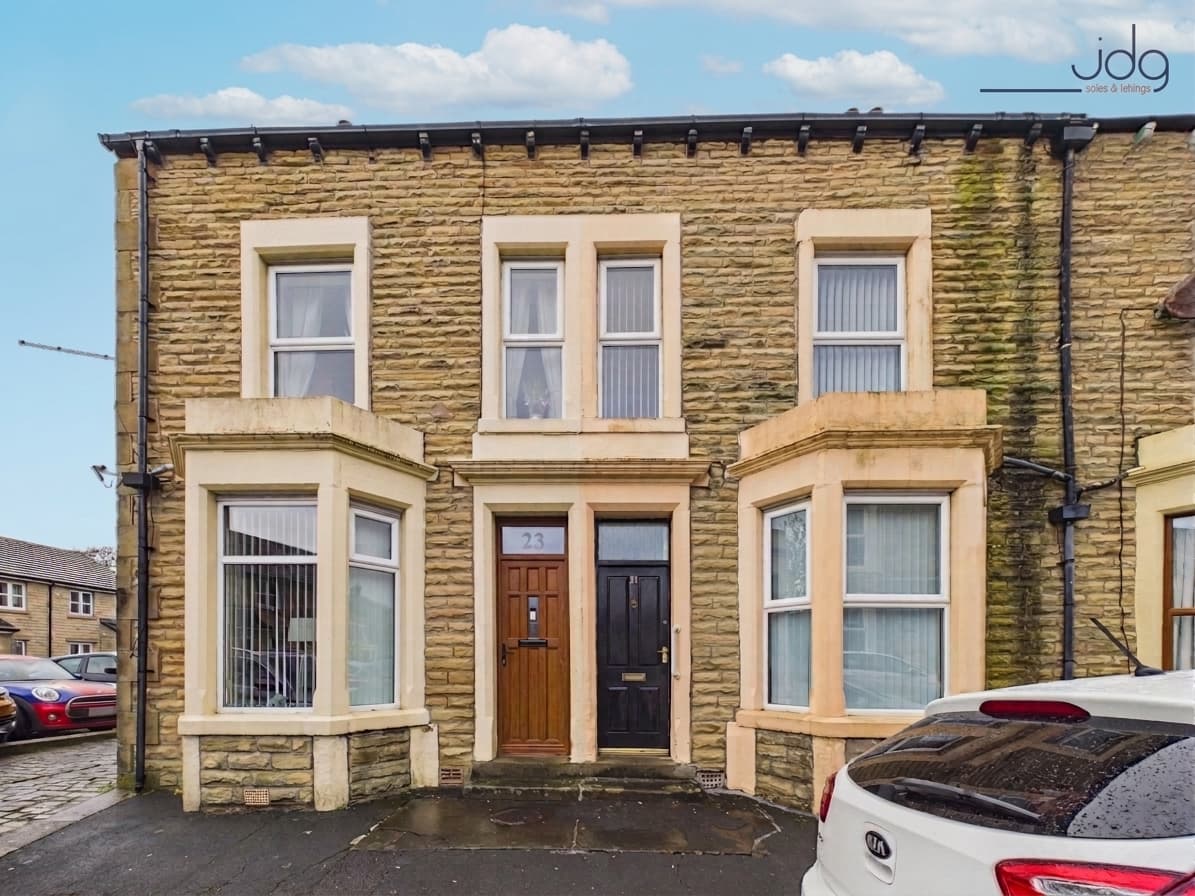
We tailor every marketing campaign to a customer’s requirements and we have access to quality marketing tools such as professional photography, video walk-throughs, drone video footage, distinctive floorplans which brings a property to life, right off of the screen.
Green Street, Lancaster
Three-Bedroom End-Terrace | Two Reception Rooms | Two Bathrooms | Approx. 941 sq ft
The Location
Green Street occupies a convenient position on the edge of Lancaster's Ridge area, just a short distance from the Lancaster Canal and within easy reach of the city centre. It's a location that suits those who enjoy having everything close by, from independent cafés, shops and restaurants to everyday amenities and public transport. The canal towpath provides a pleasant setting for walking, running and cycling, while nearby schools, including Castle View Primary Academy and Lancaster Royal Grammar School, add to the area's appeal. Lancaster's railway station and universities are also accessible, making this an attractive choice for first-time buyers, professionals and investors looking for a well-connected location close to the heart of the city.
The Property
With three genuine bedrooms, two reception rooms and two bathrooms, this traditional end-terrace offers more accommodation than you might initially expect. Arranged over three floors and extending to approximately 941 sq ft, it provides a flexible layout with plenty of scope for a buyer to make it their own. Having previously been used as student accommodation, the property would benefit from some general updating, although significant improvements have already been made to the roof, which was fully replaced and insulated in 2023.
Stepping inside, a small entrance vestibule leads into the hallway. At the front is a well-proportioned reception room, currently arranged as a bedroom but ideally suited to becoming a comfortable lounge. There is room for sofas and other furnishings, creating somewhere to relax at the end of the day. Beyond this, the second reception room provides a separate dining and living area, with space for a dining table and everyday seating, alongside useful understairs storage.
The kitchen has a practical galley-style arrangement with white Shaker-style cabinets, beech-effect worktops, a fitted gas hob and oven, and space for freestanding appliances. A modern gas combination boiler is also housed here, with a separate WC positioned beyond the kitchen.
On the first floor, the main bedroom spans the front of the house and comfortably accommodates a double bed, wardrobes and additional furniture. Two separate bathrooms are also found on this level, one with a walk-in shower and the other with a bath and overhead shower. This arrangement is particularly practical for shared living or busy households.
The second floor provides two further bedrooms of similar proportions, each with space for a double bed and furniture. The front bedroom has a dormer window, while the rear benefits from a roof window bringing natural light into the room. Above, the roof was fully replaced in 2023, including the installation of insulation panels between the roof timbers, with partial boarding providing additional loft storage.
Outside, there is an enclosed, easterly-facing rear yard accessed from the kitchen, providing useful, low-maintenance outdoor space.
Overall, this is a property where the location, flexible accommodation and significant roof improvements provide a strong starting point. With some attention to its presentation and general condition, it offers the opportunity to create a comfortable home close to Lancaster city centre or continue its use as a rental investment, subject to any necessary consents.
Material Information
Tenure: Freehold.
Council Tax Band: A.
Property Size: Approximately 941 sq ft (87.4 sq m), including 42 sq ft of reduced headroom, as shown on the floor plan.
Roof and Insulation: Full re-roof completed in 2023, including the installation of insulation panels between the roof timbers. Loft partially boarded for storage.
Heating and Hot Water: Gas central heating supplied by a modern combination boiler, approximately five years old and last serviced in 2026.
Windows and Connectivity: uPVC double glazing throughout, with fibre to the premises. Installation dates and relevant certification to be confirmed.
Parking, Outside Space: On-street residents' permit parking and an enclosed easterly-facing rear yard.