We tailor every marketing campaign to a customer’s requirements and we have access to quality marketing tools such as professional photography, video walk-throughs, drone video footage, distinctive floorplans which brings a property to life, right off of the screen.
The location
Green Lane is well placed for life in North Lancaster, offering straightforward access to the city centre while keeping everyday amenities close at hand. Shops and services can be found around Skerton and Beaumont, with local schools, regular bus services and nearby green spaces making the area a practical choice for families. The Bay Gateway provides a convenient route towards the M6, Morecambe and Heysham, while Lancaster’s railway station, hospital and universities are all within easy reach. It is an established residential setting that works equally well for first-time buyers, growing families and anyone looking for a generously proportioned home within comfortable reach of the city.
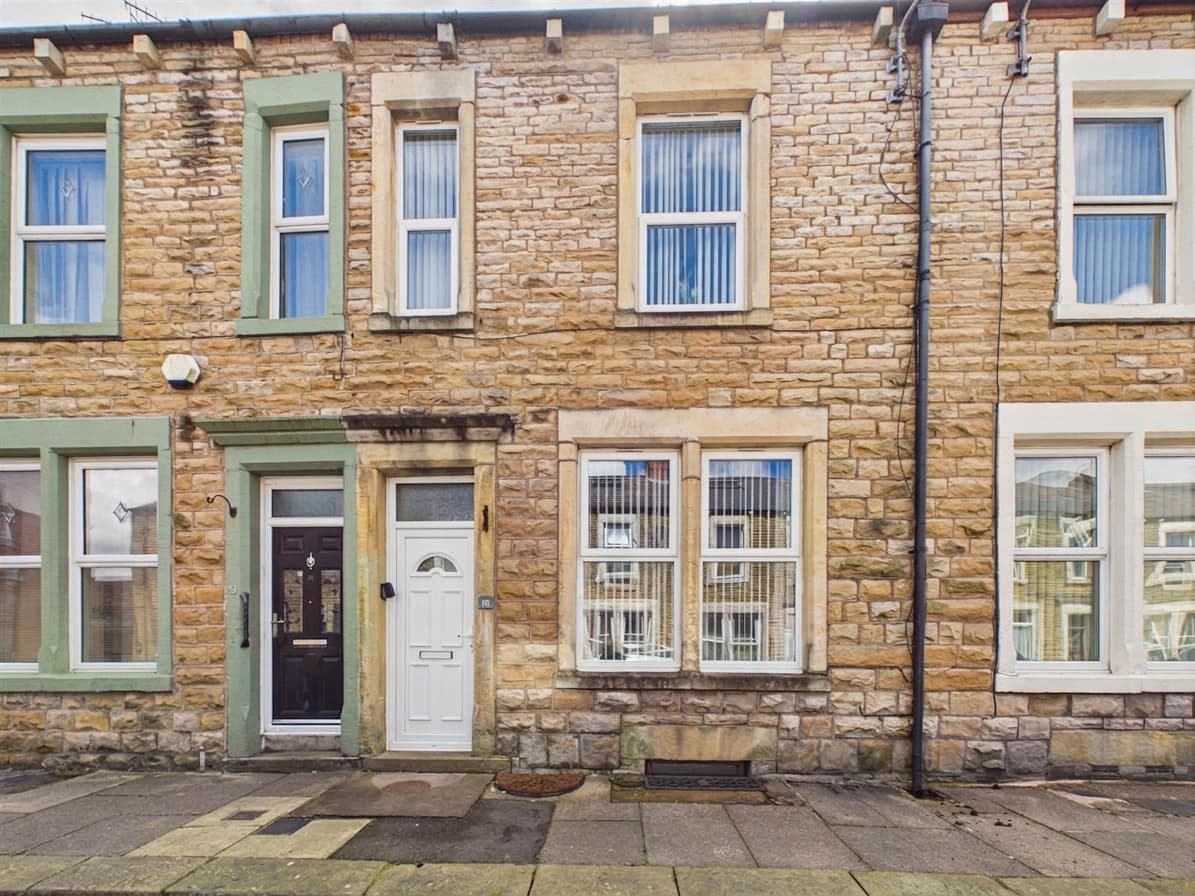
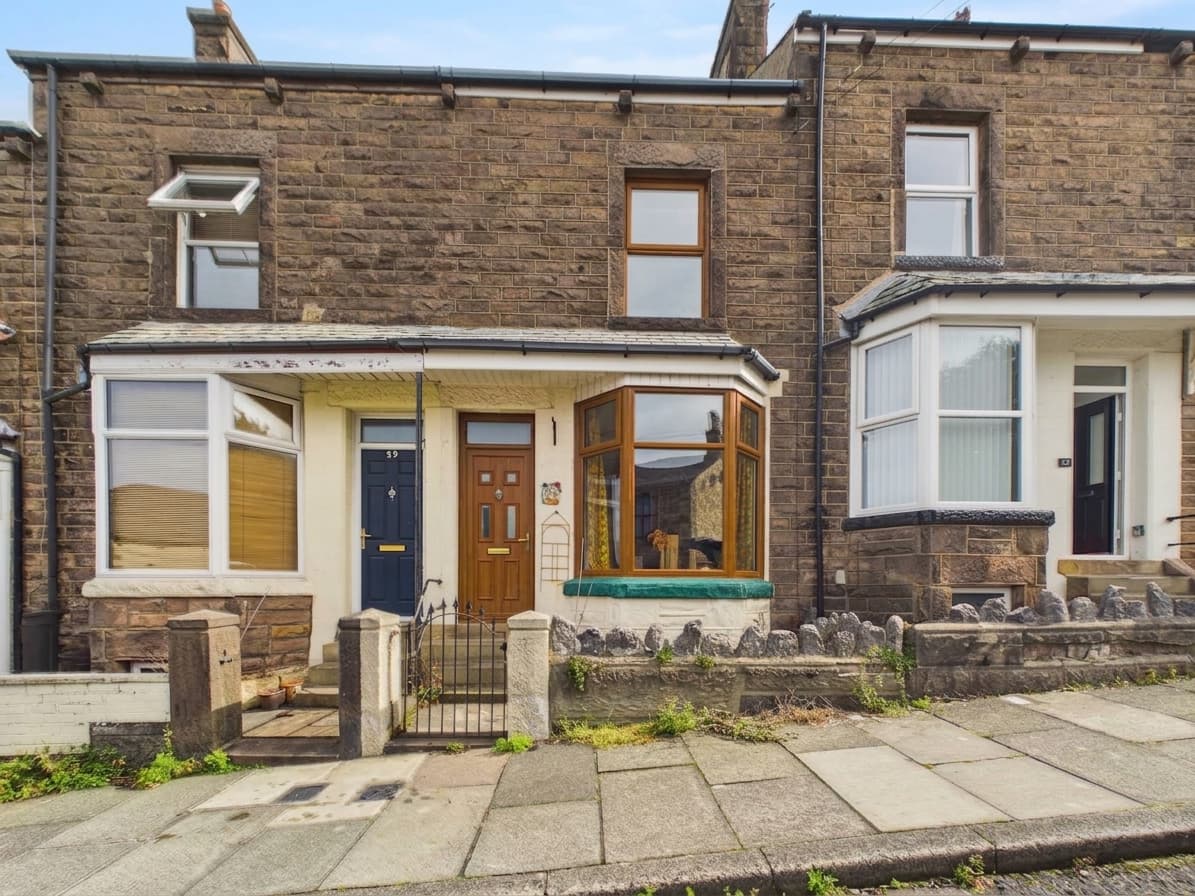
The propertyWith around 950 sq ft of accommodation, two generous reception rooms and three genuine double bedrooms, this is a much larger home than its traditional terraced frontage might suggest. It has clearly been well cared for over the years and is ready to be enjoyed, although its older décor and fittings also offer an exciting opportunity for a buyer to introduce their own style.
The entrance hallway immediately gives a sense of the space available. At the front is a comfortable lounge with a wide window and gas fire, creating an inviting room in which to settle down at the end of the day. The second reception room is equally generous and is currently arranged as another sitting room. With its garden outlook and distinctive brick fireplace, it could continue as a relaxed family room or become a spacious dining room for meals and entertaining.
The kitchen has a practical arrangement of white gloss units with granite-effect work surfaces and space for freestanding appliances. Its size gives buyers a useful starting point for future updating, while the rear door provides easy access to the garden.
Upstairs is where this house really stands apart. All three bedrooms are comfortable doubles, avoiding the small box room so often associated with homes of this style. The bathroom is also exceptionally spacious, incorporating a three-piece suite and separate walk-in shower. An adjoining cupboard is almost box-room sized, providing excellent storage and possible scope to reconsider the first-floor arrangement, subject to any necessary consents.
Outside, there is a maintained front garden and an attractive enclosed garden at the rear. A flagged seating area offers space for outdoor dining, while the lawn, established planting and wooden shed create a pleasant setting for gardening and summer afternoons. An arched side ginnel allows direct access between the front and rear without passing through the house.
Material informationTraditional three-bedroom mid-terraced house extending to approximately 950 sq ft.
Tenure: to be confirmed by the vendor’s solicitor.
Council Tax band: to be confirmed.
Gas central heating supplied by an Ideal combination boiler located in the bathroom.
Two gas fires, understood to have been serviced annually.
uPVC double glazing fitted throughout.
Pedestrian access to the rear garden is available through the adjoining arched ginnel.