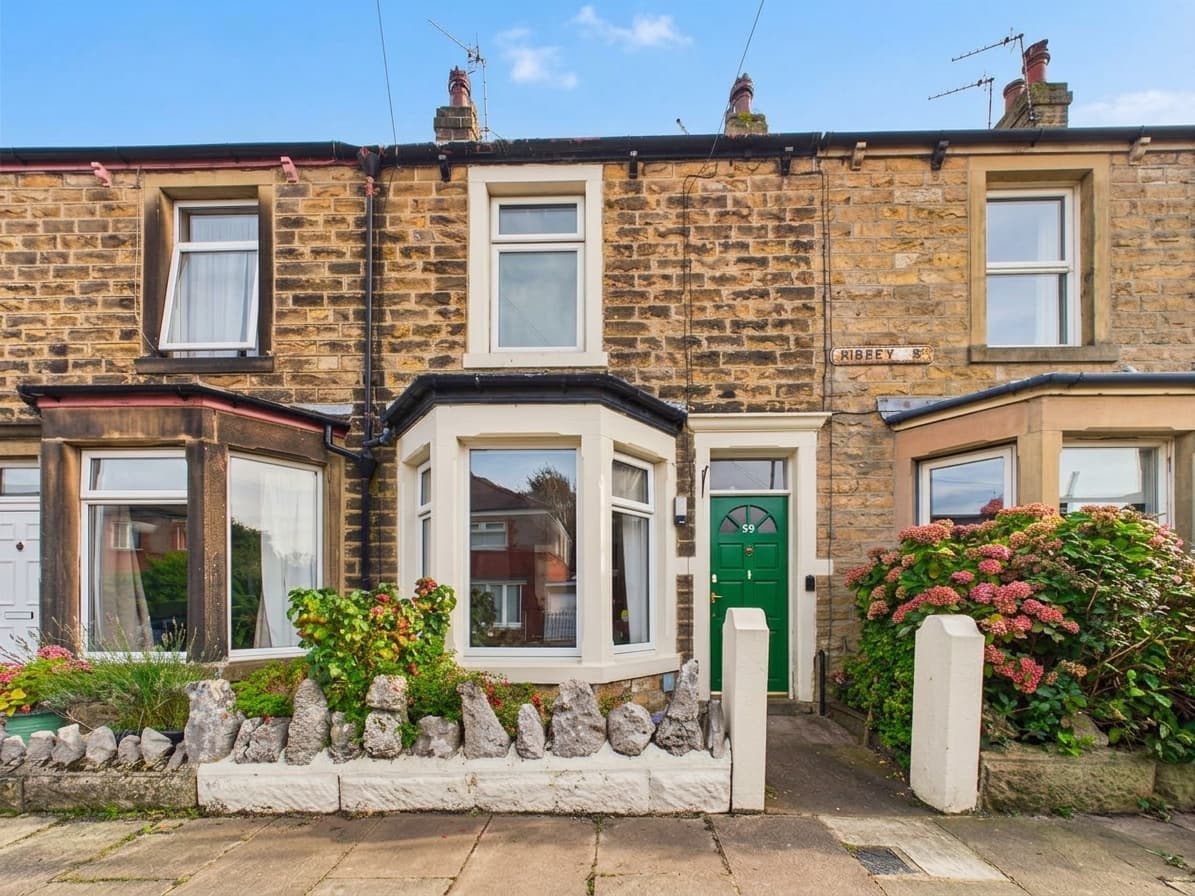
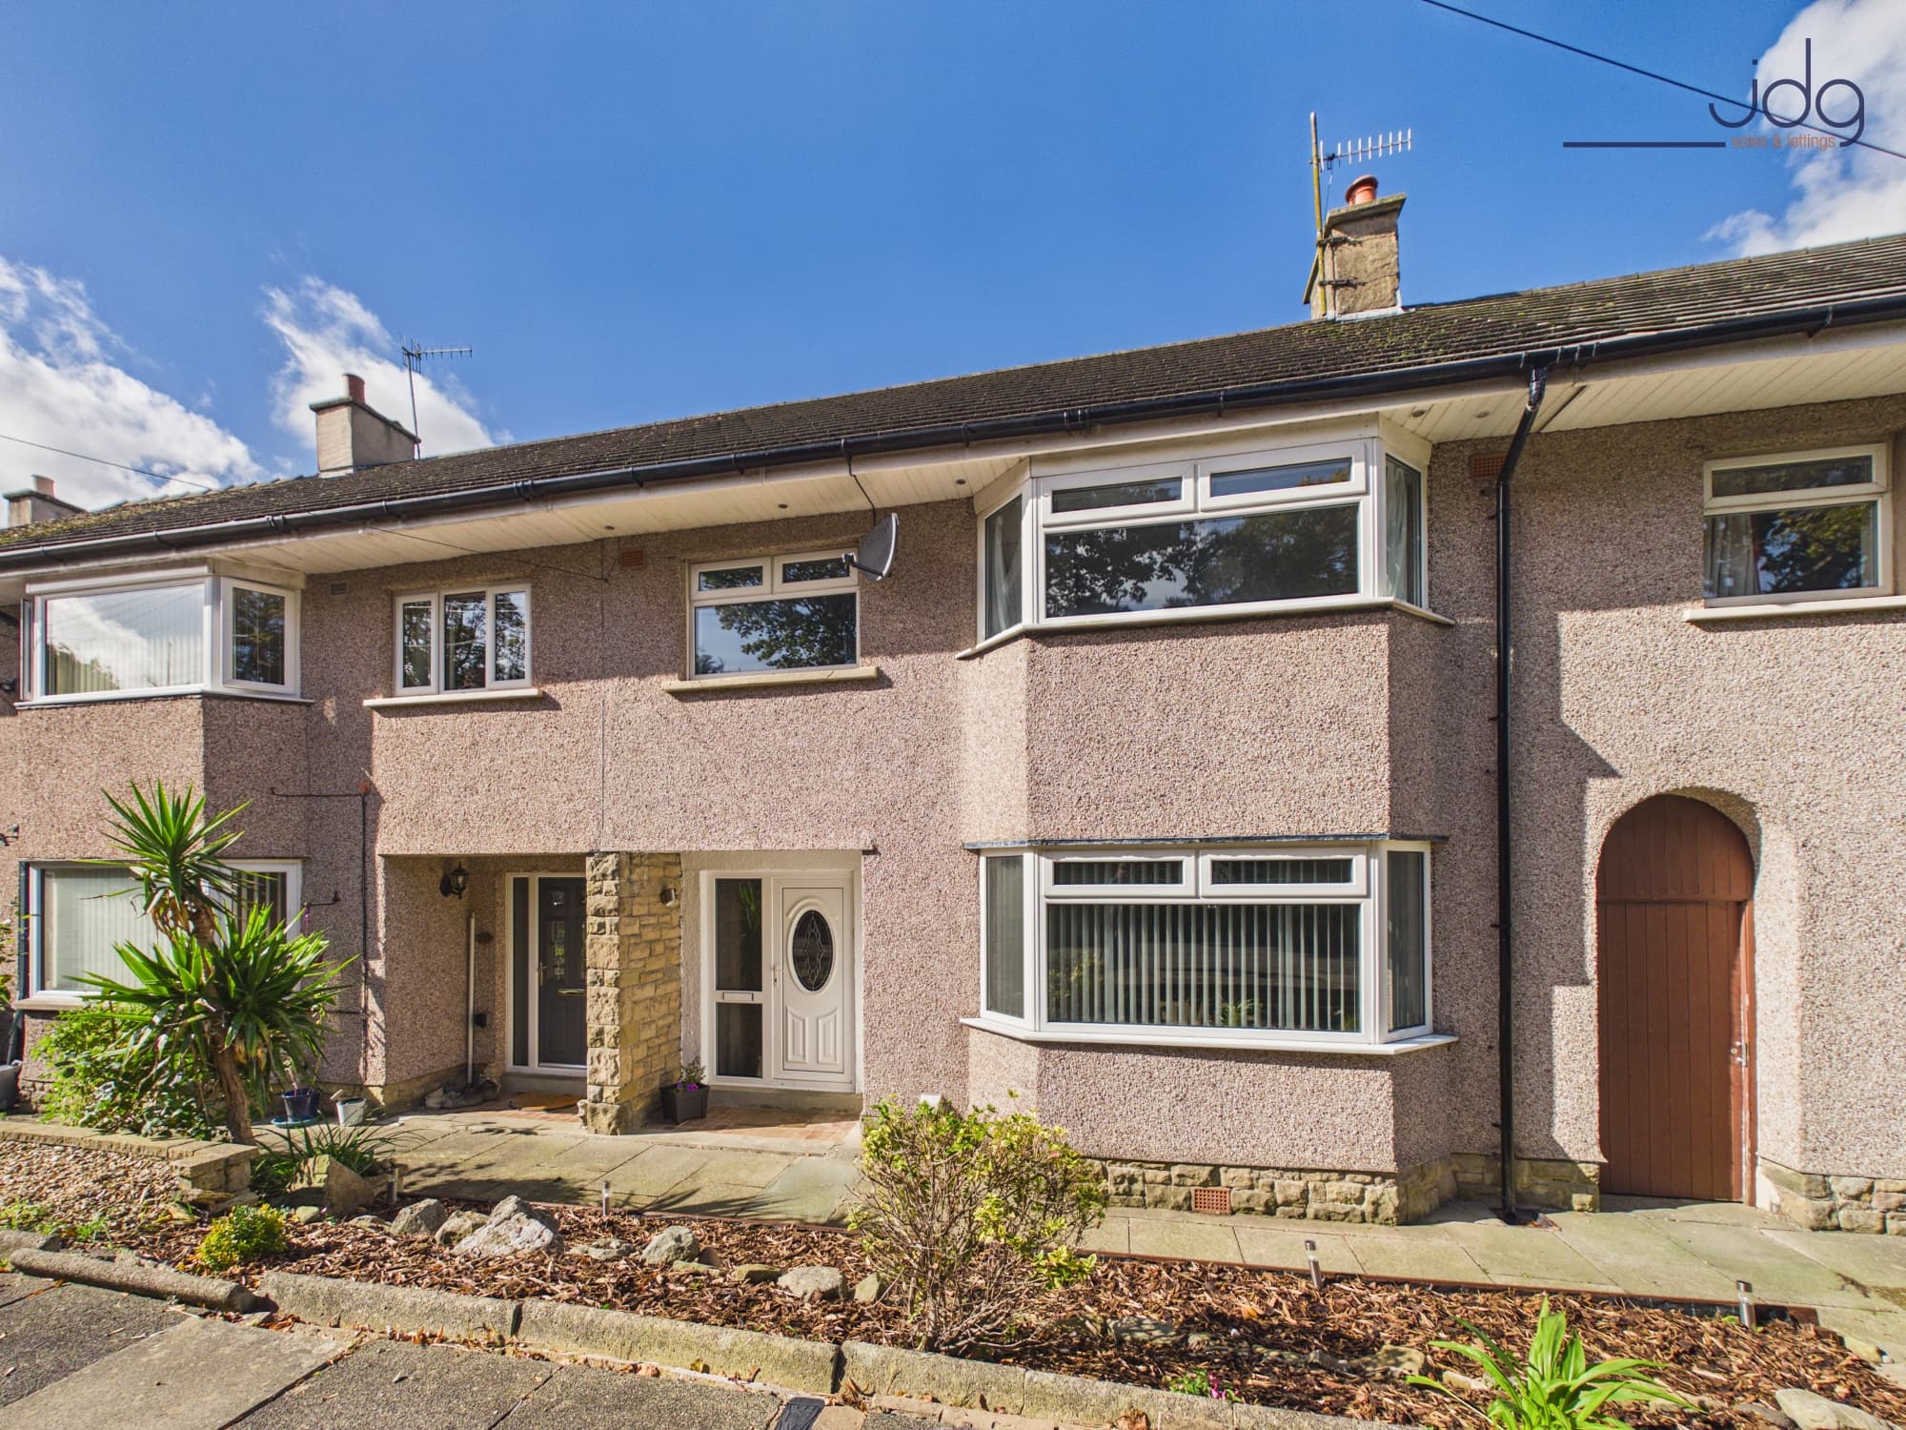
We tailor every marketing campaign to a customer’s requirements and we have access to quality marketing tools such as professional photography, video walk-throughs, drone video footage, distinctive floorplans which brings a property to life, right off of the screen.
The Location
Palatine Avenue is situated in Bowerham, one of south Lancaster’s most established residential areas. It is particularly popular with families and professionals thanks to its convenient access to the city centre, the University of Cumbria and the Royal Lancaster Infirmary. Everyday essentials are close by on Bowerham Road, where you will find local shops, takeaways and useful services. Families are also well placed for a choice of respected schools, while nearby Williamson Park provides acres of green space for weekend walks, playtime and family days outdoors. Lancaster University and the M6 are easily accessible, making the location equally practical for those commuting further afield.
The Property
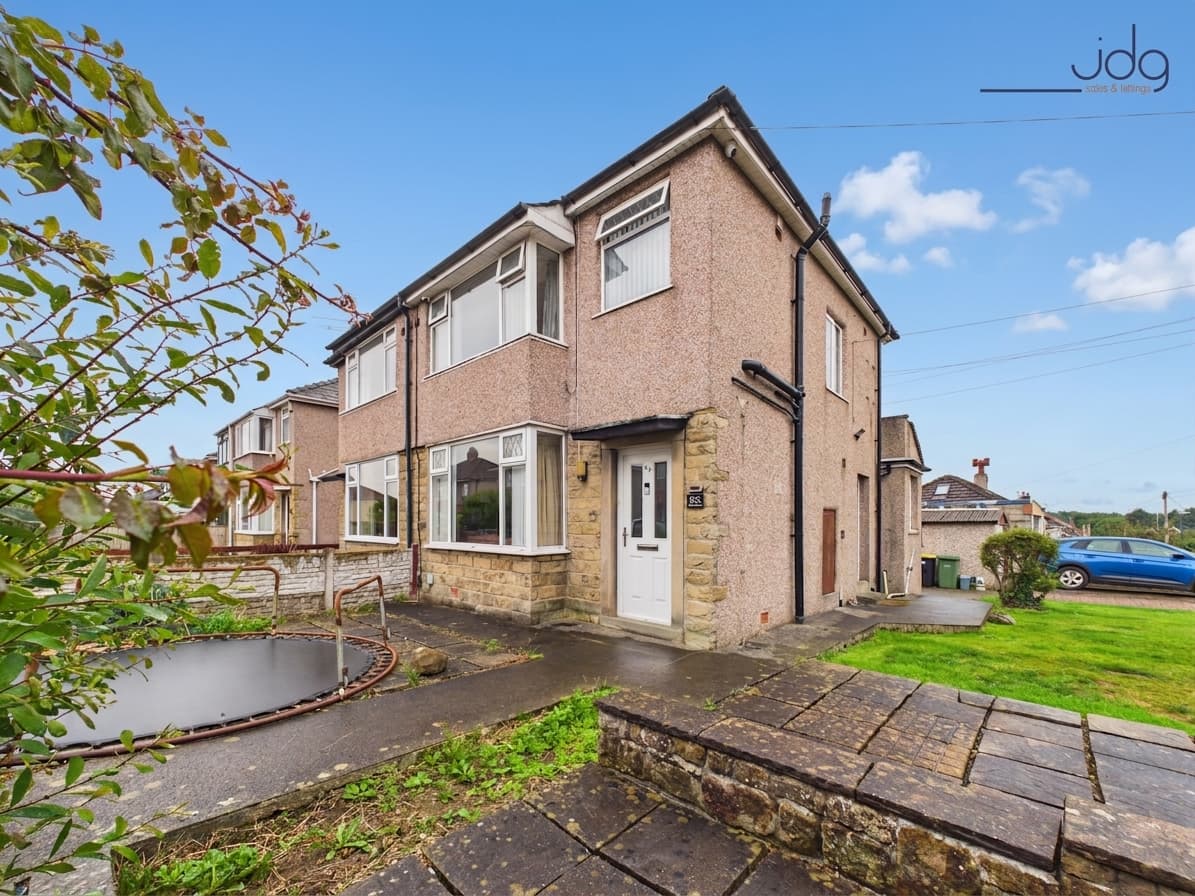
Looking for a family home with flexible living space, three good bedrooms and a garden? This well-maintained semi-detached house offers all three, together with a separate utility room and the advantage of no onward chain.
The entrance hallway creates a welcoming first impression and leads into a comfortable front lounge, providing a relaxed space for evenings together. To the rear is a separate dining room overlooking the garden. Previously used as an additional bedroom, this room offers excellent flexibility and could equally become a playroom, home office or second sitting room as family needs change.
The kitchen is fitted with a range of matching units and includes an electric hob and oven, extractor, dishwasher and fridge freezer. A glazed door opens directly onto the rear garden, making it easy to move between the house and outside during the warmer months. The separate utility room keeps laundry and household jobs away from the main living areas and includes fitted storage, a sink, washing machine and tumble dryer.
Upstairs are three well-proportioned bedrooms. The principal bedroom sits at the front, while the two rear bedrooms look towards the garden, with one also benefiting from built-in storage. The family bathroom includes a bath with a thermostatic shower, wash basin, WC and heated towel rail. A separate WC adds further practicality for busy mornings.
Outside are low-maintenance gardens to both the front and rear, with the rear garden offering space to sit out, play and enjoy time together. A storage shed provides room for garden tools, outdoor furniture and bicycles.
The property has enjoyed a successful rental history and has been carefully maintained over the years. It is now offered for sale as a family home, ready for its next owners to settle in and add their own style over time.
Material Information
Freehold property
Council Tax Band B
Offered with no onward chain
Gas central heating from a Vaillant combination boiler
Double-glazed windows
Cavity wall insulation
Low-maintenance front and rear gardens with a storage shed