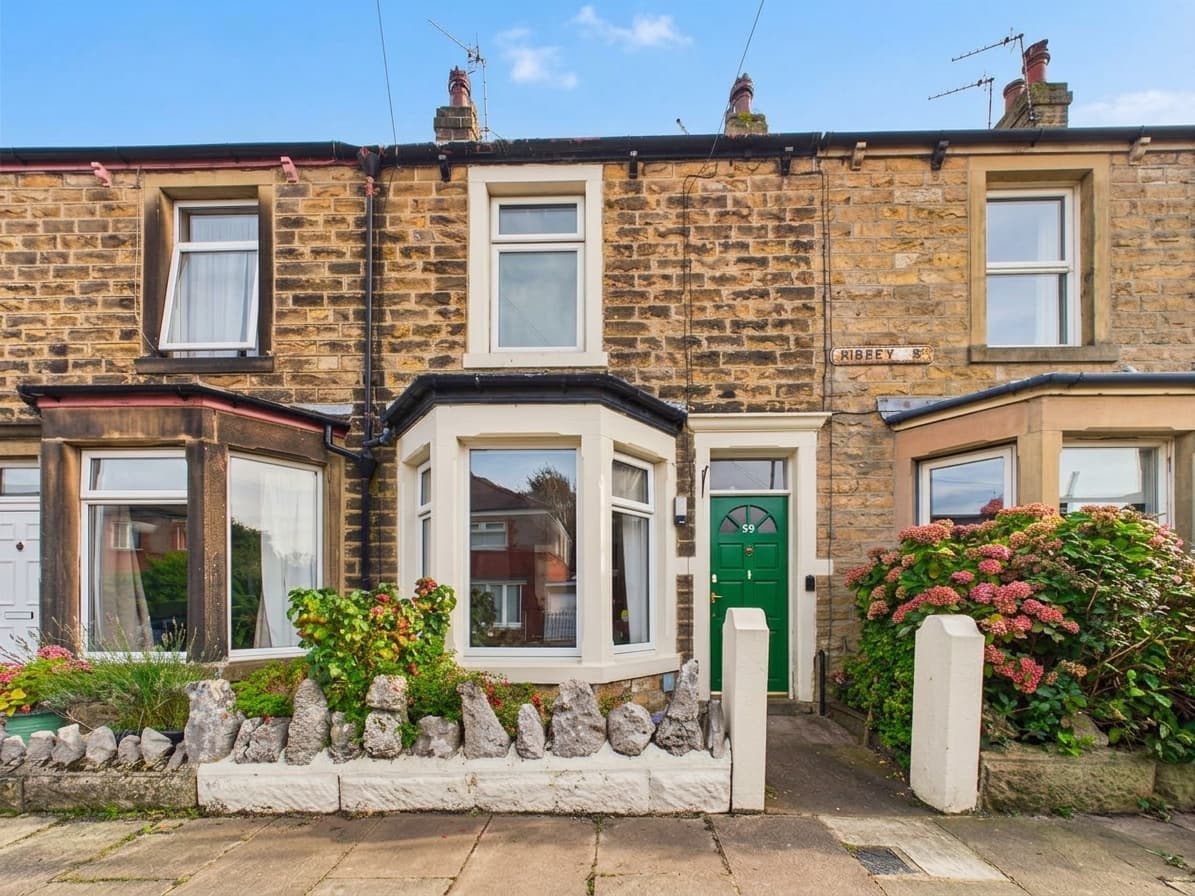
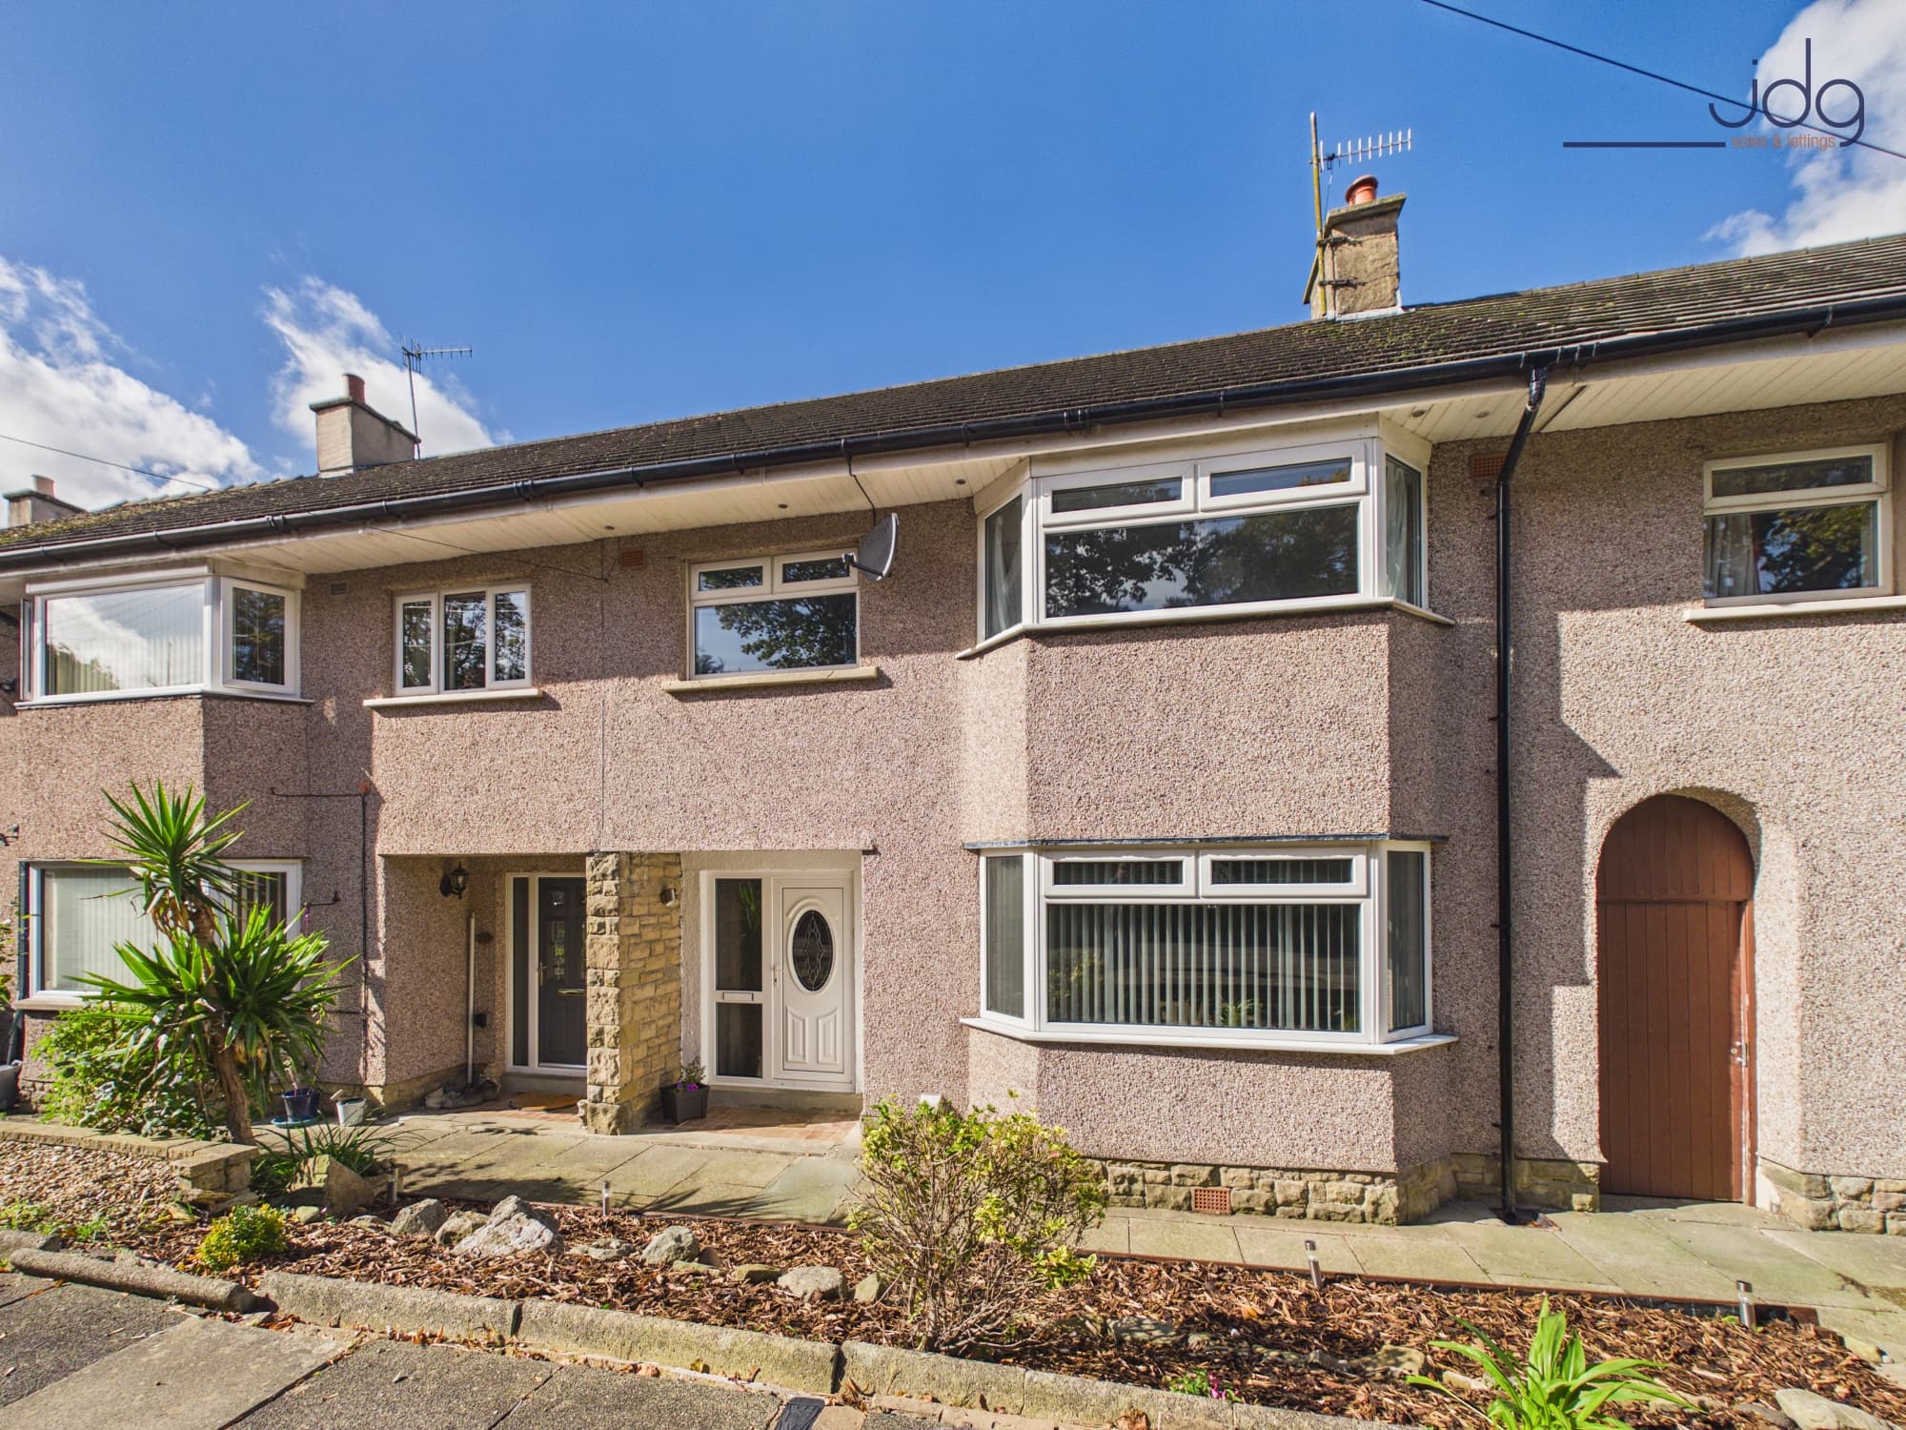
We tailor every marketing campaign to a customer’s requirements and we have access to quality marketing tools such as professional photography, video walk-throughs, drone video footage, distinctive floorplans which brings a property to life, right off of the screen.
The Location
Lymm Avenue is situated in the popular Scale Hall area of North Lancaster, a well-established residential neighbourhood particularly convenient for families and those wanting straightforward access to both Lancaster and Morecambe. The area offers a good range of everyday amenities, with supermarkets, local shops and regular bus services all within easy reach.
Lancaster & Morecambe College is close by, while several primary schools are accessible from the area. Torrisholme village is also nearby with its independent shops and services, while Lancaster city centre provides a wider selection of shops, cafés, restaurants and leisure facilities. For commuters, the Bay Gateway provides convenient access towards the M6, Heysham and surrounding areas.
Property Information
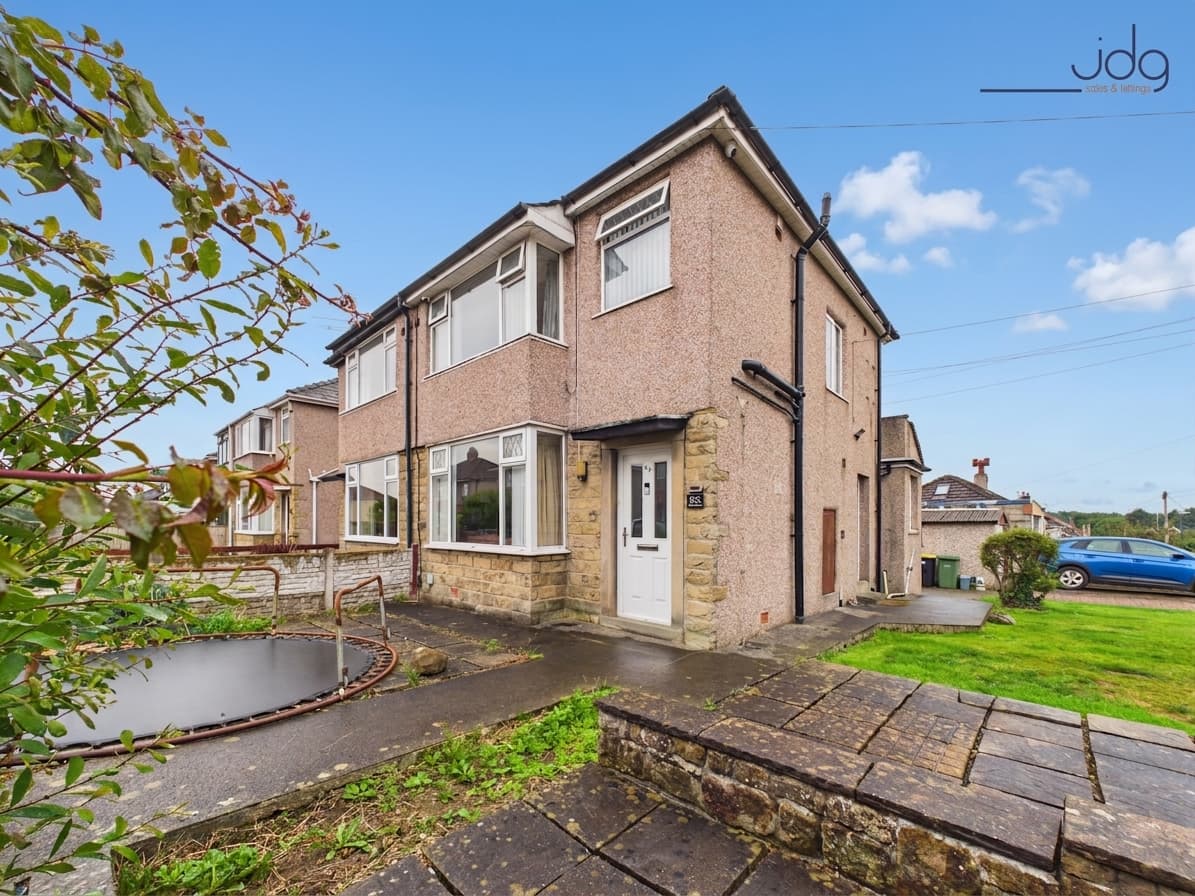
Lymm Avenue is a traditional three-bedroom semi-detached home offering a practical family layout, two separate reception rooms, off-road parking and a good-sized rear garden.
The property has attractive kerb appeal, with rendered elevations completed approximately seven years ago, a gravelled frontage and driveway providing off-road parking.
Inside, the hallway leads into a bright front living room, where a wide bay window creates plenty of natural light and provides a natural focal point to the room. To the rear, the separate dining room is generously proportioned, with space for a family dining table as well as a home-working area if required. A large window overlooks the rear garden.
The kitchen has been updated in 2024 with white gloss cabinetry, wood-effect worktops and contrasting splashbacks. There is an integrated oven and hob alongside space for freestanding appliances, while windows to the side and rear provide plenty of natural light and a door gives direct access outside.
Upstairs are three bedrooms. The two larger bedrooms are comfortable doubles, including a particularly appealing bay-fronted main bedroom, while the third provides a useful child's bedroom, nursery or study. The family bathroom has also been modernised and includes a white three-piece suite with a P-shaped bath and shower above.
Outside, the rear garden offers a generous and enclosed space for family life. There is a lawn providing plenty of room for children to play, together with a paved seating area and a substantial timber shed for useful outdoor storage.
Material Information
Property Type: Semi-detached house
Tenure: Freehold Property
Glazing: UPVC double glazing throughout
Key Features
Traditional three-bedroom semi-detached family home
Two separate reception rooms
Bright bay-fronted living room
Separate dining room overlooking the garden
Modern white gloss kitchen | Updated in 2024
Two double bedrooms plus a third bedroom
Modern family bathroom
Driveway providing off-road parking
Generous enclosed rear garden with timber shed