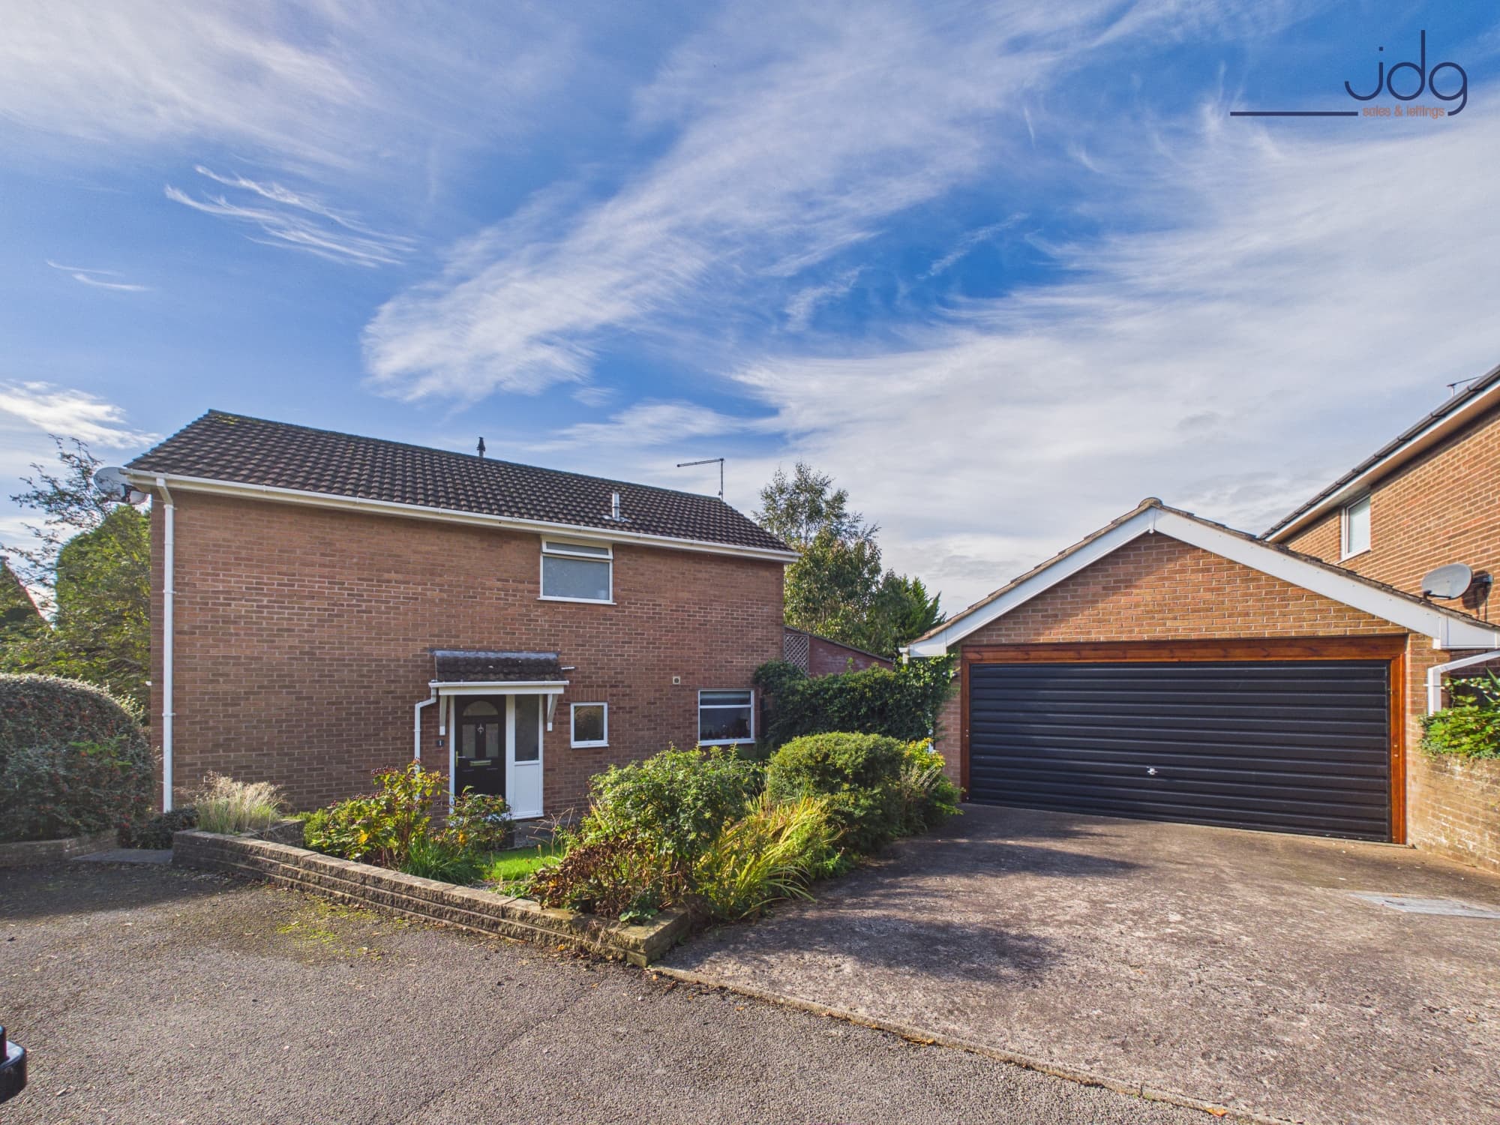
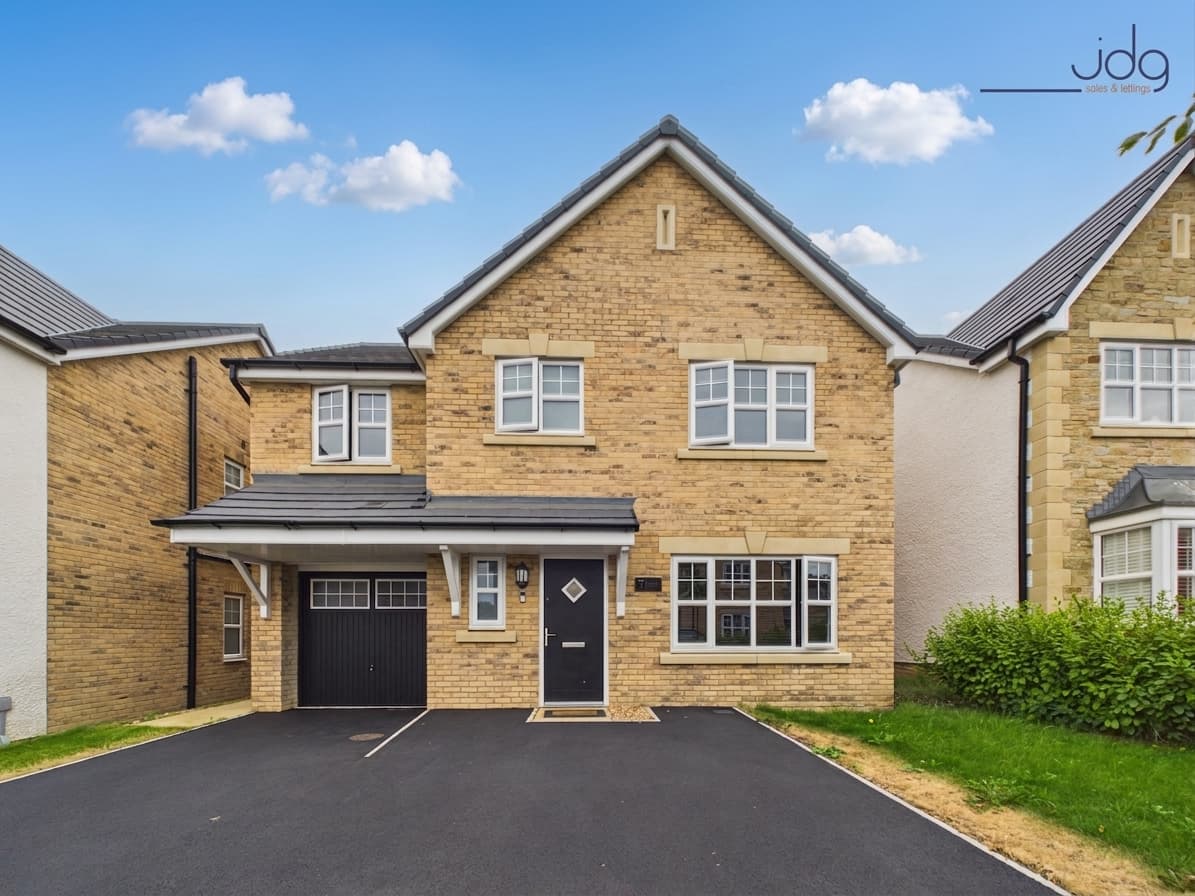
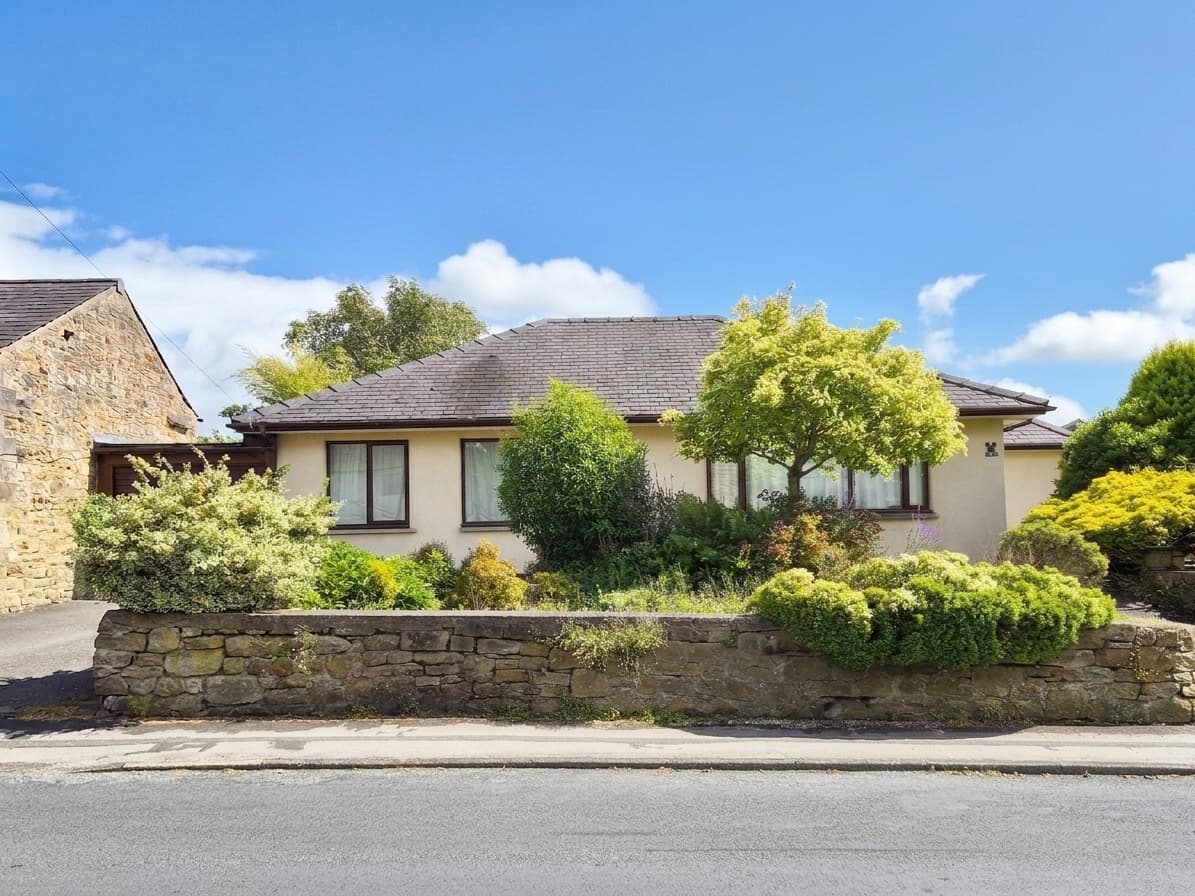
We tailor every marketing campaign to a customer’s requirements and we have access to quality marketing tools such as professional photography, video walk-throughs, drone video footage, distinctive floorplans which brings a property to life, right off of the screen.
Location
Oakwood Gardens is situated within the highly regarded Bowerham and Scotforth area of south Lancaster, approximately 1.5 to 2 miles from the city centre. Positioned between central Lancaster and Lancaster University, the location is particularly convenient for access to the University of Cumbria, Royal Lancaster Infirmary and Lancaster University. Oakwood Gardens itself is an established residential setting characterised by individual detached homes, mature gardens and leafy surroundings.
Everyday amenities are readily accessible, with Bowerham and Scotforth providing local shops, supermarkets, cafés and regular bus services. Booths supermarket on Scotforth Road is within convenient reach, while Lancaster city centre provides a wider choice of shops, restaurants and leisure facilities. The area is also well placed for a number of established schools, including Lancaster Royal Grammar School, Lancaster Girls' Grammar School and Ripley St Thomas.
Lancaster railway station provides mainline connections to Manchester, London, Scotland and other major destinations, while the A6 and nearby M6 provide useful road links for commuters. The position on the southern side of the city also gives straightforward access towards the surrounding countryside and villages, combining the convenience of Lancaster with easy access to more rural surroundings.
Property Information
Oakwood Gardens is an individual four-bedroom detached home with a particularly interesting split-level design and approximately 2,040 sq ft of accommodation, including the integral garage. The flexible layout provides bedrooms and living spaces across different levels, making it well suited to family life, home working or buyers looking for adaptable accommodation.
The ground floor begins with a central hallway and includes two bedrooms, a shower room and a useful utility room with internal access to the garage. The kitchen was upgraded in 2009 and is finished with deep red gloss cabinetry, timber work surfaces, an island and a SMEG induction range-style cooker, purchased in 2025. The space flows naturally into the dining room, where a log-burning stove creates a focal point and wide glazed doors open through to the garden room. With roof glazing and extensive windows looking into the garden, this provides an additional reception space with plenty of natural light.
One of the property's defining features is the substantial upper-level living room. Measuring over 21 ft in length, it provides excellent space for several seating areas, while its elevated position and large windows create an attractive outlook towards the established garden. This separation from the kitchen and dining spaces gives the house a useful choice of reception areas rather than concentrating family life into one room.
The upper floor also includes two further bedrooms and a second bathroom. The largest bedroom is a particularly generous double, while the overall arrangement gives the property four bedrooms in total. The current owners have adapted some of the accommodation for study use, demonstrating the flexibility available for those working from home.
The property is fully double glazed and benefits from an air source heat pump together with a storage battery, providing a modern approach to the home's heating and energy use.
Outside, the front garden is established with lawn, shrubs and mature planting, alongside a driveway leading to the integral garage. To the rear is a generous west-facing garden with a broad paved terrace immediately behind the house, providing space for outdoor seating and dining. Steps lead down to a lawn surrounded by mature trees, shrubs and planting, creating an established green backdrop and a good degree of privacy.
Material Information
Tenure: Freehold
Garage: Integral garage
Parking: Private driveway
Heating: Air source heat pump
Energy: Storage battery installed
Glazing: Double glazed
Kitchen: Upgraded in 2009
Garden: Mature west-facing rear garden with lawn and raised paved terrace
Additional Space: Utility room and sunroom
Key Features
Individual four-bedroom detached family home
Approximately 2,040 sq ft of accommodation including garage
Distinctive and flexible split-level layout
Impressive 21 ft upper-level living room
Kitchen upgraded in 2009 with adjoining dining room
Bright Garden room overlooking the rear garden
Two bathrooms plus a separate utility room
Generous west-facing garden with mature planting
Integral garage and private driveway parking
Sought-after south Lancaster location convenient for the universities and hospital