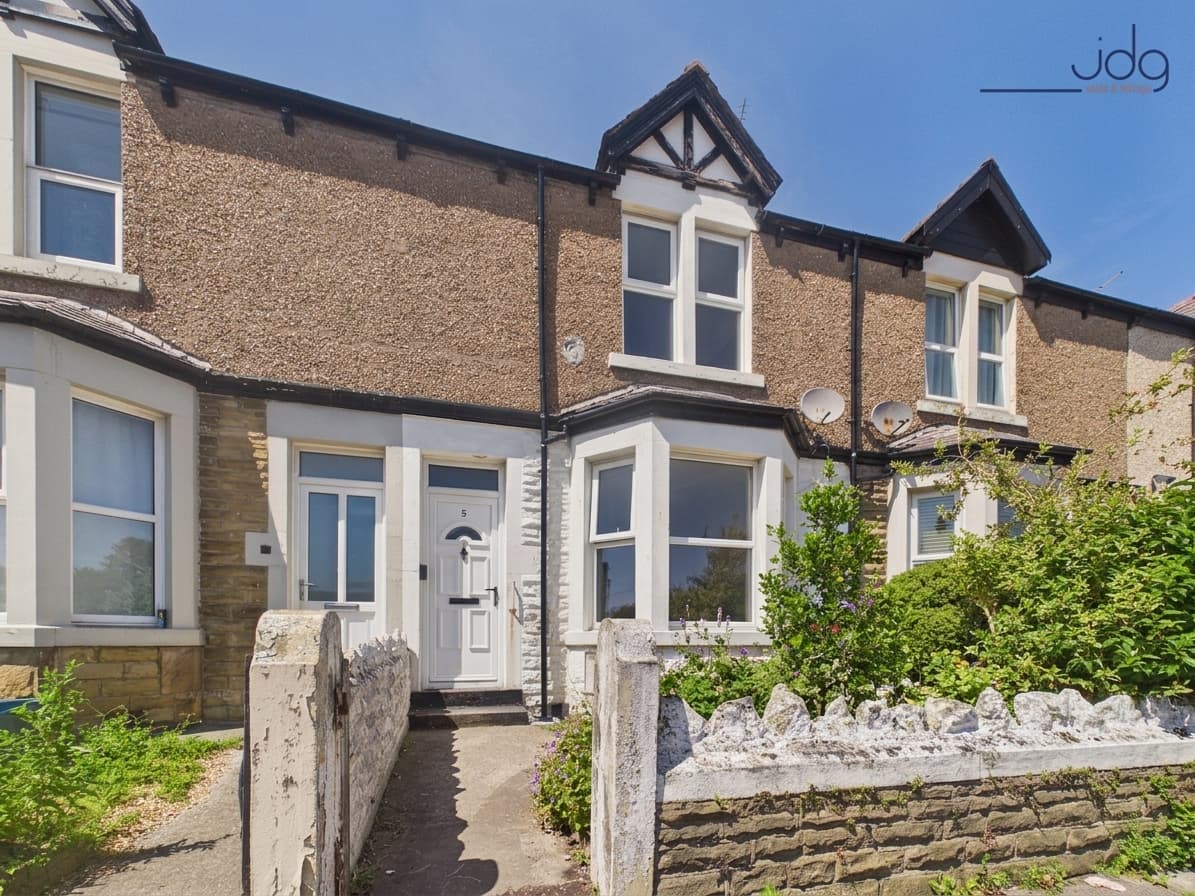
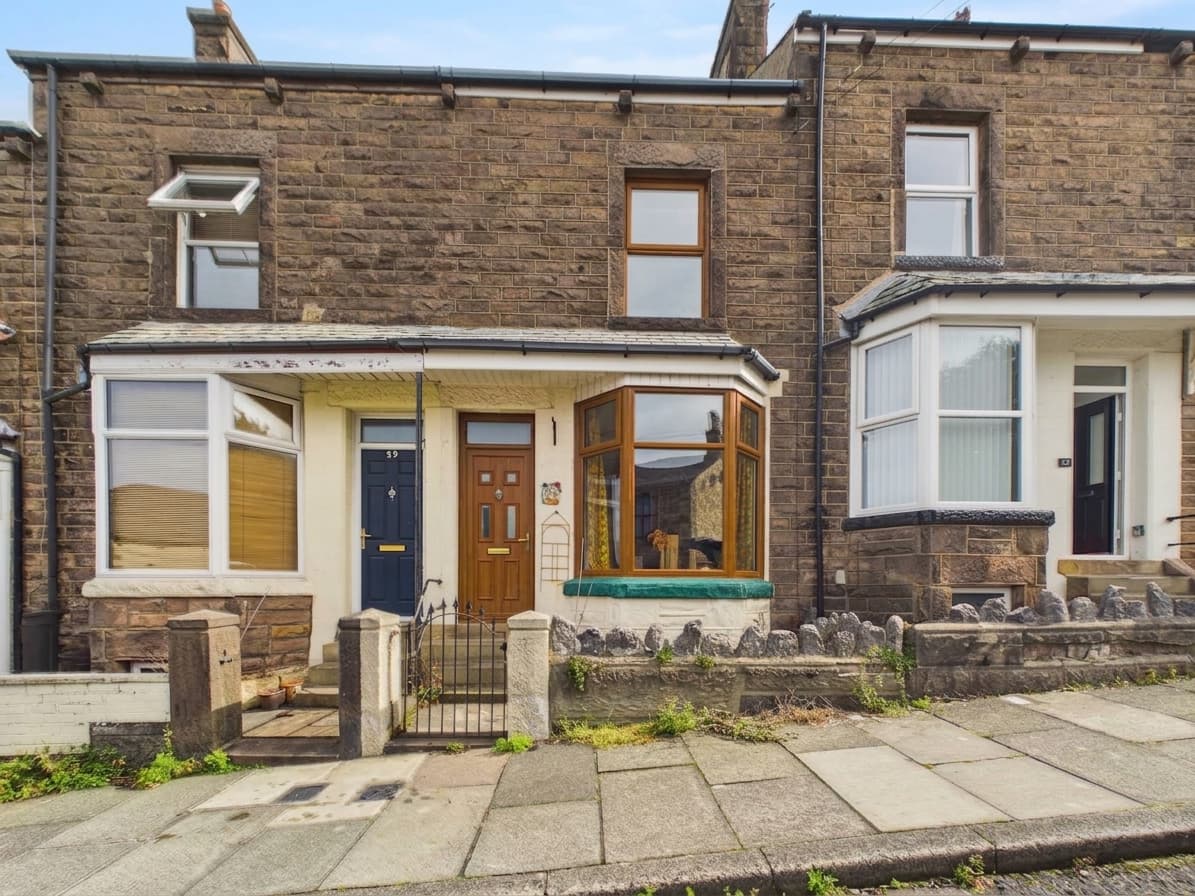
We tailor every marketing campaign to a customer’s requirements and we have access to quality marketing tools such as professional photography, video walk-throughs, drone video footage, distinctive floorplans which brings a property to life, right off of the screen.
The Location
Barley Cop Lane is a well-established residential area of Lancaster, popular with families for its accessible schools, everyday amenities and generous green spaces. Positioned towards the end of the road, number 128 offers convenient access to both Lancaster and Morecambe, making it well placed for commuters and those travelling across the wider district. Nearby parks provide space for children to play and dogs to be walked, while scenic canal and riverside routes offer an easy escape outdoors. Local shops and transport connections support the daily routine, with Lancaster city centre, the Bay Gateway and the M6 all readily accessible. It is a practical, settled location that works particularly well for family life.
The Property
Offered for sale with no onward chain, 128 Barley Cop Lane is a three-bedroom semi-detached home with generous gardens, ample parking and well-proportioned accommodation. It is a house with the space and flexibility needed for everyday family life, both inside and out.
The entrance hallway provides a welcoming arrival, with stairs rising to the first floor and useful under-stairs storage incorporating plumbing for a washing machine. A convenient ground-floor cloakroom is positioned nearby.
To the front, the lounge is a comfortable room where the family can gather at the end of the day. A wide bay window draws in natural light, while the picture rail and covered fireplace offer a nod to the home’s original character.
At the rear, the open-plan kitchen and dining area creates a sociable setting for cooking, eating and spending time together. The dining area has two windows overlooking the garden, while the kitchen is fitted with a range of cabinets, complementary worktops and a stainless-steel sink. There is also space for a freestanding cooker, along with a dishwasher and combination boiler. A glazed rear door provides direct access outside.
Upstairs are three well-proportioned bedrooms. The principal bedroom is positioned at the front and includes built-in wardrobes. The second bedroom overlooks the rear garden, while the third bedroom benefits from a fitted storage cupboard. The family bathroom includes a bath with an Aqua electric shower, washbasin and WC. Loft access is available from the landing.
Outside, an enclosed lawned garden creates an attractive approach to the house. A long driveway provides parking for several vehicles and continues to a detached garage. The generous rear garden is predominantly laid to lawn, with patio seating areas offering plenty of room for outdoor dining, children’s play and relaxed summer afternoons.
Material Information
Freehold property
Council Tax Band A
Offered for sale with no onward chain
Double-glazed windows
Gas central heating with a combination boiler
Seven solar panels
Long driveway, detached garage and enclosed gardens