We tailor every marketing campaign to a customer’s requirements and we have access to quality marketing tools such as professional photography, video walk-throughs, drone video footage, distinctive floorplans which brings a property to life, right off of the screen.
Yealand Drive, Lancaster, LA1 4EW
Location
Yealand Drive sits within the popular Scotforth area of south Lancaster, a well-established residential setting that works particularly well for families, professionals and anyone wanting everyday convenience without being right in the centre. Local shops and amenities are close at hand, with Booths nearby and a good choice of schools within easy reach. Lancaster city centre, the university and the A6 are all readily accessible, making the location practical for work, school and day-to-day life. The area has a settled, residential feel, with a mix of family homes and bungalows, while still giving easy access to green spaces and the wider amenities of Lancaster. It is the kind of location that makes daily routines straightforward, while still feeling pleasantly removed from the busiest parts of the city.
The Property
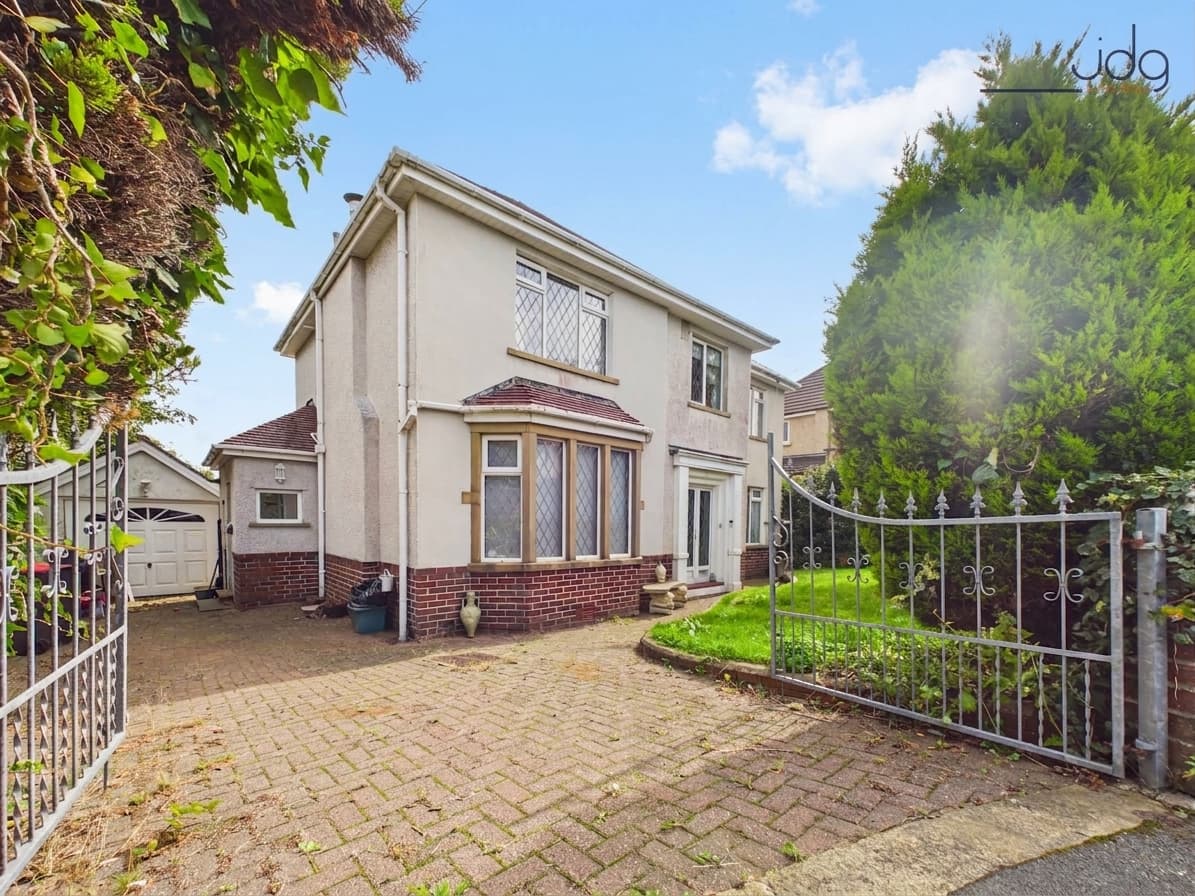
This is a home that has been carefully improved and adapted over time, with extended living space, useful practical additions and a beautifully landscaped south-facing garden all contributing to a very complete family home. The ground floor has a particularly good balance of separate rooms and more open, sociable spaces. To the front, the dining room is centred around a broad bay window and original fireplace, giving the room plenty of character and making it just as suited to family meals as it is to entertaining.
The kitchen has been extended to create a bright galley-style layout with generous worktop space, contemporary cabinetry and roof glazing that brings in extra natural light. Part of the original garage has been converted into a useful utility room, while the remaining garage continues to provide valuable storage and parking.
To the rear, the living room has also been extended, creating a long, comfortable space with a log-burning stove as its focal point. Glazed doors open directly onto the patio, making the garden feel like a natural continuation of the room during the warmer months. It is an easy space to imagine being used throughout the day, from relaxed mornings to evenings with friends.
Upstairs are three bedrooms, including two comfortable doubles and a good-sized single room that would work well as a bedroom, nursery or home office. The four-piece family bathroom has also been renovated, with both a bath and separate shower.
Above, the fully boarded loft adds another genuinely useful dimension. Accessed via a pull-down ladder rather than a staircase, it is not presented as a bedroom, but with Velux windows, lighting and electrical sockets, it works very well as a hobby room, hangout space, occasional workspace or simply excellent organised storage.
Outside, the south-facing rear garden is one of the standout features of the home. It has been fully landscaped with perennial planting, raised beds, mature shrubs and colourful borders, with a paved patio immediately behind the house and additional areas to sit and enjoy the garden throughout the day. A summer house adds another useful retreat. To the front, the driveway provides off-road parking alongside the garage, with established planting helping to soften the frontage.
Material Information
Tenure: Freehold.
Council Tax: Band C.
Heating: Gas central heating via a 16-year-old combination boiler, serviced annually, with the most recent service completed by British Gas in April 2026.
Energy & connectivity: Solar panels are fitted to the property, alongside mains electricity, with fibre-to-the-premises broadband available.
Windows & roof: Fully double glazed. The main house roof and garage roof were replaced in 2023.
Alterations & improvements: Rear extension, bathroom renovation, new driveway, replacement roof and windows, garden landscaping and partial garage conversion to a utility room have been completed during the current ownership. Relevant planning approvals and certification are understood to be available via Lancaster City Council records.
Parking & outside space: Driveway parking and garage, together with a landscaped south-facing rear garden, paved patio and summer house.