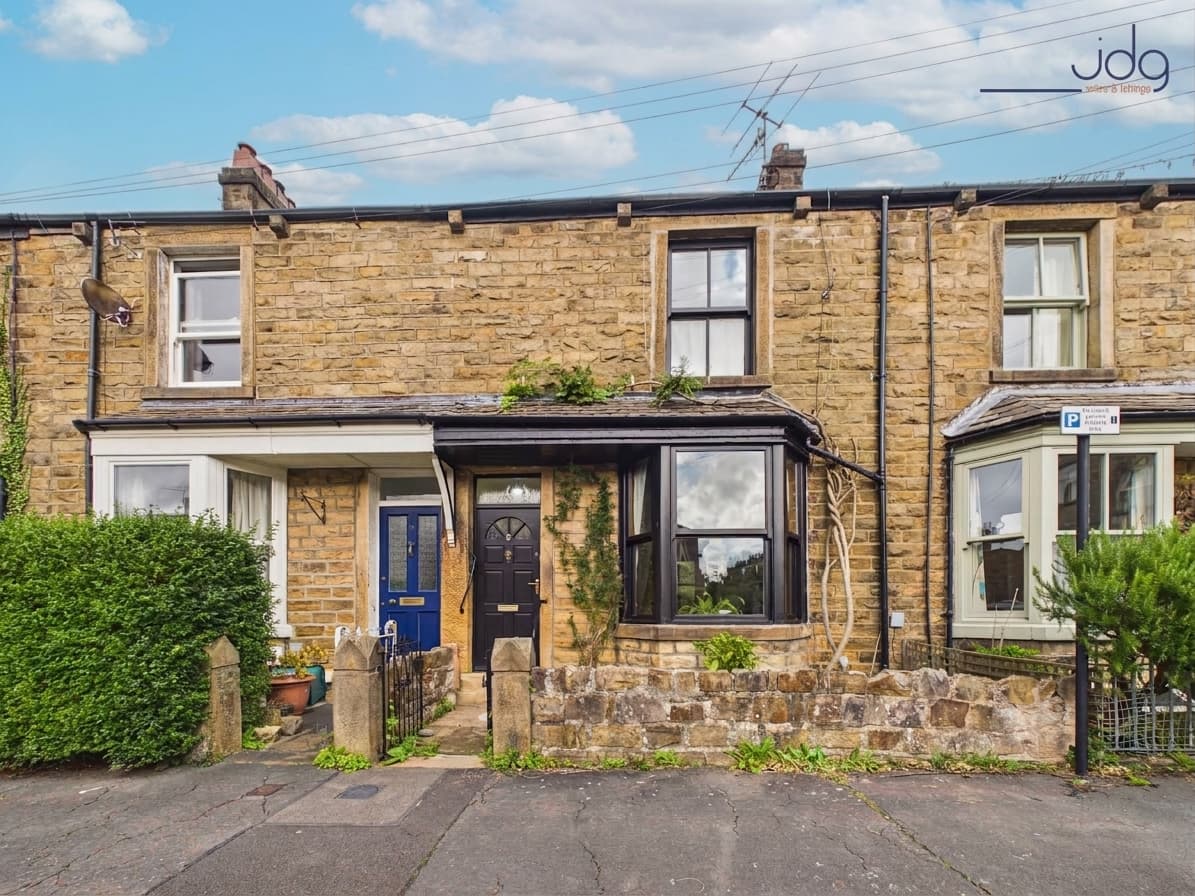
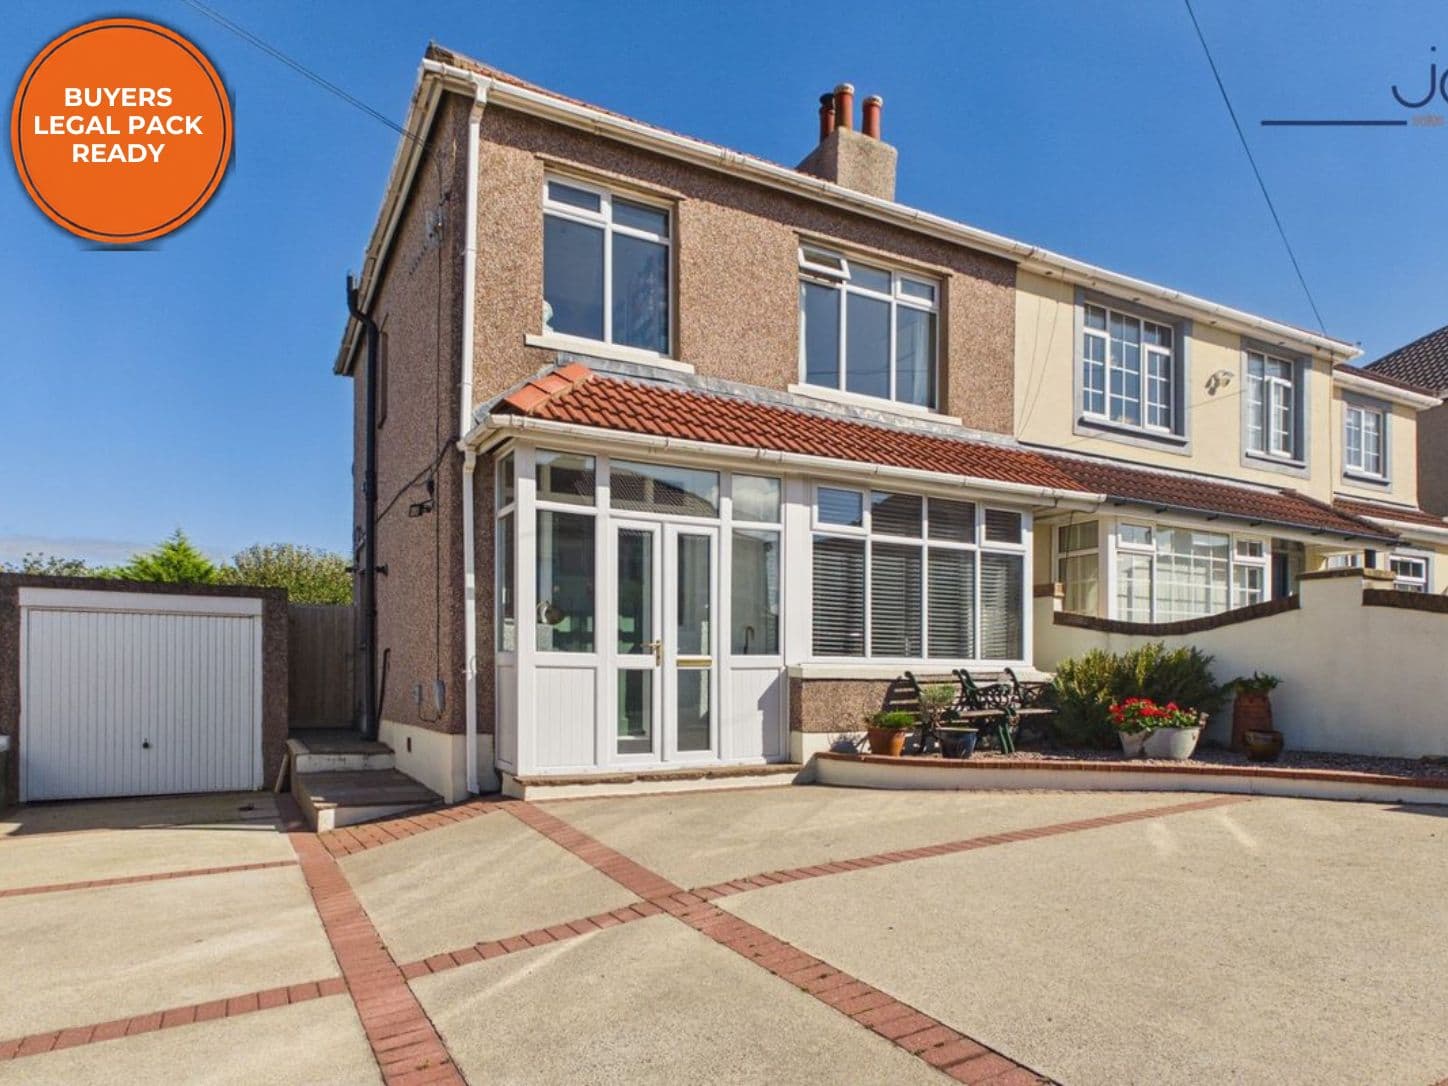
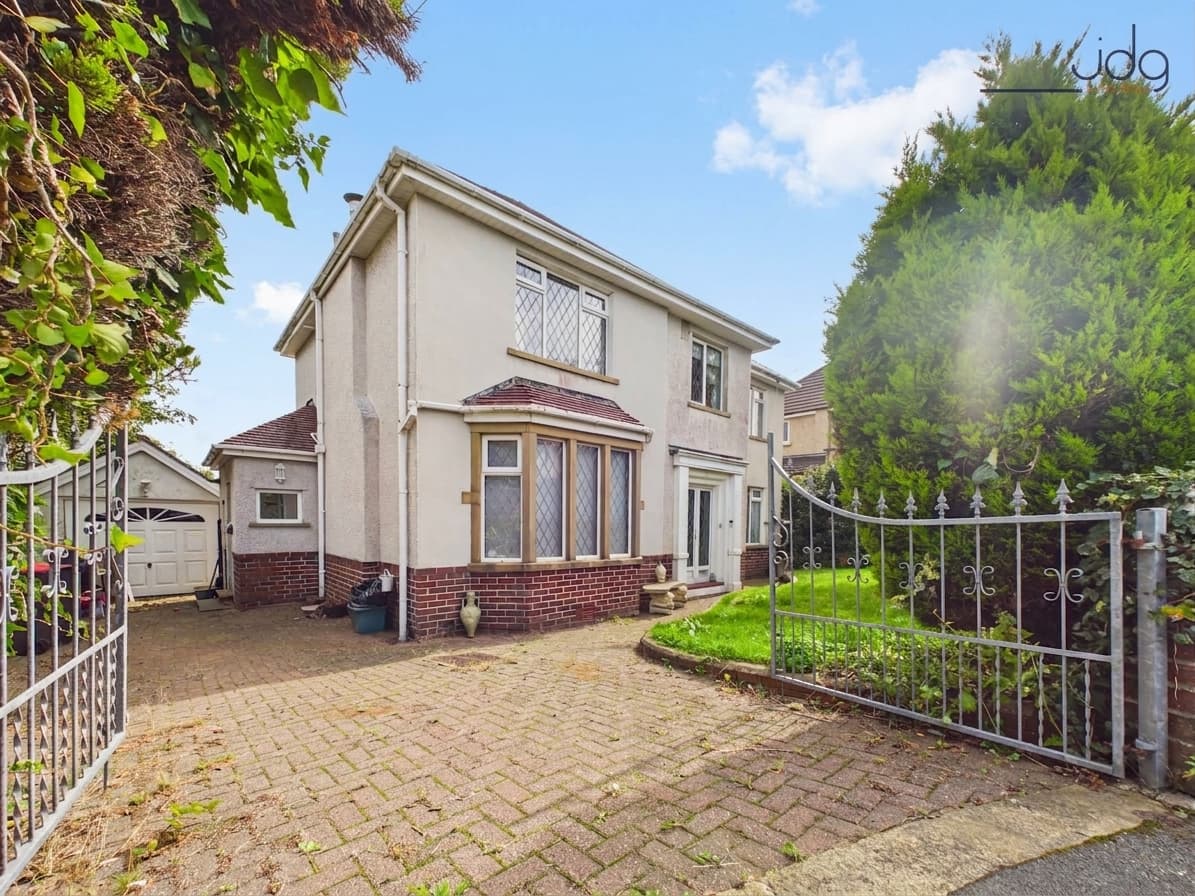
We tailor every marketing campaign to a customer’s requirements and we have access to quality marketing tools such as professional photography, video walk-throughs, drone video footage, distinctive floorplans which brings a property to life, right off of the screen.
Location
Town End enjoys a convenient position within the popular village of Bolton-le-Sands, a well-established community just north of Lancaster and close to the Morecambe Bay coastline. The village offers a good range of everyday amenities, including local shops, places to eat and drink, a primary school, community facilities and regular bus services.
For those who enjoy the outdoors, the Lancaster Canal passes through the village and provides pleasant waterside walks, while the nearby shoreline at Morecambe Bay offers further walking routes and impressive coastal scenery. Carnforth is only a short drive away for additional shopping and railway connections, while Lancaster provides a wider choice of shops, restaurants, leisure facilities and mainline rail services. The location is also convenient for access towards the M6, making it practical for those travelling throughout the wider area.
Property Information
This attractive end-of-terrace character cottage has been a much-loved family home for approximately 40 years and offers considerably more space than its traditional exterior might initially suggest. Arranged across several levels, the property combines period character with practical living space, along with gardens, off-road parking and a separate garage.
The ground floor centres around a generous living room and dining room, where exposed ceiling beams and traditional detailing give the home plenty of character. The living room provides an inviting main reception space with a feature fireplace, while the adjoining dining room has ample space for a family dining table.
Beyond is the kitchen, which has been replaced within the last couple of years. Finished in a contemporary style, it features modern fitted cabinetry, generous worktop space and integrated appliances, creating an appealing contrast with the older character of the cottage.
On the first floor are three bedrooms, including two doubles and a good-sized single, together with a spacious family bathroom fitted with both a bath and separate shower enclosure.
A further staircase leads to the loft room. With its timber-lined sloping ceiling, exposed beams and rooflight, this is a useful additional space that could work particularly well as a home office, hobby room or storage area. It should be noted that this room is not being marketed as a bedroom.
The property also has a cellar, providing further useful storage.
Outside, the cottage has a pretty front garden creating an attractive approach to the house, together with a more substantial garden with feature pond to the rear and an outdoor WC. A long driveway provides valuable off-road parking and leads to a detached garage.
Material Information
Freehold Property
Additional loft room – not classified or marketed as a bedroom
Outdoor WC
Feature pond within the rear garden
Key Features
Character end-of-terrace cottage
Three bedrooms
Generous living and dining spaces
Exposed ceiling beams
Recently upgraded modern kitchen
Spacious four-piece bathroom
Useful additional loft room
Cellar providing further storage
Attractive front and rear gardens
Long driveway and detached garage