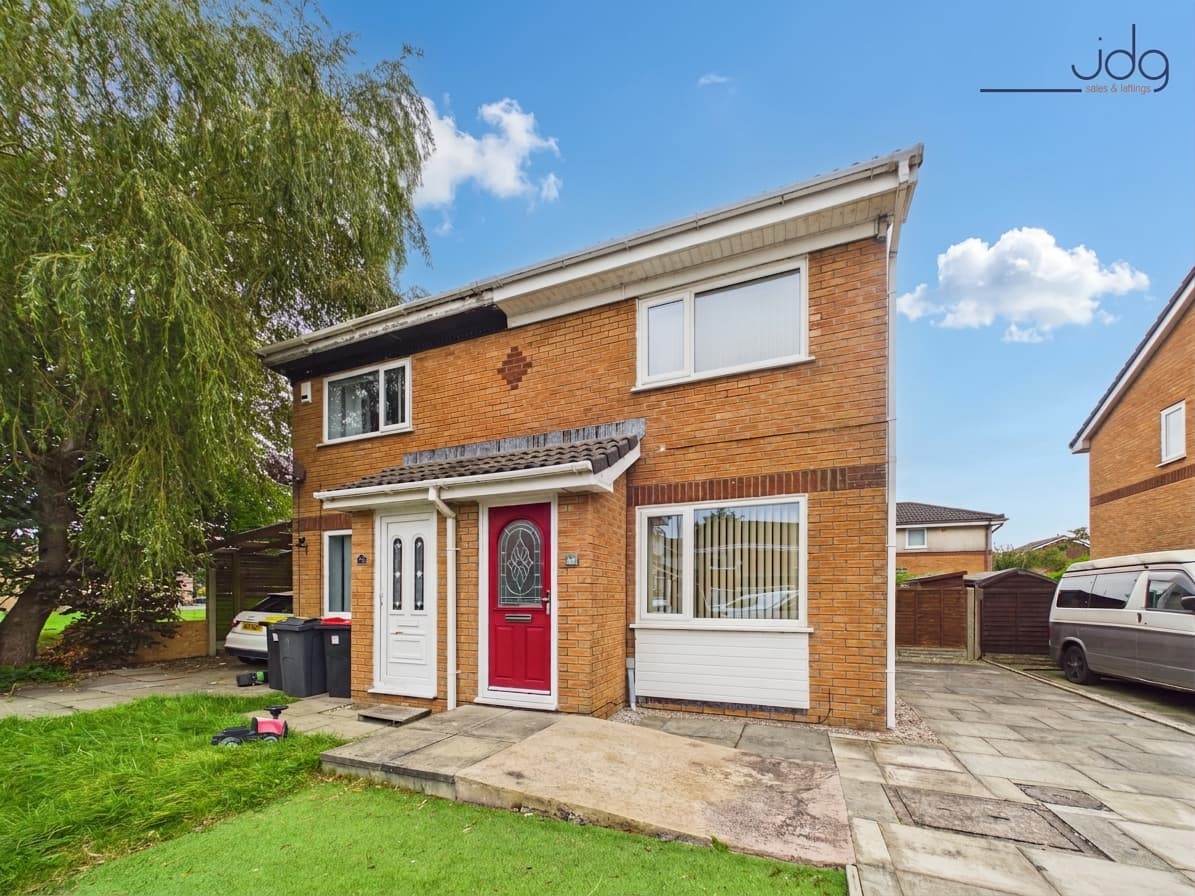
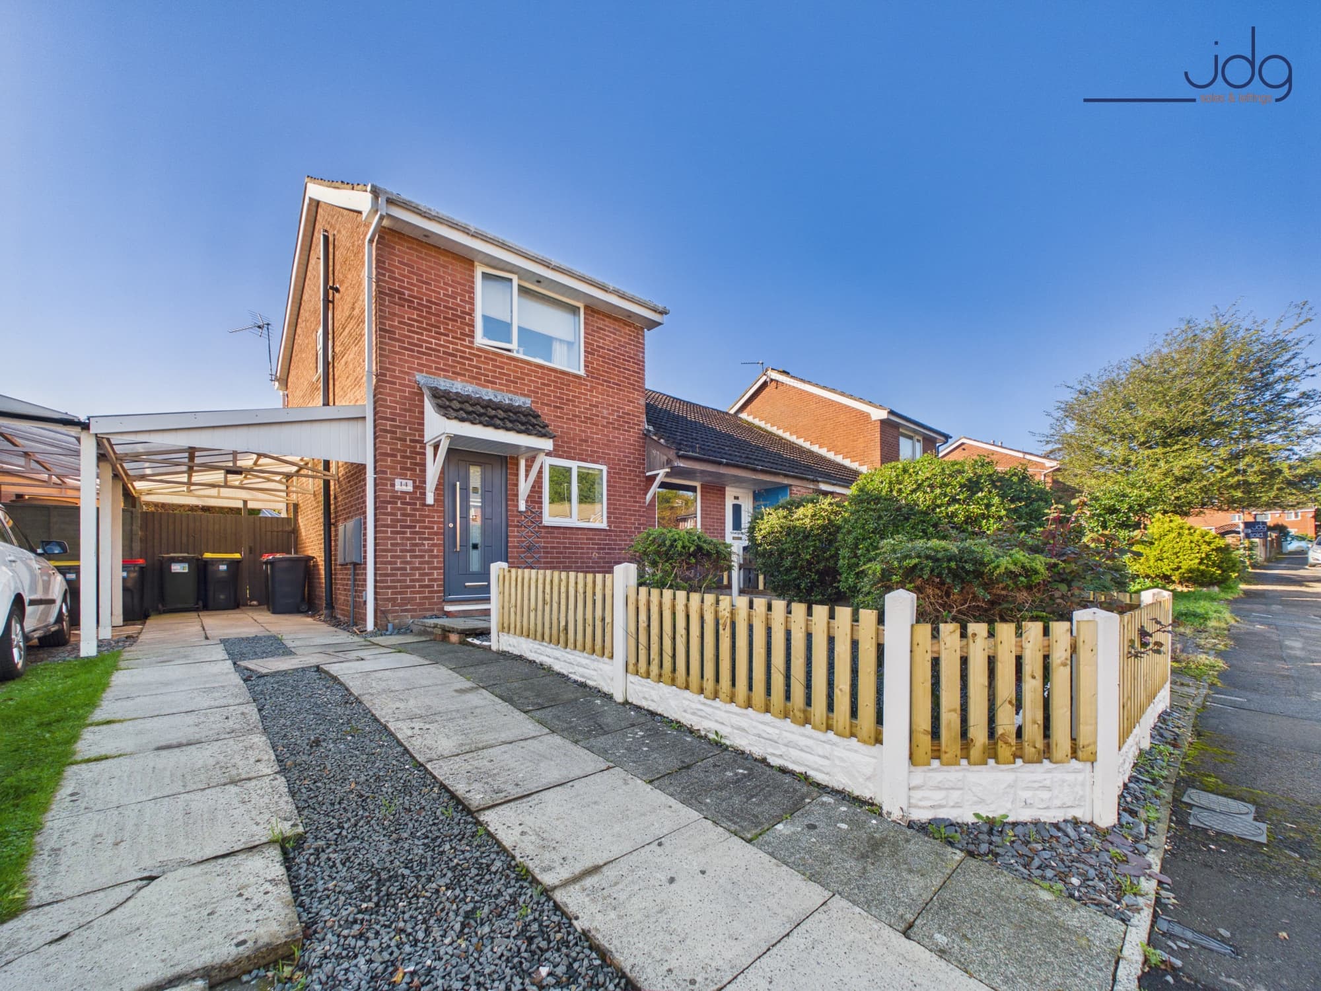
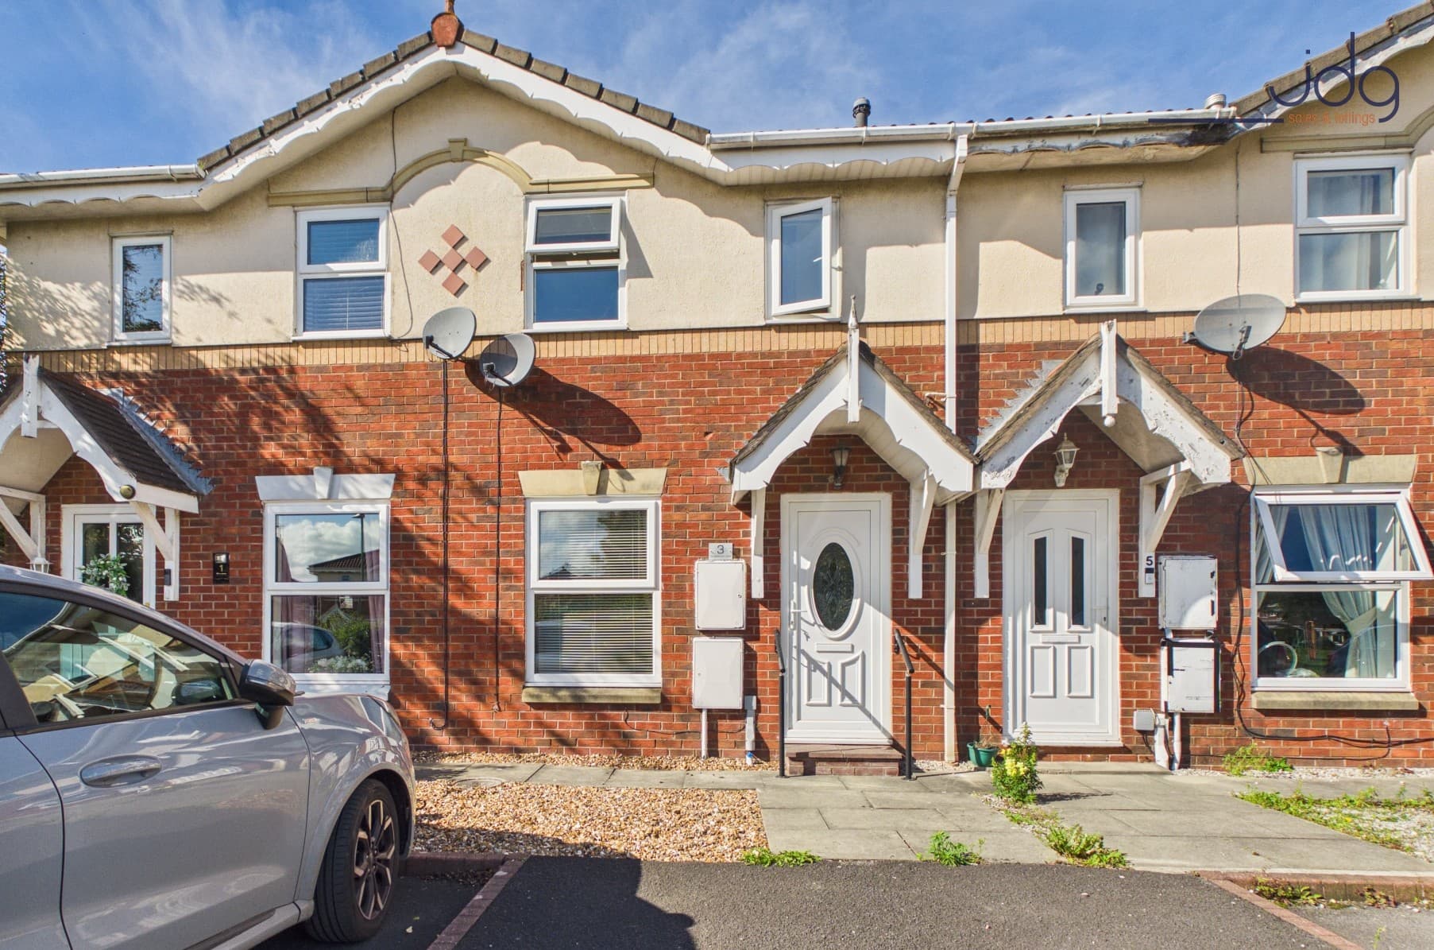
We tailor every marketing campaign to a customer’s requirements and we have access to quality marketing tools such as professional photography, video walk-throughs, drone video footage, distinctive floorplans which brings a property to life, right off of the screen.
The Location
Willow Lane sits in the popular Marsh area of Lancaster, a convenient residential setting within easy reach of the city centre. The area is well suited to first-time buyers, professionals and investors, with local shops, takeaways, schools, bus routes and everyday amenities all close by.
Lancaster railway station is also nearby, making the location especially practical for commuters. The canal, River Lune and Millennium Bridge offer pleasant walking and cycling routes, while Lancaster city centre provides a wider choice of cafés, pubs, restaurants, shops, theatres and cultural attractions. Road links towards Morecambe, the Bay Gateway and the M6 are also easily accessible.
Property Information
Willow Lane is an attractive mid-Victorian terrace with good kerb appeal, a recently fitted Rockdoor entrance door, bay window and plantation shutters to the front. The property offers two bedrooms, one bathroom and accommodation arranged over two floors.
The ground floor opens into a welcoming hallway before leading through to a spacious open-plan lounge, dining room and kitchen. The living area has a bay window, electric fire set within the chimney breast and a bright, sociable feel. The dining area sits to the centre of the home and includes a useful recessed nook, while the kitchen is positioned to the rear and is fitted with shaker-style units, granite-effect work surfaces, an integrated gas hob and oven, with space for freestanding white goods.
Upstairs, there are two good-sized bedrooms. The main bedroom spans the full width of the front of the property, while the second bedroom offers further usable space and scope for improvement. The bathroom is positioned to the rear and has been finished to a good standard, with hand-laid tiling, walk-in shower, freestanding sink and storage cupboard housing the Vaillant combination boiler.
Externally, there is an enclosed rear yard with brick paving, gated access and a freestanding timber shed, which is included in the sale.
Material Information
Freehold Property
Heating: Gas central heating via Vaillant combination boiler
Windows: uPVC double glazing to the bay window noted
Outside Space: Enclosed rear yard with shed included
Parking: On-street parking
Key Features
Attractive mid-Victorian terrace home
Popular Marsh location close to Lancaster city centre
Convenient for the railway station and local amenities
Two good-sized bedrooms and one bathroom
Recently fitted Rockdoor entrance door
Bay-fronted living room with plantation shutters
Open-plan lounge, dining room and kitchen layout
Electric fire set within the chimney breast
Stylish bathroom with walk-in shower and hand-laid tiling
Vaillant combination boiler housed within bathroom cupboard
Enclosed rear yard with gated access and timber shed included