We tailor every marketing campaign to a customer’s requirements and we have access to quality marketing tools such as professional photography, video walk-throughs, drone video footage, distinctive floorplans which brings a property to life, right off of the screen.
Location
Canterbury Close is a small residential cul-de-sac in Heaton with Oxcliffe, conveniently positioned between Morecambe and Lancaster. The property enjoys a tucked-away setting, with nearby green spaces, open fields and a children's play area making this an appealing location for first-time buyers, young families and those looking for a quieter residential environment.
Everyday amenities are within easy reach, including local shops, supermarkets and schools, while nearby Morecambe offers a wider selection of shopping facilities, cafés and leisure attractions. Morecambe's promenade and seafront provide opportunities for coastal walks, with views across Morecambe Bay towards the Lake District.
The location is also practical for commuting, with convenient road connections towards Lancaster, the Bay Gateway and Junction 34 of the M6. Lancaster city centre, the railway station and major local employers are all accessible, making Canterbury Close a well-positioned choice for buyers wanting a residential setting without being too far from everyday conveniences.
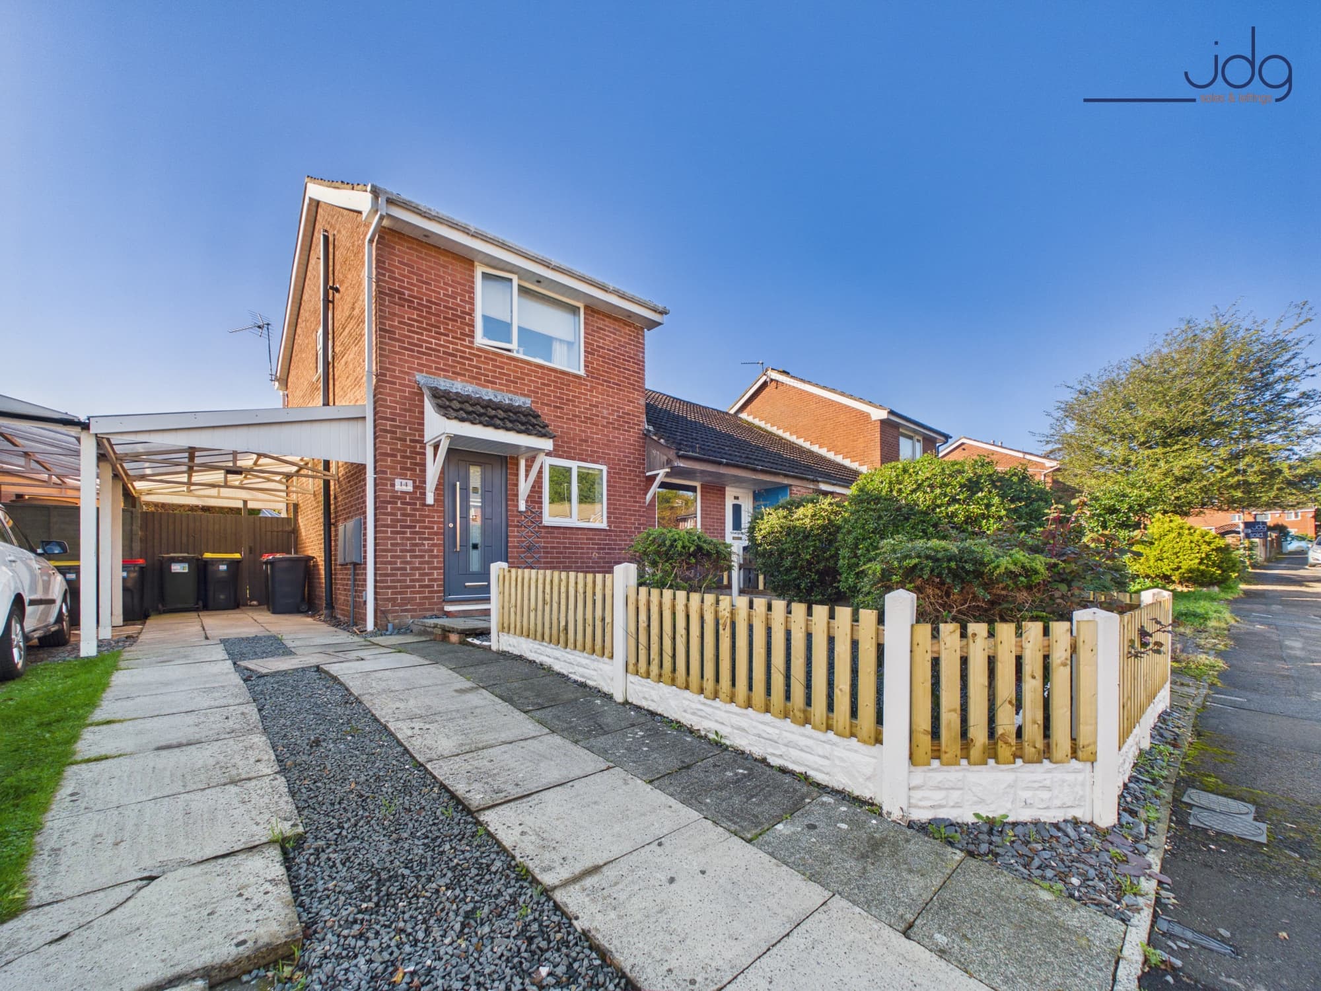
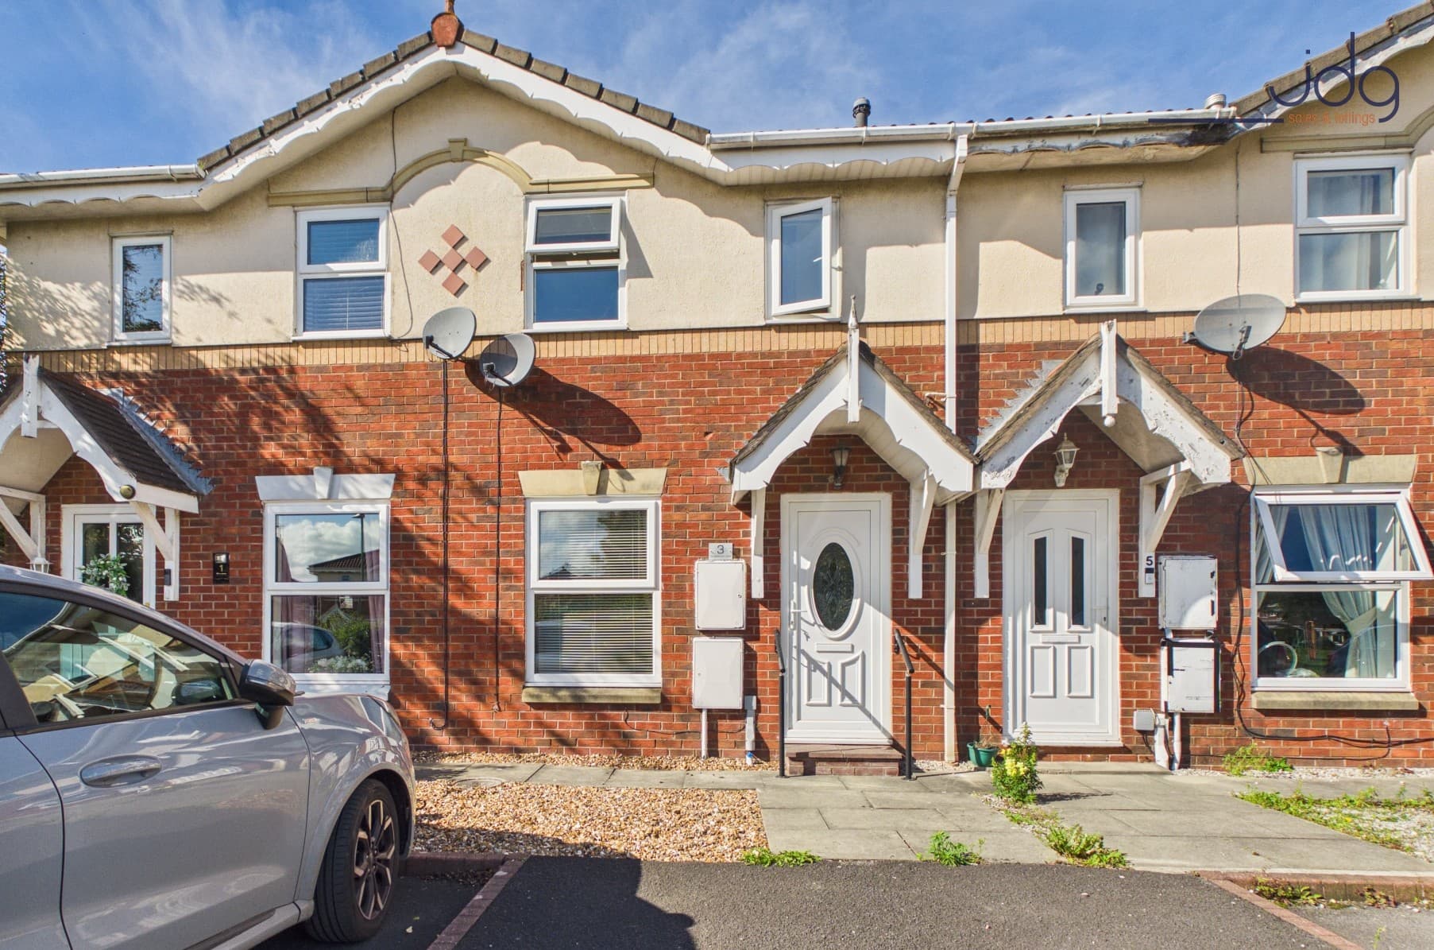
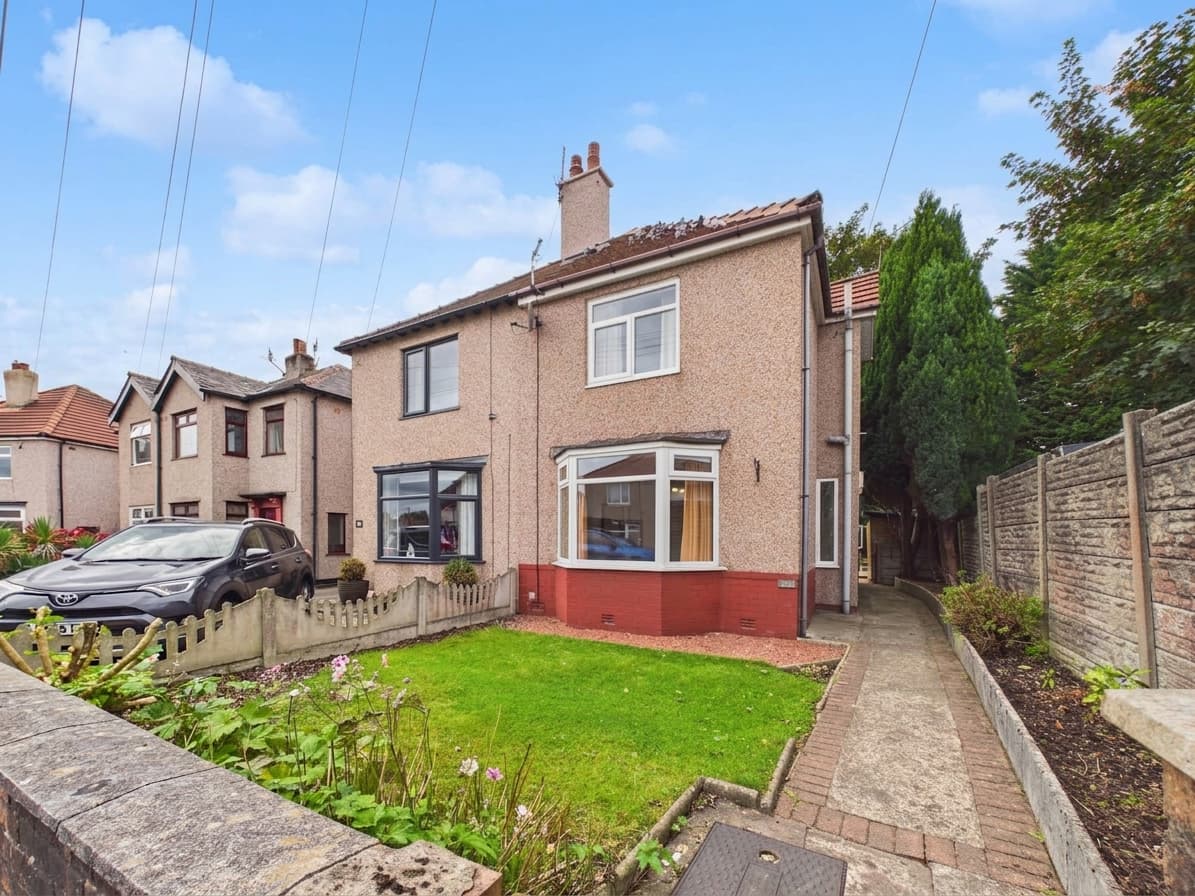
Property InformationPositioned within a quiet residential close, this two-bedroom semi-detached home offers well-proportioned accommodation across two floors, together with driveway parking and an enclosed east-facing rear garden. The property has a straightforward, practical layout and presents an excellent opportunity for first-time buyers, couples or those looking for a manageable home they can personalise over time.
The front entrance opens directly into a generous living room, providing plenty of space for comfortable seating and additional furniture. A feature fireplace creates a natural focal point, while a large front-facing window allows natural light into the room. Stairs rise from the living area to the first floor, with the kitchen positioned towards the rear. The kitchen is fitted with cream-coloured units, contrasting dark worktops and integrated cooking appliances, with space for dining furniture. French doors open directly onto the garden, creating a useful connection between the indoor and outdoor spaces.
Upstairs, there are two well-proportioned bedrooms, both benefiting from natural light and space for bedroom furniture. The main bedroom is particularly generous, while the second bedroom would work equally well as a guest room, child's bedroom or home office. The accommodation is completed by a shower room featuring a shower enclosure, washbasin with vanity storage, WC and heated towel rail.
Outside, the property benefits from a driveway providing off-road parking, alongside a small lawned area to the front. The enclosed east-facing rear garden has been arranged with low maintenance in mind, featuring artificial grass, paved seating areas and timber fencing. French doors from the kitchen provide direct access, while gated side access offers an additional practical feature. The garden provides space for outdoor seating, dining and everyday enjoyment without requiring extensive upkeep.
Material InformationFreehold Property
Kitchen: Fitted kitchen with integrated cooking appliances
Heating: Gas central heating
Boiler: Approximately five years old
Windows: uPVC double glazing
Two-bedroom semi-detached home in a tucked-away residential close
Spacious living room with feature fireplace and staircase
Fitted kitchen with integrated appliances and space for dining
French doors opening directly onto the rear garden
Two well-proportioned bedrooms with flexible accommodation
Shower room with vanity storage and heated towel rail
Enclosed east-facing garden with artificial lawn and paved seating
Driveway parking and convenient gated side access
Gas central heating with a boiler approximately five years old
Close to green spaces, a children's play area and local amenities