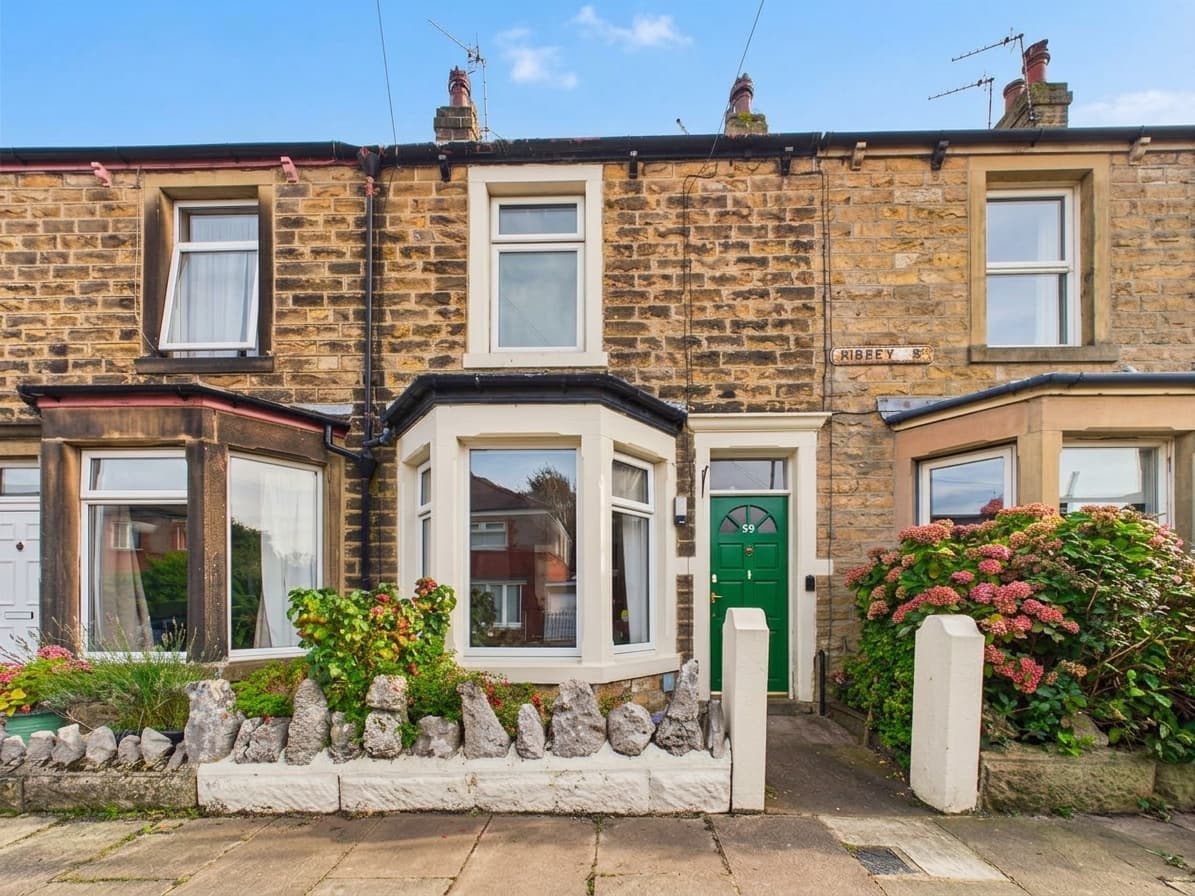
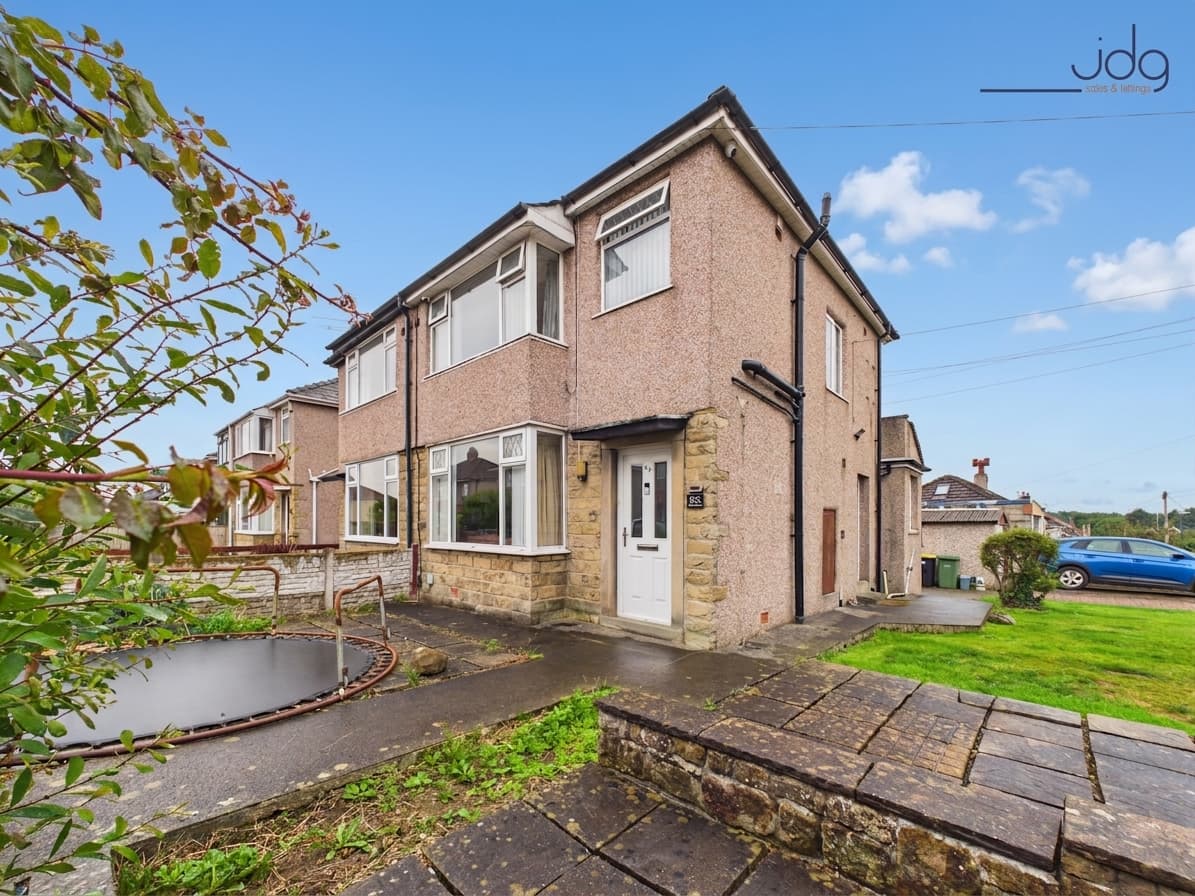
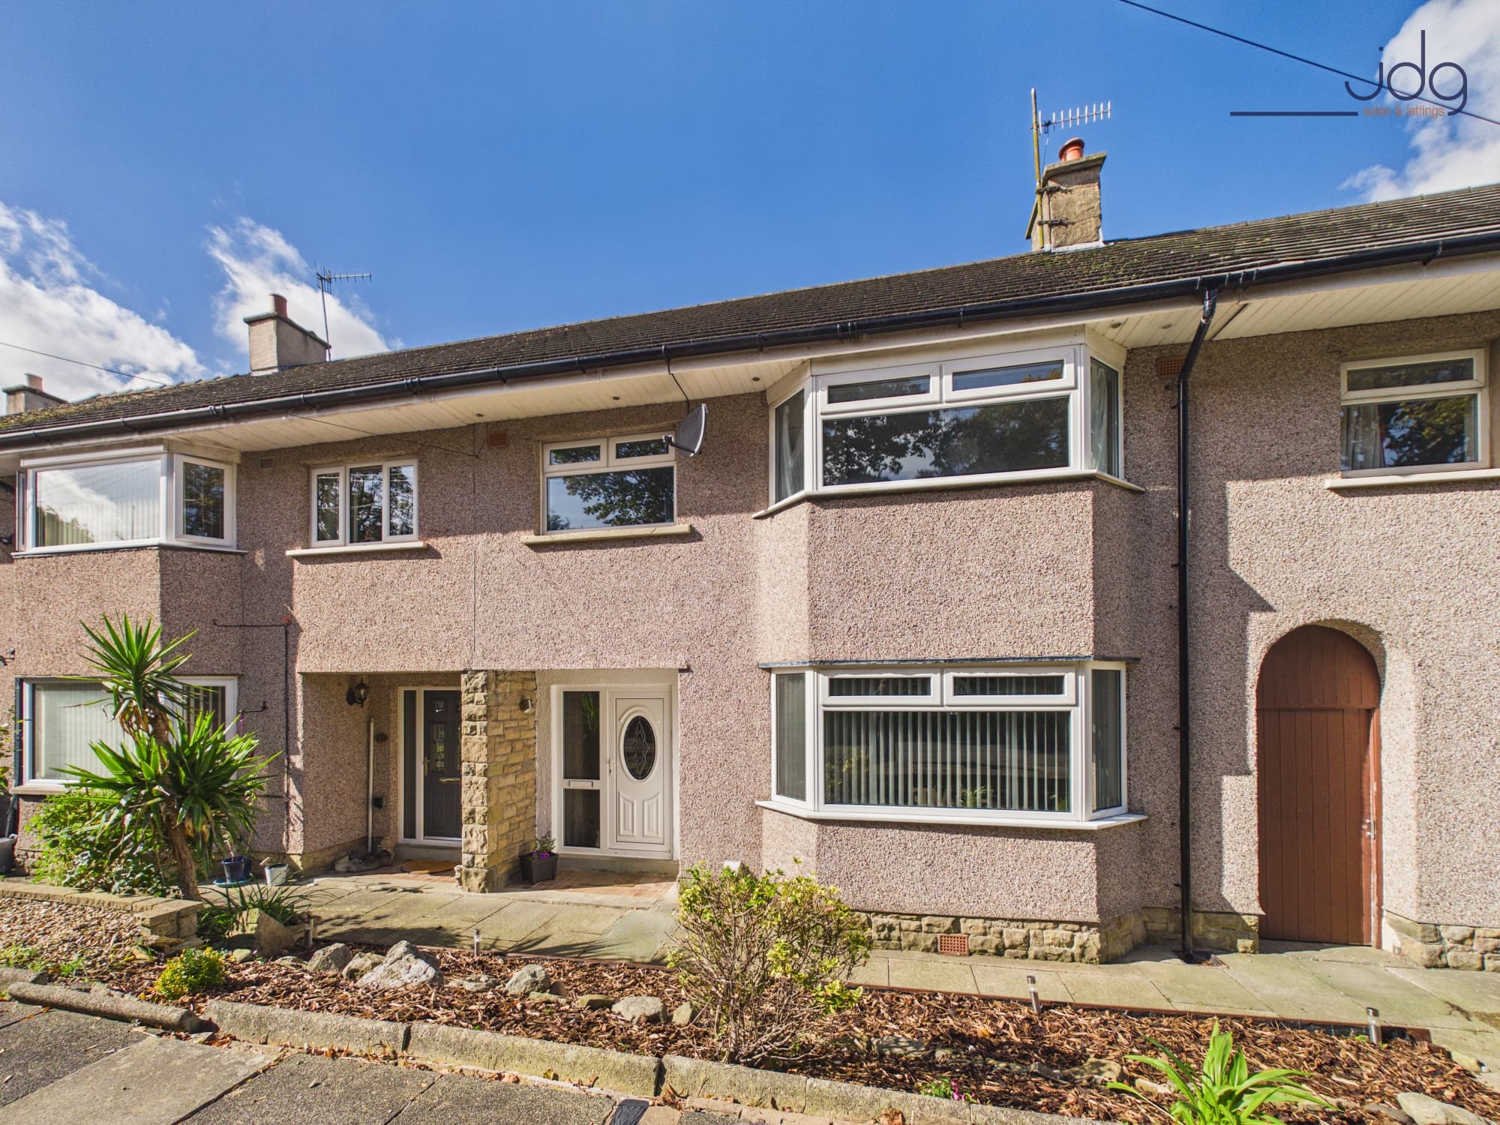
We tailor every marketing campaign to a customer’s requirements and we have access to quality marketing tools such as professional photography, video walk-throughs, drone video footage, distinctive floorplans which brings a property to life, right off of the screen.
Location
West Street is situated in the popular Greaves area of Lancaster, a well-established residential neighbourhood known for its convenient location and easy access to the city centre. The area is particularly popular with families, professionals and those looking to enjoy residential surroundings while remaining close to everyday amenities.
There is a good selection of local shops, supermarkets and schools nearby, including Lancaster Royal Grammar School, Lancaster Girls' Grammar School and Ripley St Thomas. The Royal Lancaster Infirmary and University of Cumbria are also within easy reach, while Lancaster University is accessible by car or public transport. Regular bus services connect Greaves with the city centre and surrounding areas.
Lancaster city centre offers a wide range of independent shops, cafés, restaurants and leisure facilities, along with the mainline railway station providing connections further afield. Williamson Park is also nearby, with its extensive green spaces and walking routes. For commuters, the M6 motorway is easily accessible, making West Street a practical location for a variety of buyers.
Property Information
This beautifully presented three-bedroom mid-terraced home offers approximately 860 sq. ft. of well-planned accommodation, with proportions that feel more generous than many traditional terraces. The property has been tastefully decorated throughout, combining neutral finishes with attractive period-style details. The welcoming entrance hallway leads into a spacious bay-fronted living room, where natural light fills the room and a feature fireplace provides an attractive focal point. Soft carpeting and neutral décor create a comfortable space for relaxing.
To the rear, the impressive open-plan kitchen and dining room provides an excellent setting for everyday family life and entertaining. The kitchen features stylish gloss cashmere cabinetry, quartz-effect worktops, contemporary tiled splashbacks and integrated appliances, with wood-effect flooring continuing into the dining area. The dining space is particularly appealing, with sage green detailing, a decorative fireplace and French doors opening directly onto the rear garden. The layout creates a natural connection between the kitchen, dining area and outdoor space.
Upstairs, there are three well-proportioned bedrooms, including two generous doubles, both comfortably accommodating double beds and additional furniture. The third bedroom is currently arranged as a home office, demonstrating its flexibility as a single bedroom, nursery or workspace, and benefits from useful built-in storage. The family bathroom is another generously sized room, fitted with a four-piece suite comprising a bath, separate shower enclosure, wash basin and WC, alongside fitted storage cabinetry. A Glow-worm combination boiler, installed on 22 October 2025, is also located within the bathroom.
The Garden
One of the property's standout features is its genuine south-facing rear garden, a particularly appealing addition to a traditional terraced home. French doors from the dining room open onto a paved patio, providing space for outdoor furniture and dining. Beyond this is a generous lawn, enclosed by timber fencing, with a shaled area, established planting and space for growing vegetables towards the far end. A useful potting shed provides additional outdoor storage, while gated access leads onto the rear ginnel. The garden offers a good balance of space for relaxing, entertaining and gardening.
Material Information
Freehold Property
Heating: Gas central heating
Boiler: Glow-worm combination boiler, installed 22 October 2025
Windows: Double glazing
Garden: South-facing rear garden with patio and lawn
Rear Access: Gated access onto the rear ginnel
Key Features
Three-Bedroom Mid-Terrace – A well-proportioned family home in the popular Greaves area of Lancaster.
Genuine South-Facing Garden – Generous lawn, paved patio, established planting and useful potting shed.
Two Generous Double Bedrooms – Both comfortably accommodate double beds and additional furniture.
Versatile Third Bedroom – Ideal as a single bedroom, nursery or home office, with built-in storage.
Spacious Bay-Fronted Lounge – A bright and welcoming reception room with a feature fireplace.
Open-Plan Kitchen Diner – A sociable space with French doors opening directly onto the rear garden.
Contemporary Fitted Kitchen – Gloss cashmere units, integrated appliances and quartz-effect worktops.
Four-Piece Family Bathroom – Featuring a separate shower enclosure, bath and fitted storage.
Recently Installed Boiler – Glow-worm combination boiler installed in October 2025.
Convenient Greaves Location – Close to schools, local amenities, the Royal Lancaster Infirmary and Lancaster city centre.