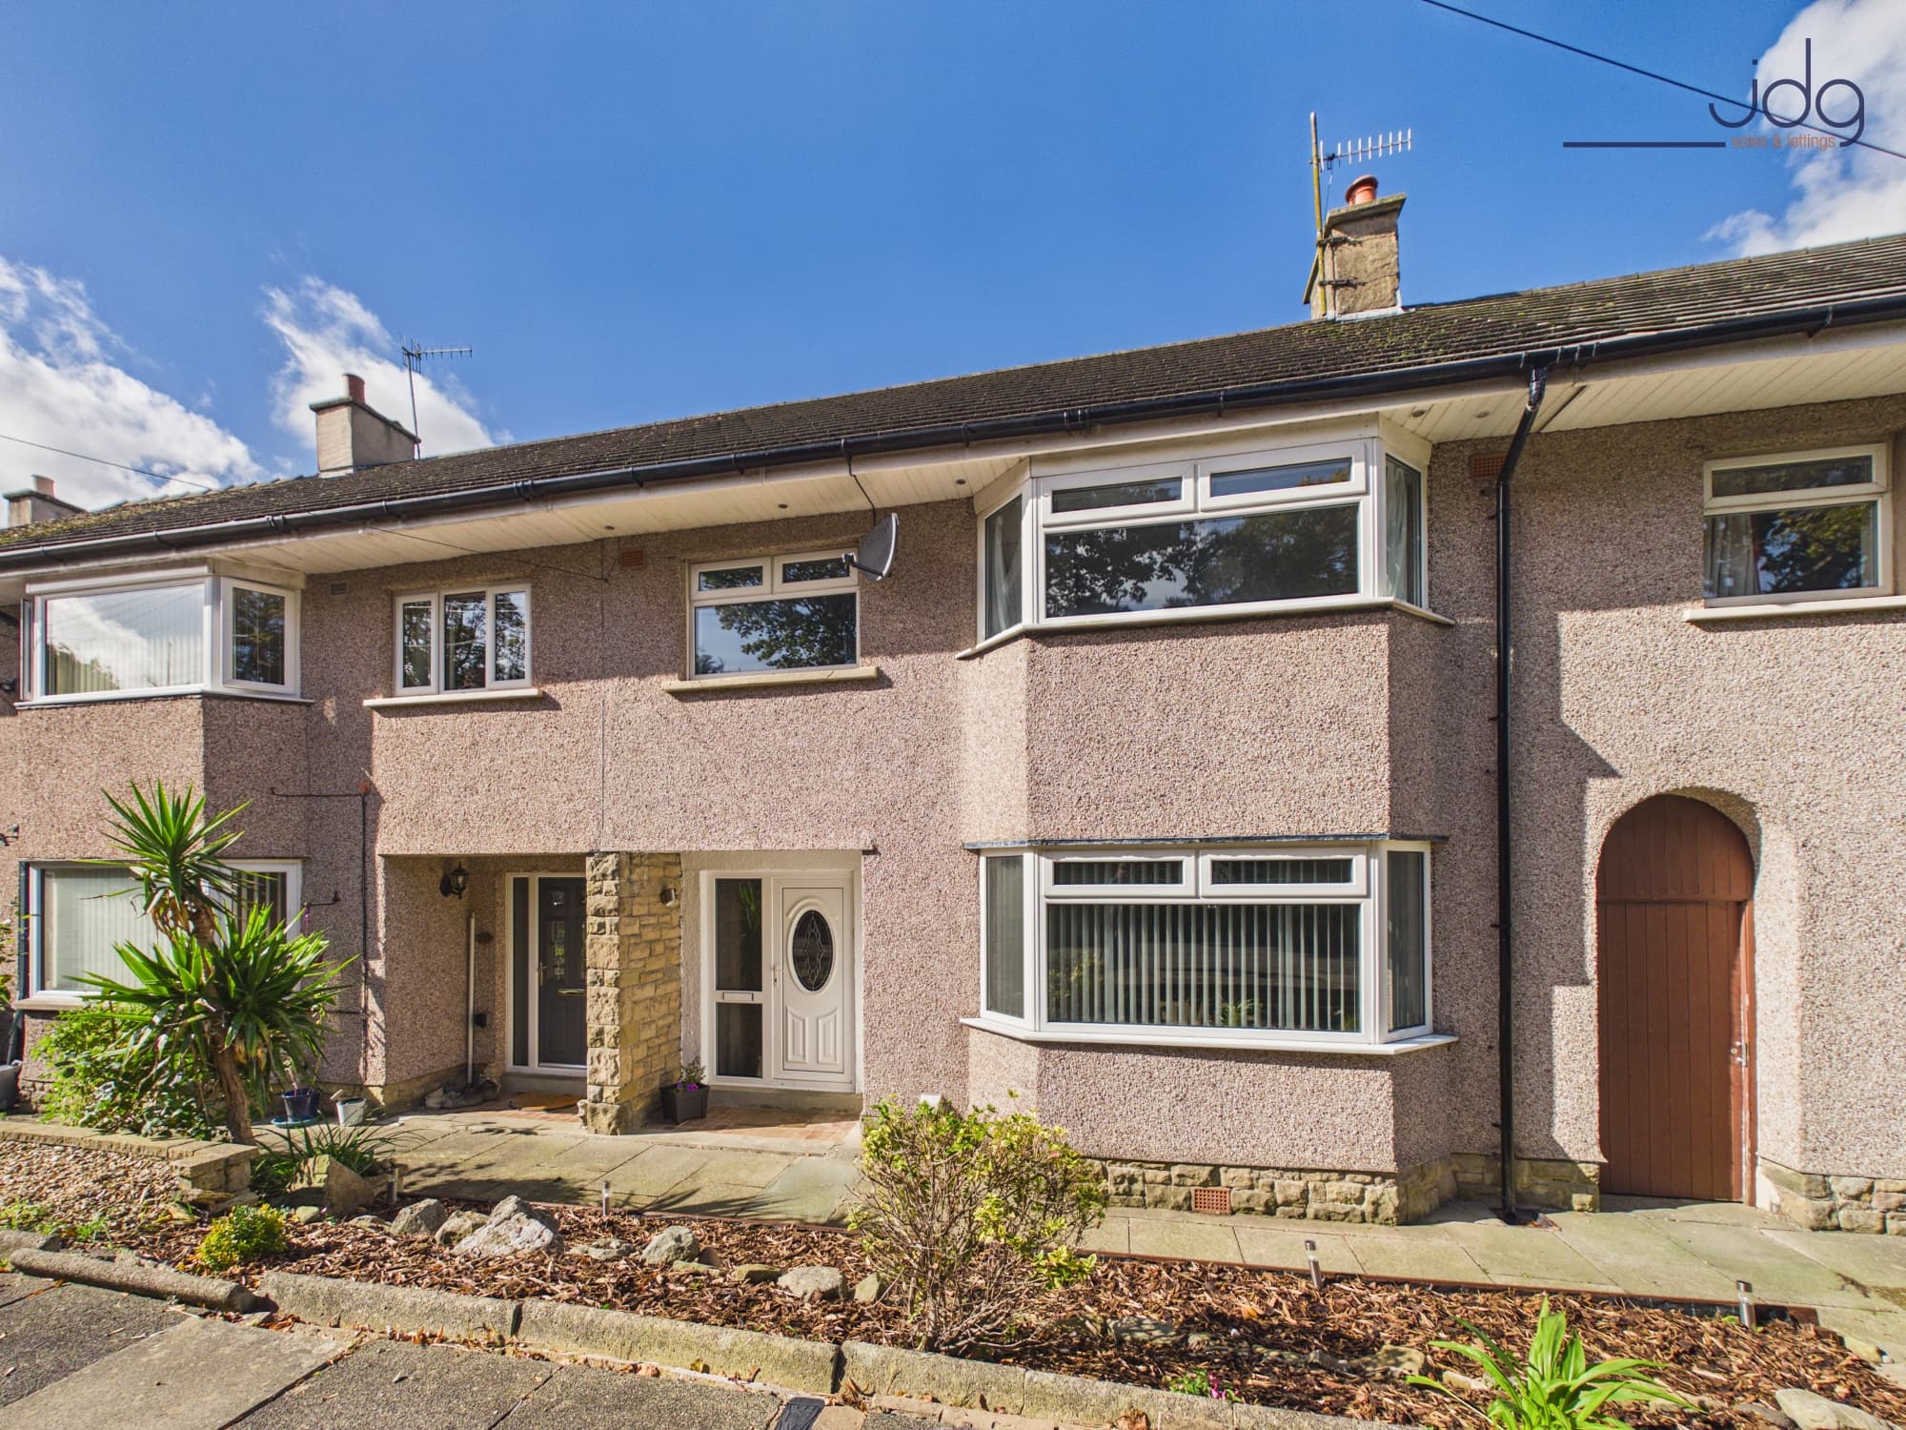
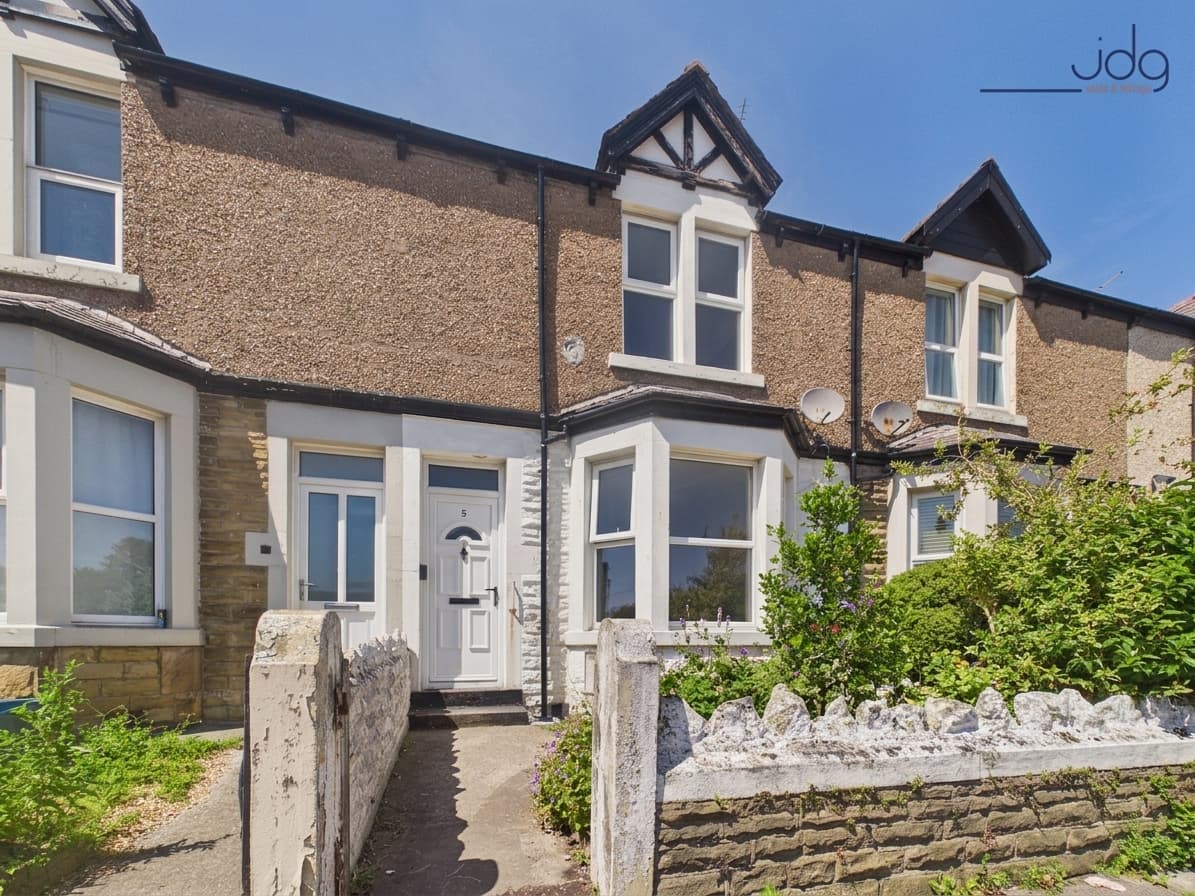
We tailor every marketing campaign to a customer’s requirements and we have access to quality marketing tools such as professional photography, video walk-throughs, drone video footage, distinctive floorplans which brings a property to life, right off of the screen.
The location
West End Road is well placed for enjoying everyday life in Morecambe, with local shops, schools and useful amenities all within easy reach. The promenade is close enough for walks beside the bay, while nearby Regent Park provides play areas, green space and sports facilities for active family time. Morecambe town centre, the railway station and the attractions around the seafront are readily accessible, and regular transport links connect the area with Lancaster and surrounding districts. It is a practical setting for families, combining the convenience of town living with outdoor spaces nearby. For commuters, road links towards Lancaster, Heysham and the Bay Gateway make journeys across the wider area straightforward.
The property
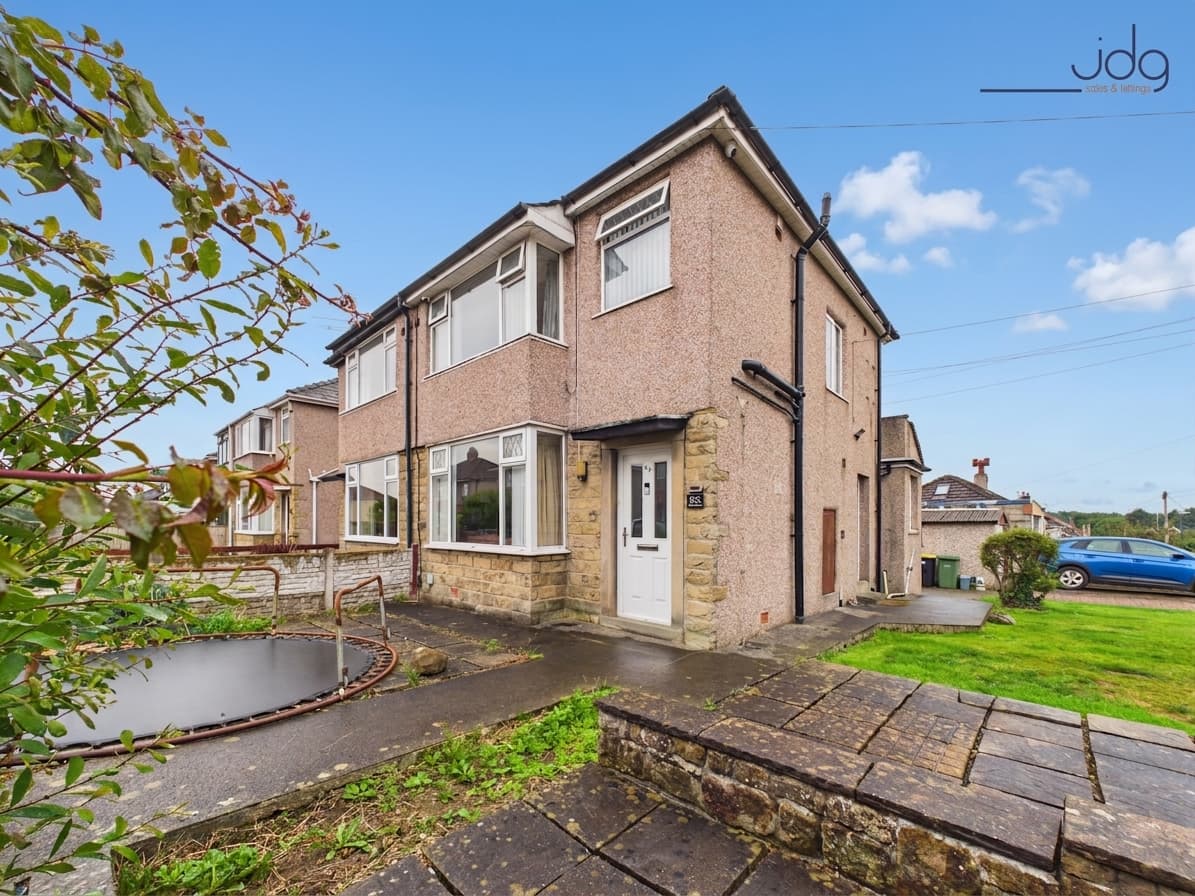
Offering generous rooms, flexible living space and a south-facing garden, this well-cared-for semi-detached house has been thoughtfully updated to suit modern family life.
A useful enclosed porch provides space for coats and shoes, together with a built-in storage cupboard. From here, the front door opens into a bright and spacious hallway that gives an immediate sense of the home’s proportions.
The living room is an inviting place to settle at the end of the day, with a large bay window bringing in plenty of natural light and a feature fireplace creating a strong focal point. Across the hallway, the separate dining room is equally generous. There is ample room for family meals, entertaining and even a dedicated home-working area, without compromising the sense of space.
The kitchen has been refreshed with fitted units and worktops arranged along both sides, providing practical preparation and storage space. A separate utility cupboard houses the recently installed combination boiler. Beyond the dining room, French doors open into the sunroom. Overlooking the garden, this additional reception space works well as a reading room, playroom or relaxed sitting area throughout much of the year.
Upstairs are three bedrooms, including two well-proportioned doubles and a single room suited to a child, nursery or home office. The principal bedroom is positioned at the rear and has been enhanced with its own walk-in wardrobe and a three-piece en suite bathroom. A separate family bathroom, fitted with a bath and shower over, serves the remaining bedrooms.
Outside, the former garage has been removed to provide improved off-road parking at the front. The enclosed rear garden faces south and includes a lawn, established planting and raised beds, alongside a patio for outdoor dining. A substantial detached outhouse, accessed through patio doors, supplies valuable workshop or storage space.
Material information
Semi-detached family home with three bedrooms
Tenure: Freehold
Council Tax Band: B
Gas central heating with a combination boiler installed approximately three to four years ago
Central heating system updated approximately three to four years ago
Soffits and guttering replaced 6 months ago.
Off-road parking, south-facing rear garden and detached storage outhouse
Spacious reception rooms and high ceilings