We tailor every marketing campaign to a customer’s requirements and we have access to quality marketing tools such as professional photography, video walk-throughs, drone video footage, distinctive floorplans which brings a property to life, right off of the screen.
Location
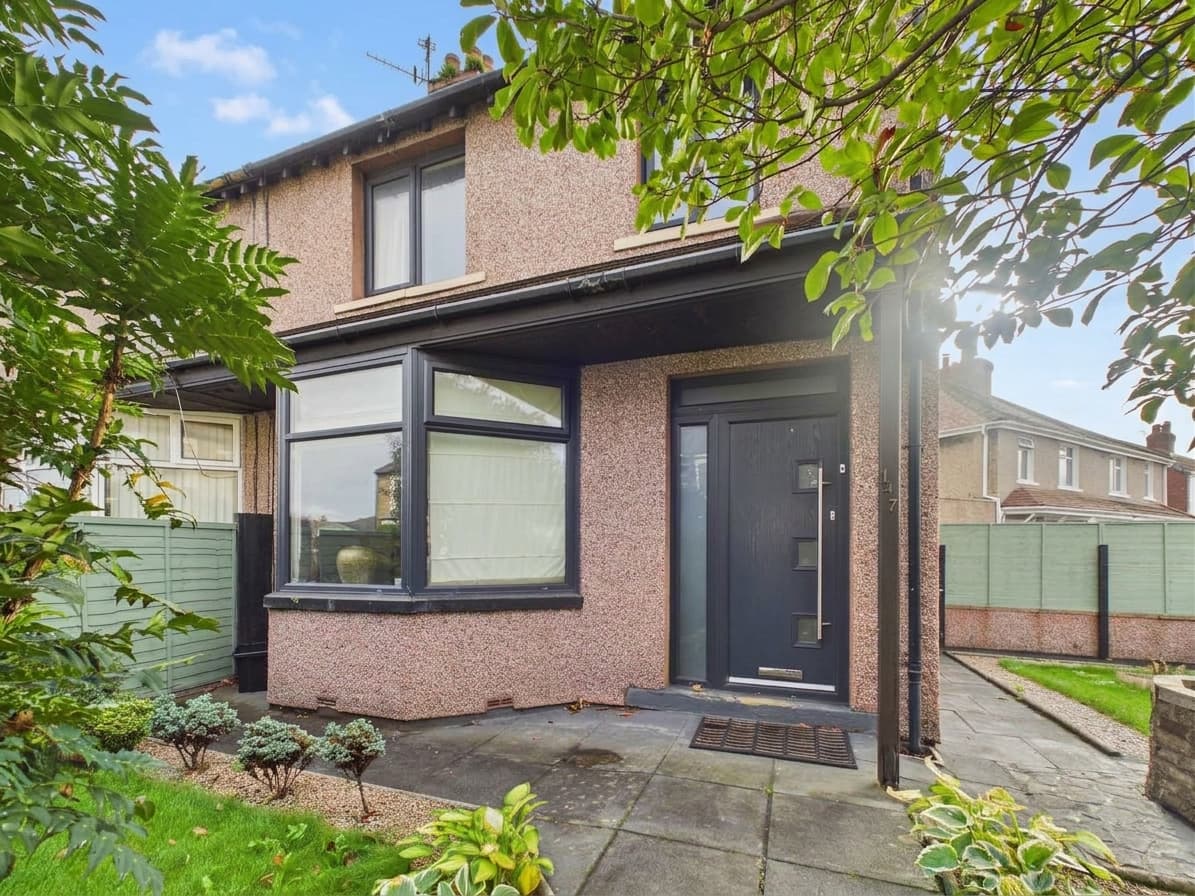
Appletree Drive occupies a tucked-away residential position to the south of Lancaster city centre. With properties situated along just one side of the street and limited passing traffic, the setting has a quieter feel, complemented by an open green outlook to the front. The elevated position is another advantage, with the rear bedrooms enjoying far-reaching views across Lancaster’s rooftops and towards Morecambe Bay.
Everyday amenities are conveniently accessible, with a supermarket close by along with further shops and services in the surrounding area. Lancaster city centre is within straightforward reach and provides a wider choice of shops, cafés, restaurants and leisure facilities, together with the mainline railway station.
The property is also well positioned for the University of Cumbria, Royal Lancaster Infirmary and Lancaster University, making the location practical for a range of households. There are schools within the wider south Lancaster area, while regular bus routes and nearby road connections provide convenient access around the city and towards the A6 and M6. For those who enjoy spending time outdoors, Williamson Park and a choice of countryside walks are also within easy reach.
Property Information
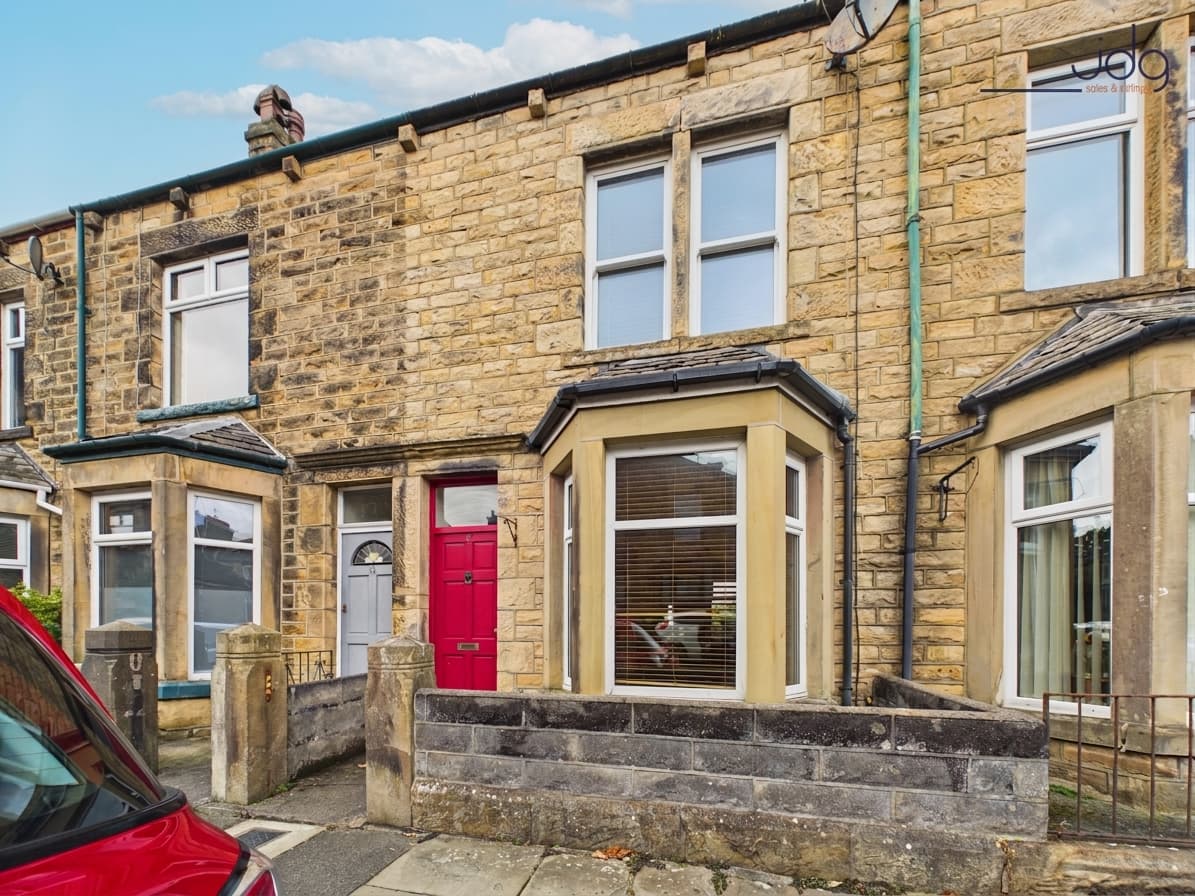
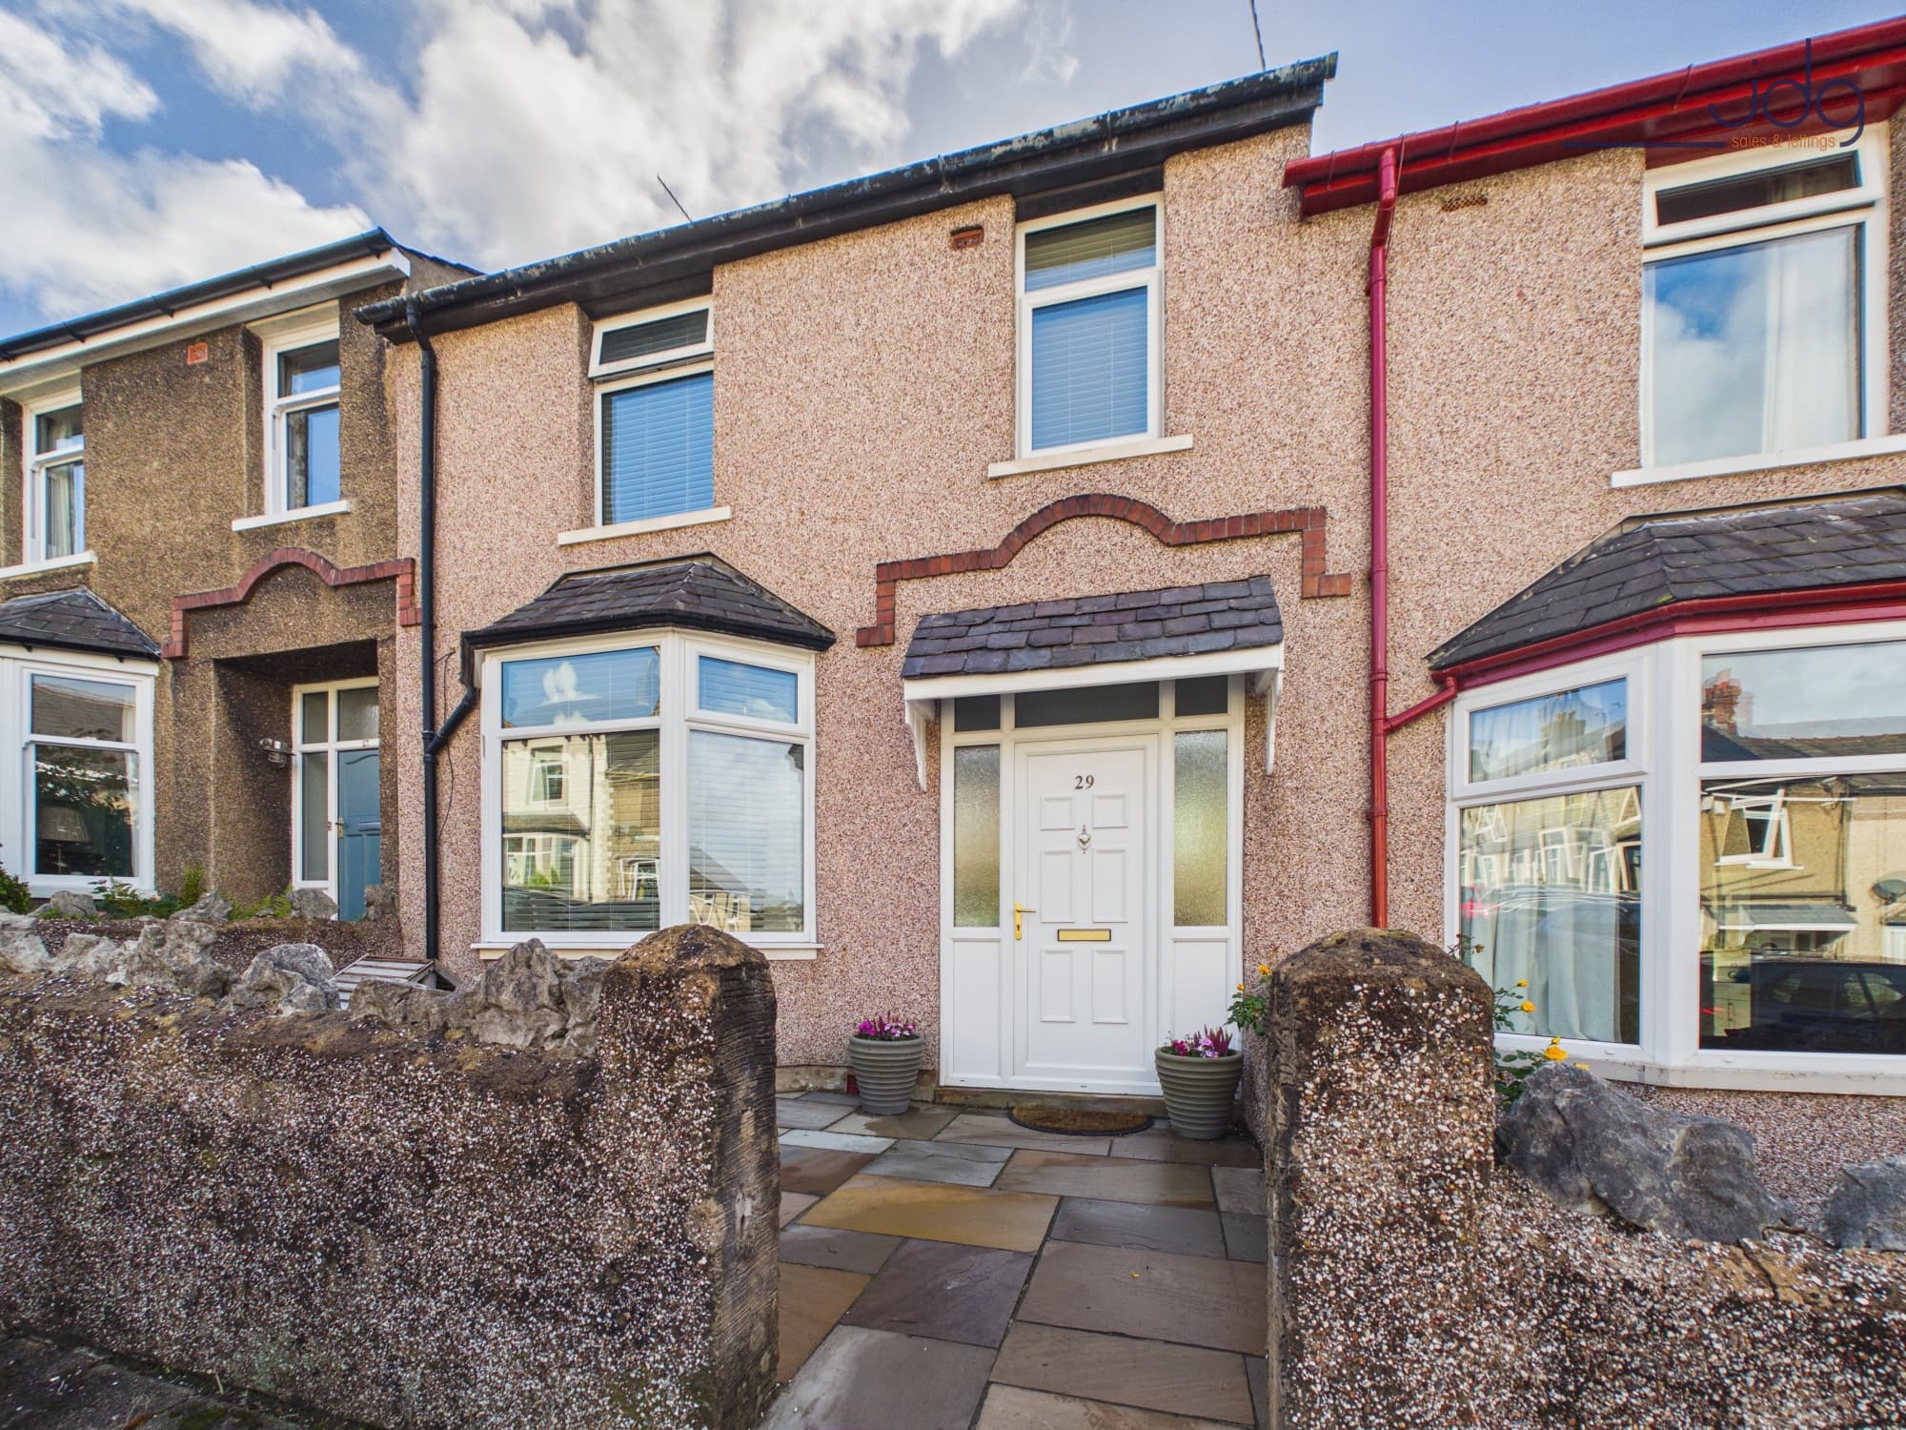
This three-bedroom mid-terrace provides approximately 1,043 sq ft of accommodation and has particularly generous room proportions throughout. The entrance opens into a spacious hallway, leading through to a separate bay-fronted living room. A wood-burning stove forms the focal point of this room, while the bay window brings in plenty of natural light.
Across the rear is an impressive open-plan kitchen and dining room. Contemporary gloss cabinetry is arranged around generous work surfaces, with an island-style peninsula incorporating the hob and creating a natural divide between the cooking and dining areas. There is ample space for a family dining table, while glazed doors open directly onto the rear terrace and garden. A separate utility room provides additional practical space away from the main kitchen.
Upstairs are three bedrooms, all of which are comfortably proportioned. The two larger bedrooms feature wide windows, with the rear-facing room enjoying the more elevated outlook across the surrounding area. The family bathroom is larger than might be expected, fitted with a white three-piece suite including a bath with shower over.
Outside, there is a small, low-maintenance frontage overlooking the green setting. To the rear is a substantial west-facing garden, beginning with a broad raised deck directly outside the kitchen diner. Beyond is a generous lawn with fenced boundaries and plenty of space for outdoor seating, children's play equipment and family use. Its westerly aspect is particularly well suited to enjoying the afternoon and evening sun.
Material Information
Freehold Property
Heating: Gas central heating
Additional heating: Wood-burning stove in living room
Glazing: uPVC double glazing
Outside space: Front forecourt and substantial west-facing rear garden
Outlook: Green aspect to the front with elevated views from the rear towards Morecambe Bay
Key Features
Three generously proportioned bedrooms
Large west-facing rear garden
Raised deck for outdoor seating and dining
Spacious open-plan kitchen diner
Separate utility room
Bay-fronted living room
Wood-burning stove
Quiet position with green outlook
Elevated rear views towards Morecambe Bay