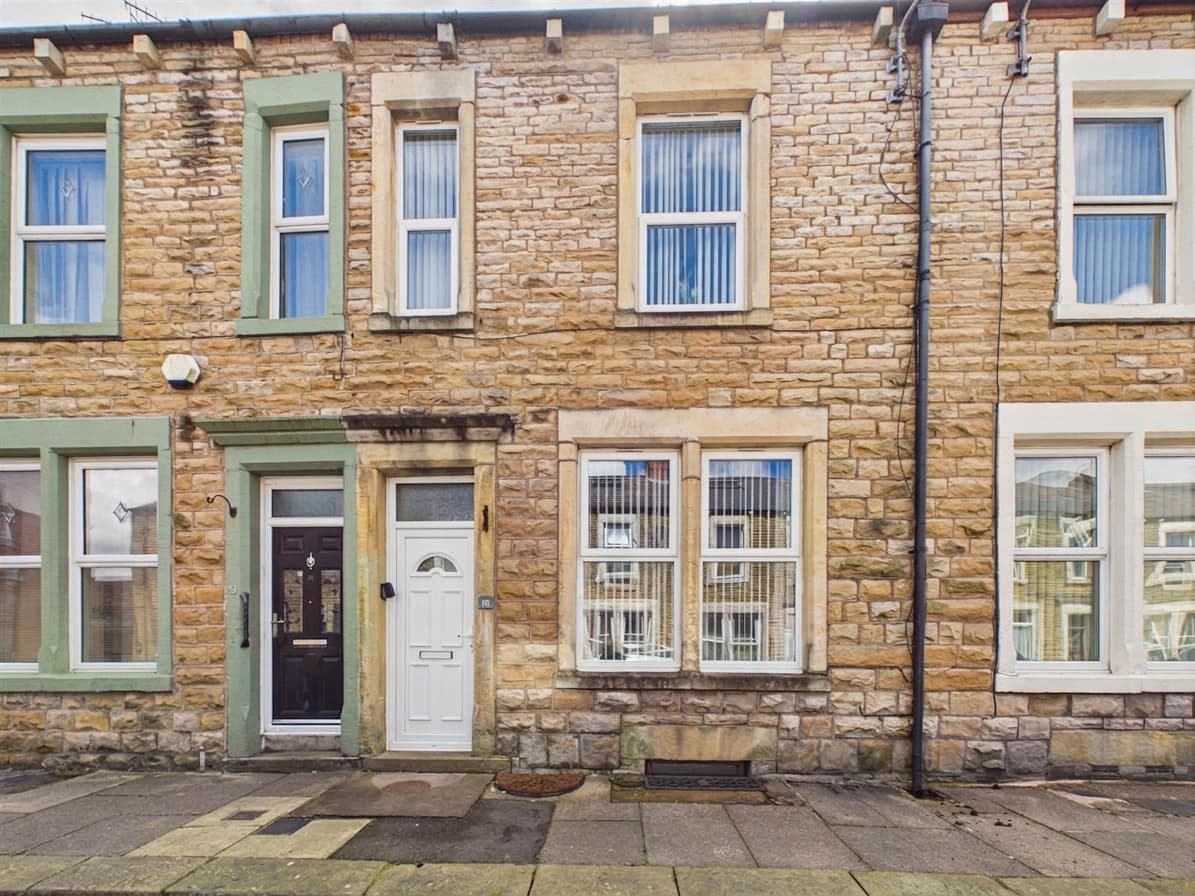
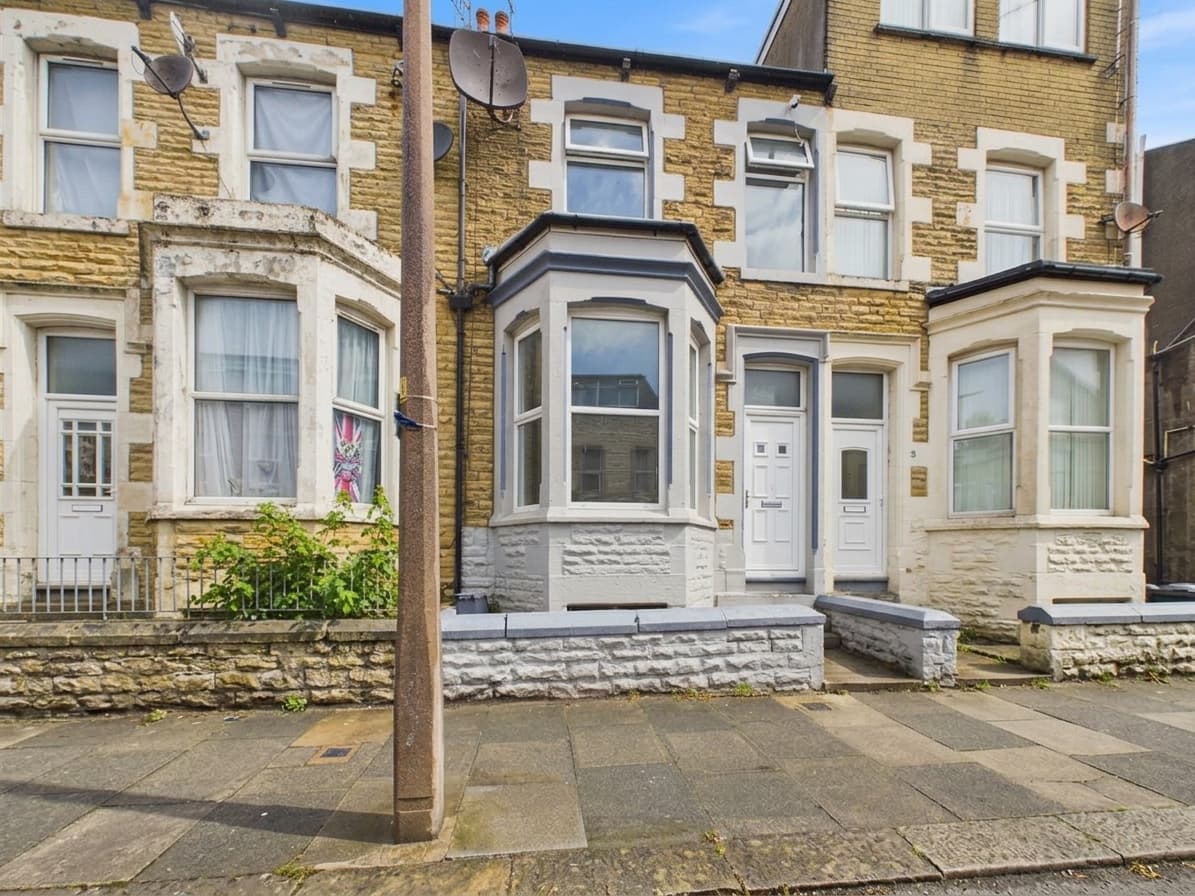
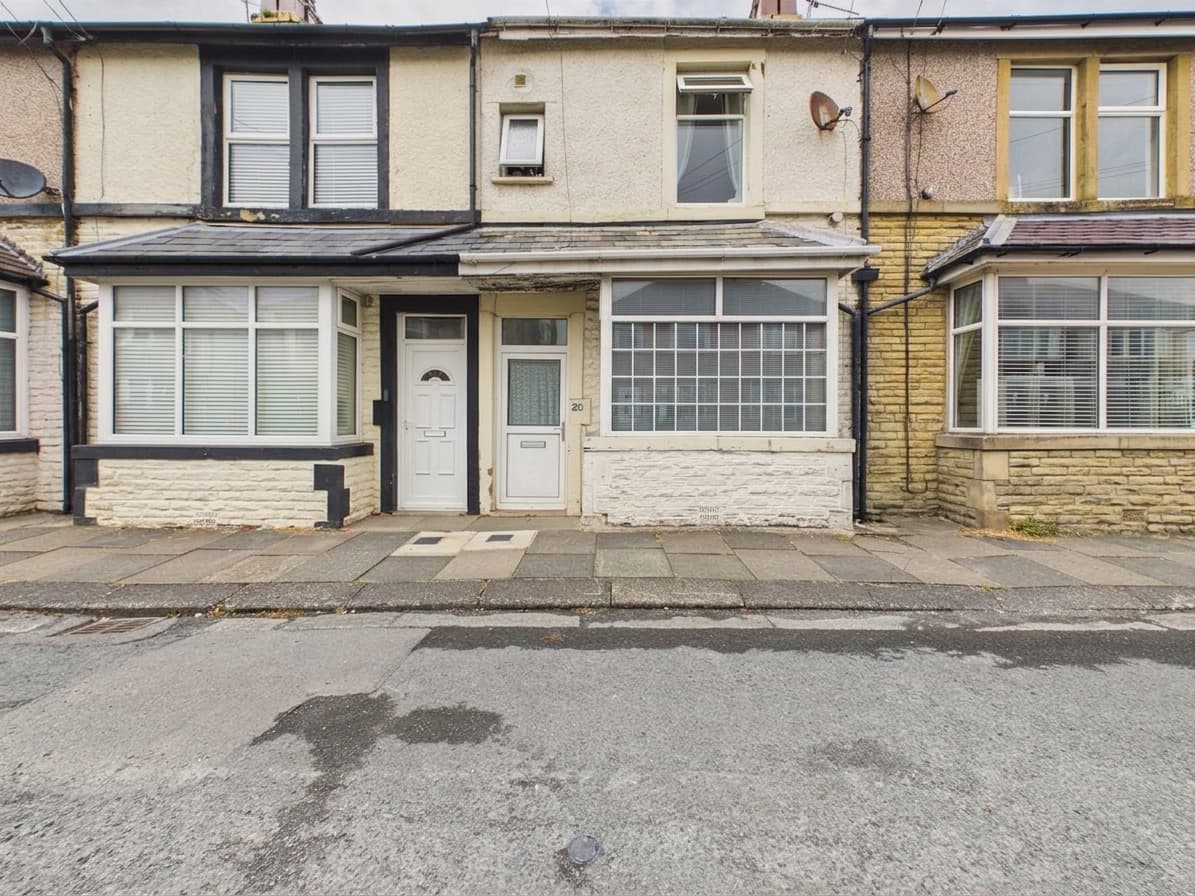
We tailor every marketing campaign to a customer’s requirements and we have access to quality marketing tools such as professional photography, video walk-throughs, drone video footage, distinctive floorplans which brings a property to life, right off of the screen.
Location
Thirlmere Road is positioned within the established Ridge area of Lancaster, a popular residential neighbourhood known for its convenient access to the city centre and surrounding countryside. The area is well suited to families, first-time buyers and professionals, with local shops, schools, healthcare facilities and regular bus services all within easy reach. Lancaster city centre is also readily accessible, offering a wide selection of shops, cafés, restaurants, theatres and leisure facilities.
The property is well placed for nearby green spaces and walking routes, including Williamson Park, the Lancaster Canal and routes towards the Lune Valley. Lancaster University, the Royal Lancaster Infirmary and the city’s railway station can all be reached with relative ease, while Caton Road provides straightforward access towards Junction 34 of the M6, Morecambe, Heysham and surrounding villages.
Property Information
This well-proportioned three-bedroom mid-terrace home offers practical accommodation arranged across two floors, together with a generous rear garden.
The front entrance opens into a hallway with stairs rising to the first floor. To one side is a useful utility and storage area, which connects through to the kitchen at the rear. The kitchen is fitted with wood-effect cabinetry, contrasting work surfaces, an integrated oven and hob, and space for freestanding appliances.
The principal living accommodation has been partially opened to create a sociable lounge and dining room. The dining area is positioned towards the front, while the lounge overlooks the rear garden, allowing the two spaces to remain individually defined while benefiting from an easy flow between them.
Upstairs are three bedrooms. The main bedroom is an especially generous double with room for wardrobes and additional furniture. The second bedroom also provides comfortable double accommodation, while the third offers space for a single bed, storage or a home-working setup.
The bathroom is fitted with a three-piece suite comprising a panelled bath with shower over, pedestal wash basin and WC. Slate-effect tiling, dark aqua-boarded walls and a timber-panelled ceiling create a distinctive contemporary finish.
Outside, the property has a lawned front garden and a substantial enclosed garden to the rear. This includes lawned sections, established trees and planting, pathways, raised borders and several areas with potential for seating, entertaining or further landscaping.
Material Information
Freehold Property
Council Tax Band: A
Heating: Gas central heating
Parking: On-street parking
Key Features
Three-bedroom mid-terrace family home in the established Ridge area
Spacious open-plan lounge and dining room with defined living areas
Generous main bedroom with space for wardrobes and additional furniture
Second double bedroom and a useful third single bedroom or home office
Fitted kitchen with wood-effect units, integrated oven and garden outlook
Separate utility and storage area providing valuable additional practicality
Family bathroom with shower over the bath and modern wall finishes
Substantial enclosed rear garden with lawns, mature planting and pathways