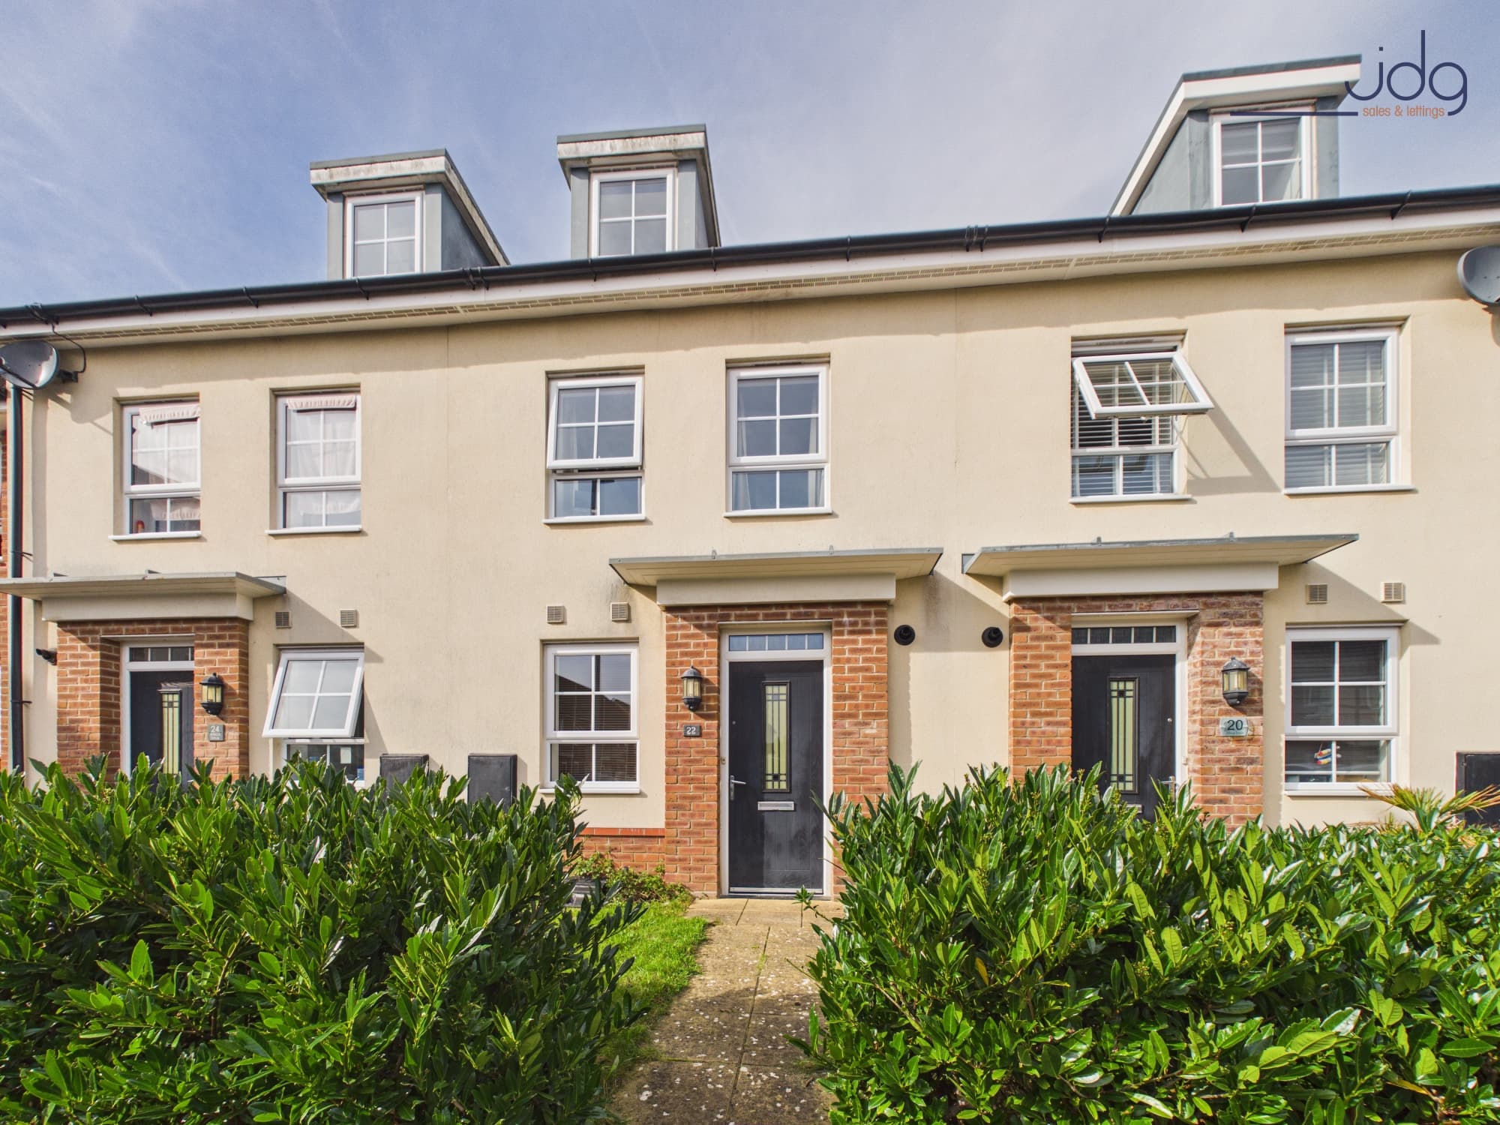
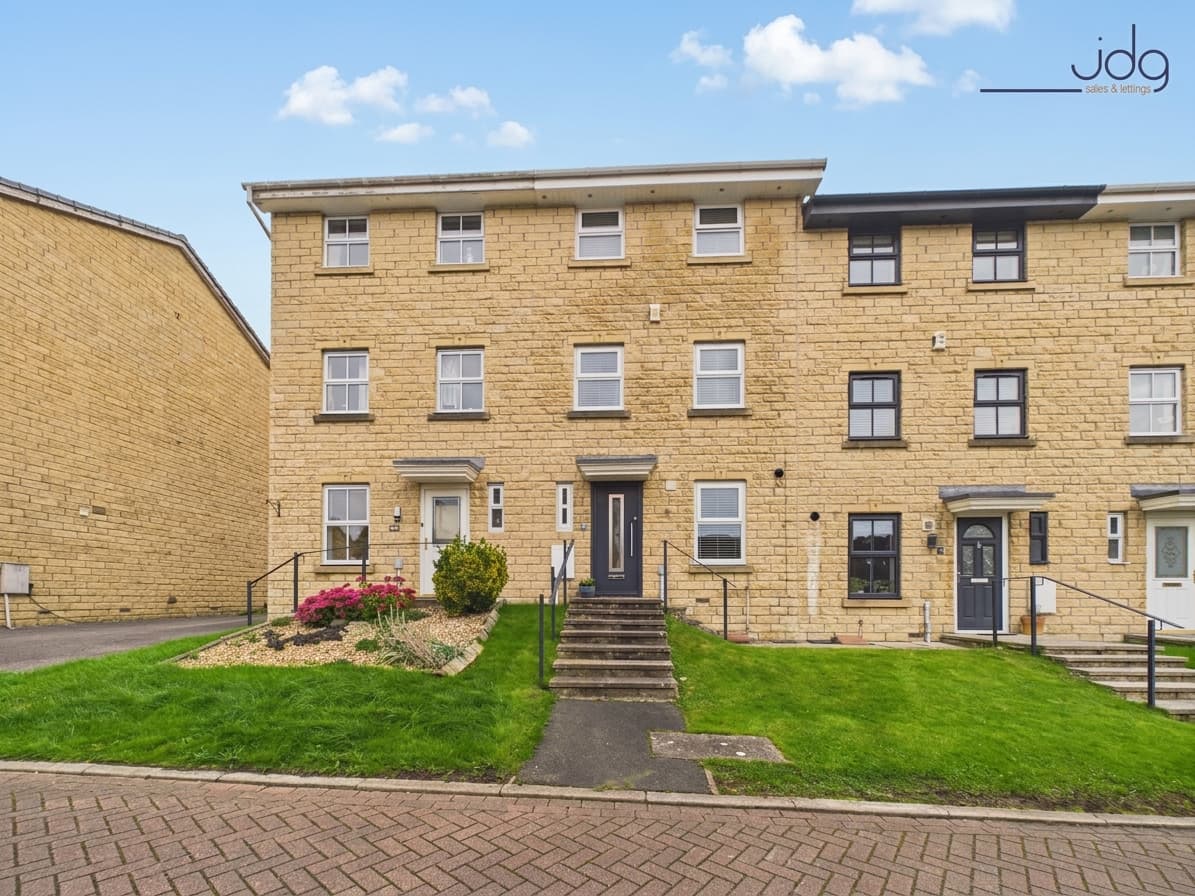
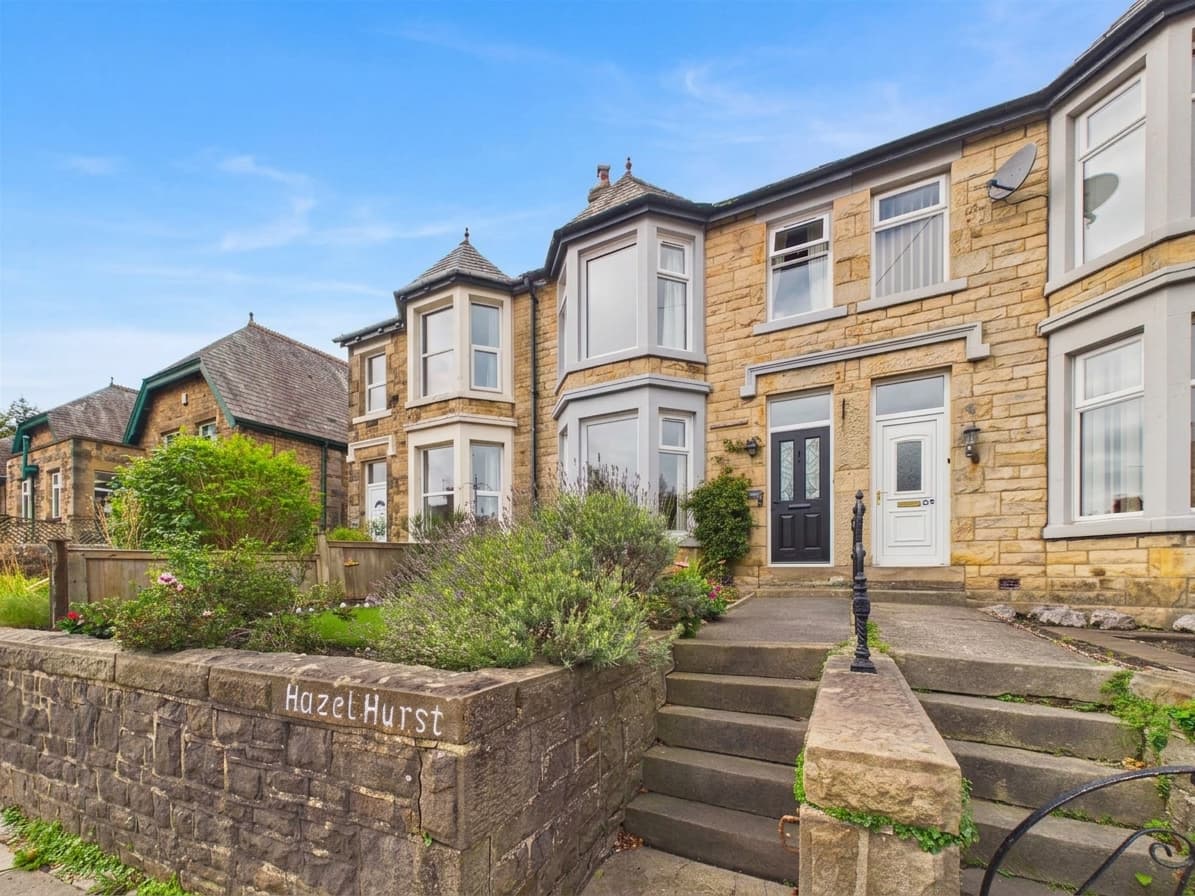
We tailor every marketing campaign to a customer’s requirements and we have access to quality marketing tools such as professional photography, video walk-throughs, drone video footage, distinctive floorplans which brings a property to life, right off of the screen.
Location
The Croft enjoys a tucked-away position within the historic village of Caton, a popular Lune Valley village approximately four miles east of Lancaster. The setting offers a good balance between village life and convenient access to the city, making it particularly appealing to families, commuters and those looking for more space without feeling isolated.
Caton itself has a strong range of everyday amenities, including local shops, a Co-op, pharmacy, doctors' surgery, pubs and primary schooling. The village is surrounded by attractive countryside, with the Millennium Cycleway providing a traffic-free route towards Lancaster and along the River Lune, while the wider Lune Valley offers excellent opportunities for walking and cycling.
Regular bus services connect Caton with Lancaster and neighbouring villages, while the nearby M6 provides straightforward links north and south. Lancaster city centre offers a wider selection of shops, restaurants and leisure facilities, together with the railway station, Royal Lancaster Infirmary and universities. The property itself is approached along a pleasant residential lane, with its private rear garden and leafy outlook towards the old mill race giving the home an appealing sense of privacy.
Property Information
This spacious four-bedroom semi-detached dormer bungalow offers considerably more than first impressions might suggest, with flexible living space, a substantial garage and utility area, generous parking and a particularly attractive landscaped garden.
A gated front garden sits alongside a driveway providing off-road parking for approximately three vehicles and leading to the detached garage. Inside, the entrance hallway connects the ground-floor rooms. To the front is a versatile additional reception room, ideal as a home office, separate dining room or occasional guest room.
The main living space is a real feature of the home. The lounge is particularly generous, with a wide front window and an electric fire forming the focal point. The room opens through to a dining area at the rear, creating an excellent space for both everyday living and entertaining. Patio doors provide a direct connection with the garden, while the staircase rises from here to the first floor.
The kitchen is well proportioned and benefits from plenty of natural light. It is fitted with a range of wood-effect cabinetry, contrasting work surfaces and space for a mixture of integrated and freestanding appliances. Also on the ground floor is the family bathroom, fitted with a four-piece suite including both a bath and separate shower.
Upstairs are four bedrooms. The two larger bedrooms provide generous double rooms, while the remaining two make useful single bedrooms, children's rooms or additional work-from-home space. Some restricted head height reflects the dormer-style design. A separate WC completes the first-floor layout.
One of the property's most notable features is the exceptionally large garage. Its generous proportions and high ceiling provide excellent space for parking, hobbies or storage. Ladder access leads to an insulated, carpeted and lit loft storage area, while an adjoining utility room provides further appliance and storage space. There is also an additional WC accessed externally.
Outside, the rear garden has been thoughtfully landscaped to create an attractive yet relatively manageable outdoor space. Paved seating areas are complemented by raised sleeper beds, mature shrubs and established planting. The garden enjoys a particularly private feel with no direct overlooking, while a gate at the rear looks towards a small running stream, historically part of the old mill race.
Material Information
Additional flexible ground-floor reception/home office
Additional WCs: Two
Garage: Large detached garage with adjoining utility room
Garage loft: Insulated, carpeted and lit storage space with restricted head height
Rear boundary: Small stream/old mill race beyond the garden
Key Features
Four-bedroom dormer bungalow
Flexible additional reception room
Spacious open-plan lounge and dining area
Four-piece family bathroom
Large kitchen with garden outlook
Exceptional detached garage
Separate utility room
Driveway parking for several vehicles
Private landscaped rear garden
Tucked-away Caton village setting