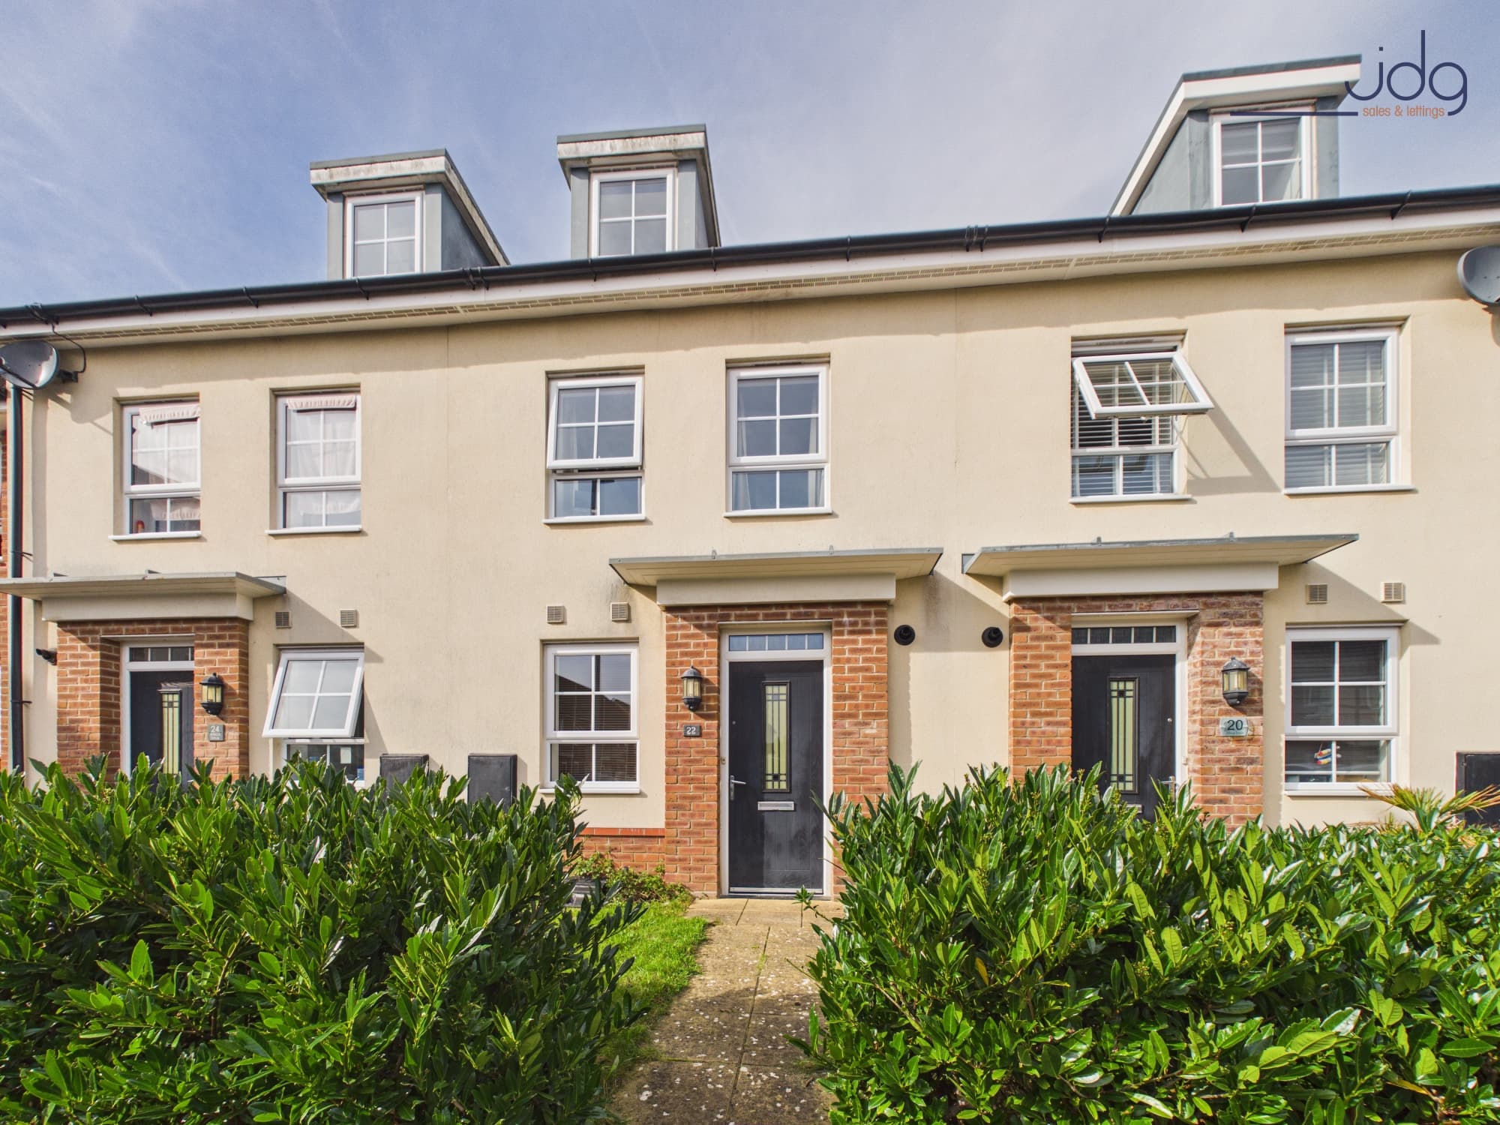
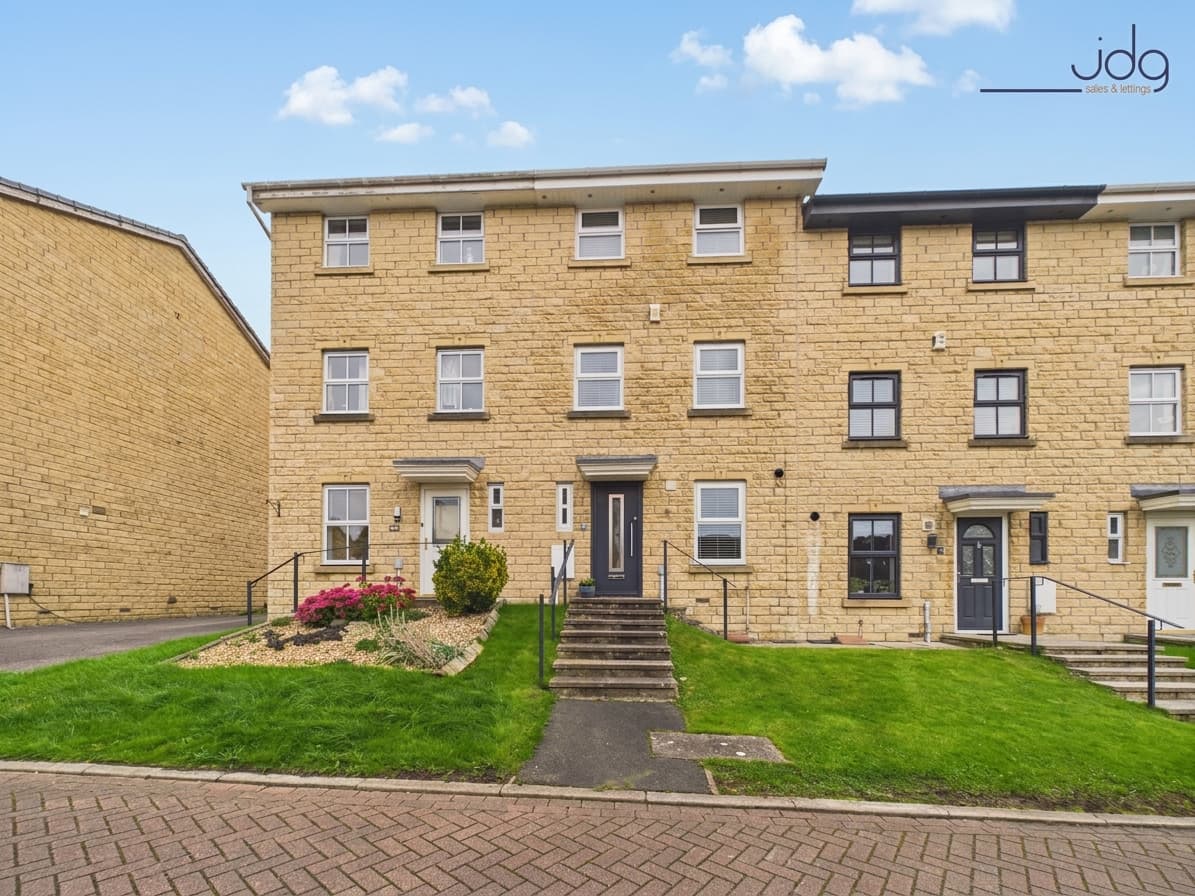
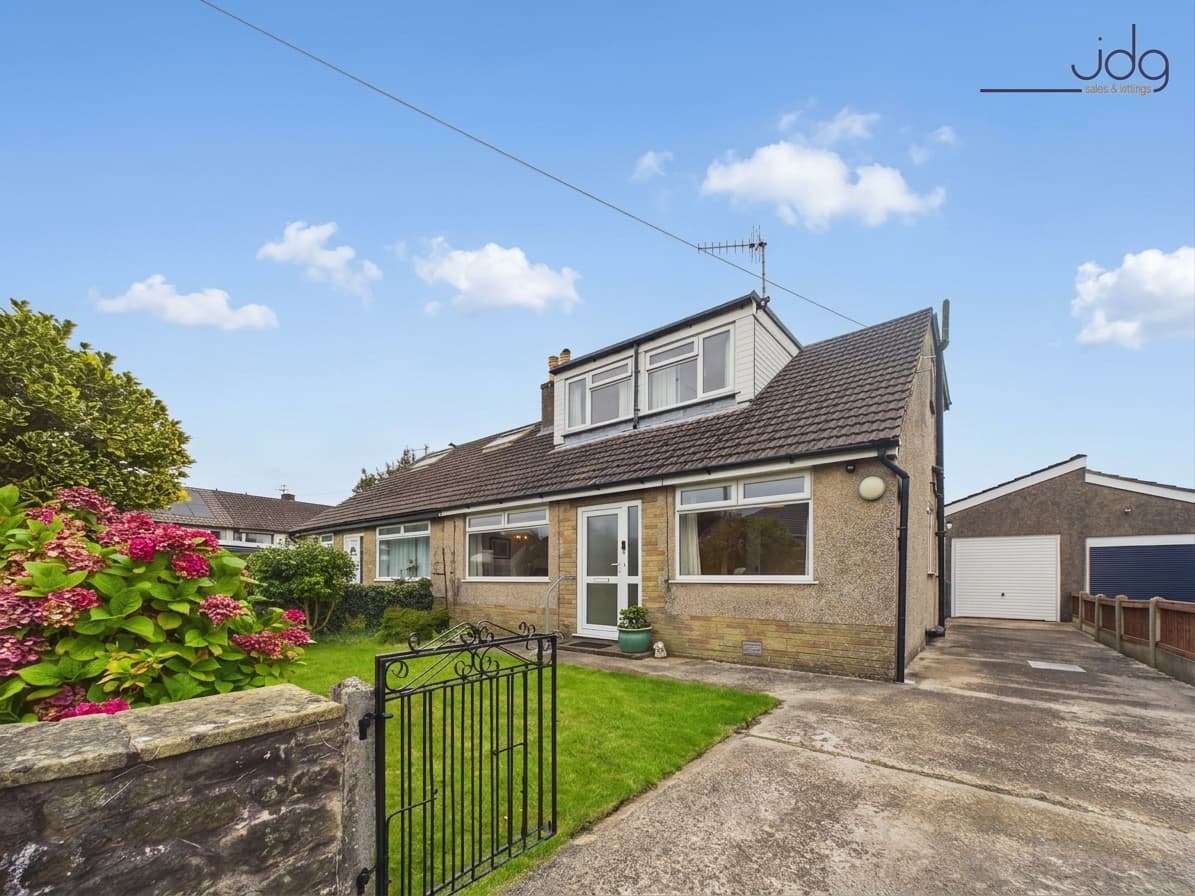
We tailor every marketing campaign to a customer’s requirements and we have access to quality marketing tools such as professional photography, video walk-throughs, drone video footage, distinctive floorplans which brings a property to life, right off of the screen.
“Hazelhurst” on Scotforth Road, Lancaster, LA1 4SE
Location
Scotforth is one of south Lancaster’s most established residential areas, particularly popular with families who want good schools, useful amenities and easy access into the city. From Hazelhurst, Booths supermarket, local shops and everyday services are all close at hand, while Barton Road playing fields provide useful green space nearby. Lancaster city centre, the canal, Williamson Park, the University of Cumbria and Lancaster University are all readily accessible, with Scotforth Road providing a straightforward route north into the city and south towards the university and M6. It is an area that works well for day-to-day family life, combining the convenience of Lancaster with a strong neighbourhood feel and plenty within easy reach.
The Property
Hazelhurst is a substantial pre-1900 stone-built Victorian home with a real sense of identity, its name still set into the original stonework beside the entrance. Offering approximately 1,123 sq ft / 104.3 sq m, the house combines generous family accommodation with period detail and a layout that has evolved well for modern life.
An entrance vestibule leads into the hallway, where original Victorian floor tiles immediately set the tone. To the front is a generous bay-windowed living room with exposed timber flooring, tall ceilings, cornicing, a ceiling rose and an attractive period fireplace with original-style mantel. The bay draws in plenty of natural light and gives the room a pleasing outlook across Scotforth Road towards the rising landscape beyond.
Behind this is a second substantial reception room, currently used as a relaxed family dining space. High ceilings, picture rails and a log-burning stove set within the fireplace give the room warmth and character, while there is enough space for both dining and informal seating. French doors open directly from here onto the rear yard, making this the room that naturally connects family life with the outside space.
The kitchen sits beyond and is fitted with cream Shaker-style cabinetry, generous worktop space, a gas hob, oven and breakfast-bar seating. A large walk-in pantry beneath the stairs provides particularly useful storage.
Upstairs are four bedrooms. The main bedroom occupies the front of the house and has a large bay window, while the second bedroom is another comfortable double. Two further bedrooms offer flexibility for children, guests, a nursery or home-working space. A family bathroom completes the first floor.
Outside, the front elevation and garden have been refreshed as part of the owners’ preparations for sale. To the rear is an enclosed westerly-facing yard, with established stone walls, a mature tree and space to sit out later in the day. A separate utility/storage room is accessed directly from the garden, rather than from inside the house, providing useful additional space for household storage, bikes, tools or garden equipment.
Material Information
Material InformationTenure: Freehold.
Council Tax: Band C.
Heating: Gas central heating via a combination boiler installed in approximately 2014.
Kitchen: Renovated in 2014, with cream Shaker-style cabinetry, breakfast-bar seating and a large walk-in pantry.
Glazing & Loft: UPVC double glazing throughout, with a boarded loft providing useful additional storage.
Parking & Outside Space: On-street parking and a westerly-facing enclosed rear yard.
Connectivity: Fibre to the premises (FTTP)