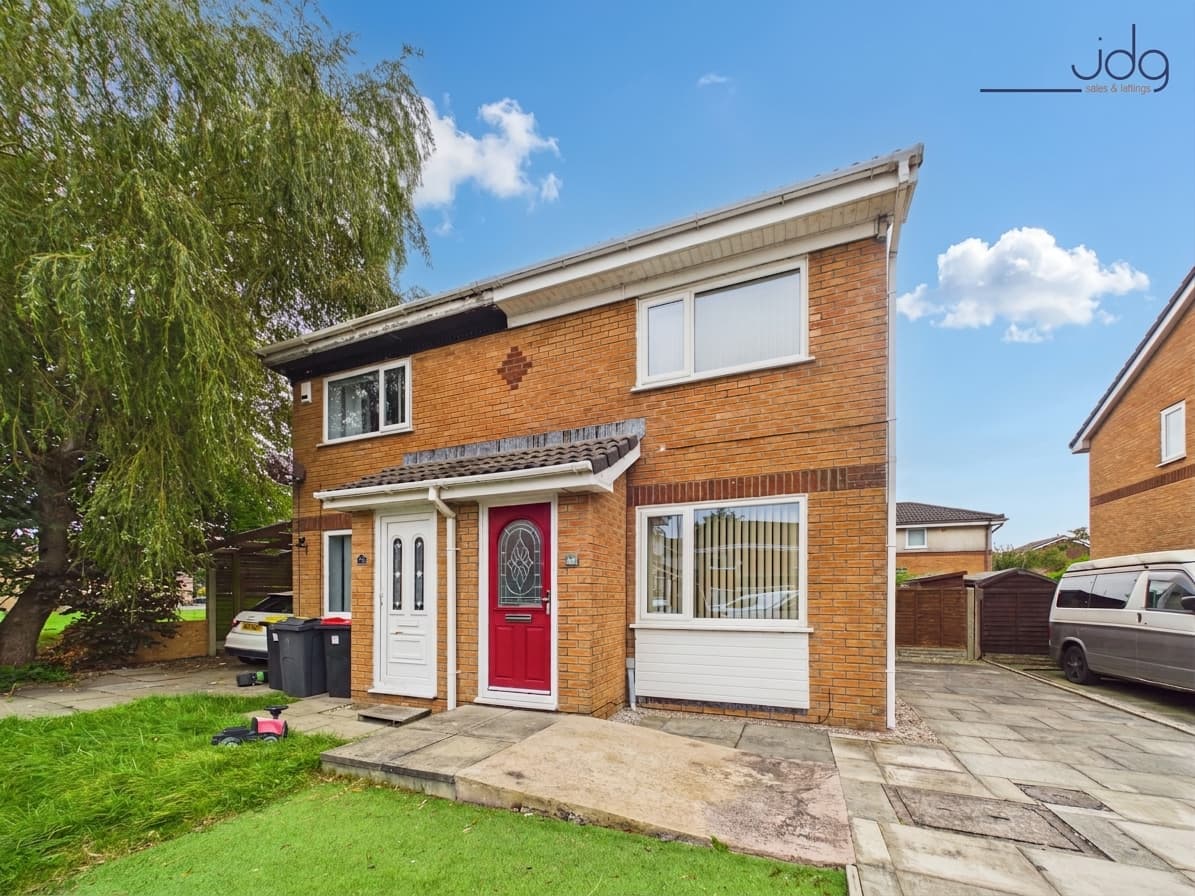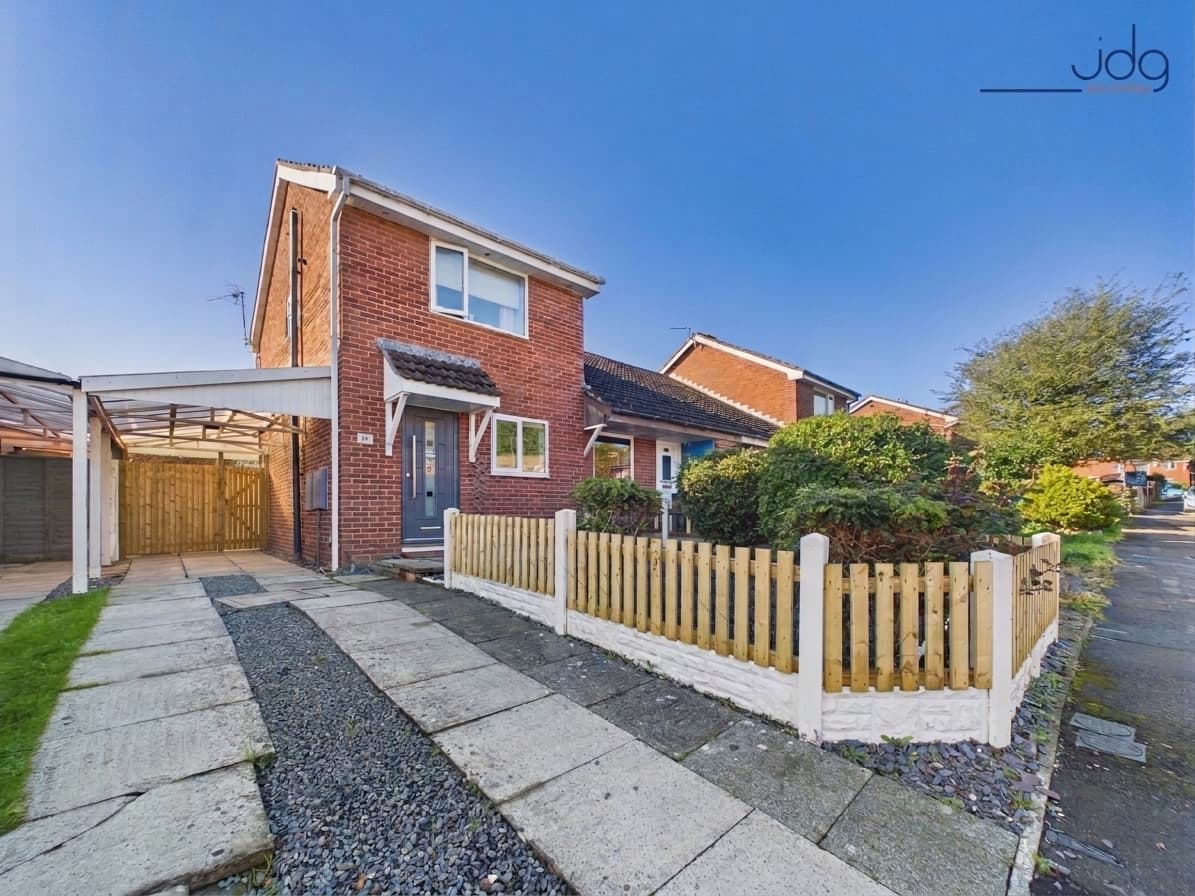
We tailor every marketing campaign to a customer’s requirements and we have access to quality marketing tools such as professional photography, video walk-throughs, drone video footage, distinctive floorplans which brings a property to life, right off of the screen.
Location
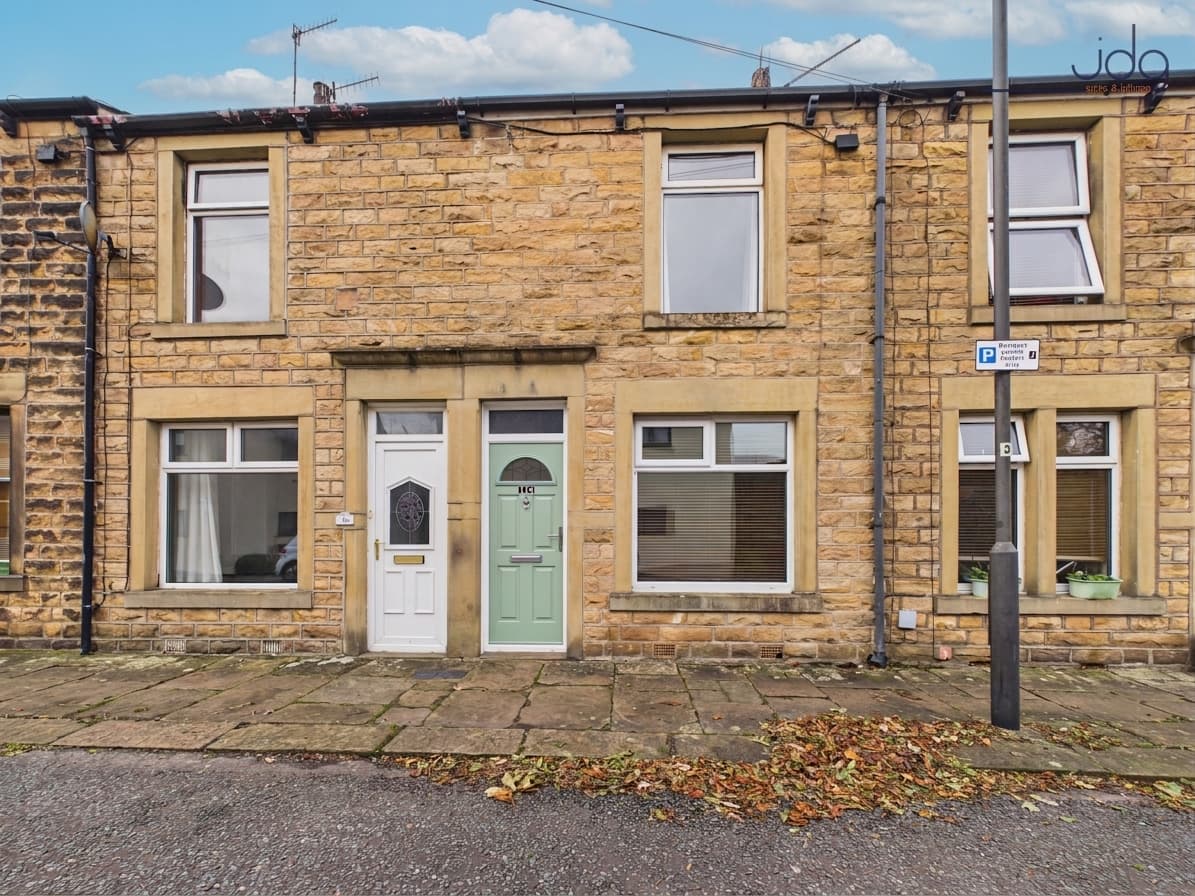
Sylvester Street is a tucked-away residential street on the edge of Lancaster's popular Fairfield area, offering a convenient setting within easy walking distance of the city centre. Predominantly lined with traditional stone-built terraced homes, the street combines period character with the practicality of city living, making it particularly appealing to first-time buyers, professionals and commuters.
Lancaster city centre is just a short stroll away, providing a wide selection of independent shops, cafés, restaurants and everyday amenities. Lancaster railway station is also within walking distance, offering mainline connections to destinations including Manchester, Preston and London. Nearby Fairfield Nature Reserve provides an attractive contrast to the urban surroundings, with open green spaces and established walking routes to enjoy throughout the year.
The surrounding area benefits from residents' permit parking and convenient access to local transport links, including routes towards the M6 motorway. With its combination of nearby green space, excellent amenities and transport connections, Sylvester Street offers an appealing location for those looking to enjoy everything Lancaster has to offer.
Property Information
This beautifully presented two-bedroom Victorian mid-terrace home combines traditional stone-built character with stylish contemporary improvements. Having undergone extensive renovation, including rewiring, replastering and the installation of a modern kitchen and wet room in September 2024, the property offers attractive, move-in-ready accommodation across two floors. Fresh white décor, modern finishes and carefully considered details create a bright and welcoming interior, complemented by uPVC double glazing and gas central heating.
Entering directly into the spacious lounge, the room immediately impresses with its neutral decoration, soft carpeting and recessed ceiling spotlights. A Clearview wood-burning stove sits within the chimney breast, creating an inviting focal point and adding warmth and character to the space. Towards the rear, the contemporary kitchen features stylish sage green cabinetry, contrasting wood-effect worktops and a peninsula breakfast bar providing an informal dining area. Integrated cooking appliances, generous worktop space and room for a large American-style fridge freezer make this a practical and sociable kitchen. An attractive staircase with oak detailing and glass balustrades provides a modern architectural feature connecting the two floors.
Upstairs, the accommodation comprises two well-proportioned double bedrooms, both extending across the width of the property. Finished in neutral tones with fitted carpets, the rooms offer comfortable and versatile spaces for sleeping, storage or home working. Positioned between the bedrooms is the impressive contemporary wet room, renovated in September 2024. Fully tiled in a crisp white finish, it features a walk-in shower with a sleek linear drain, a modern vanity washbasin and a low-level WC. The property also benefits from a partially boarded loft, providing additional storage potential.
Garden – A West-Facing Courtyard
To the rear, the property enjoys an enclosed west-facing courtyard garden, offering a practical outdoor space with the benefit of afternoon and evening sunshine. The paved courtyard provides room for outdoor seating and alfresco dining, while established planting and colourful flowers introduce greenery and character. A timber garden shed offers useful storage for gardening equipment and outdoor essentials. The courtyard is designed for relatively low maintenance, making it particularly suitable for buyers seeking outdoor space without the upkeep of a larger garden.
Material Information
Freehold Property
Period: Victorian (1830–1901)
Heating: Gas central heating with a boiler approximately three years old
Windows: uPVC double glazing throughout
Renovations: Kitchen and bathroom renovated in September 2024, alongside rewiring and replastering
Loft: Partially boarded for additional storage
Outside Space & Parking: West-facing courtyard garden with timber shed and residents' permit parking available
Key Features
Beautifully renovated two-bedroom Victorian terrace
Tucked-away location near Lancaster city centre
Two generously proportioned double bedrooms
Stylish sage green kitchen renovated in 2024
Contemporary breakfast bar and integrated appliances
Spacious lounge with Clearview wood-burning stove
Modern fully tiled wet room renovated in 2024
West-facing courtyard garden with timber shed
Rewired, replastered and uPVC double glazed
Walking distance to Lancaster station and Fairfield Nature Reserve