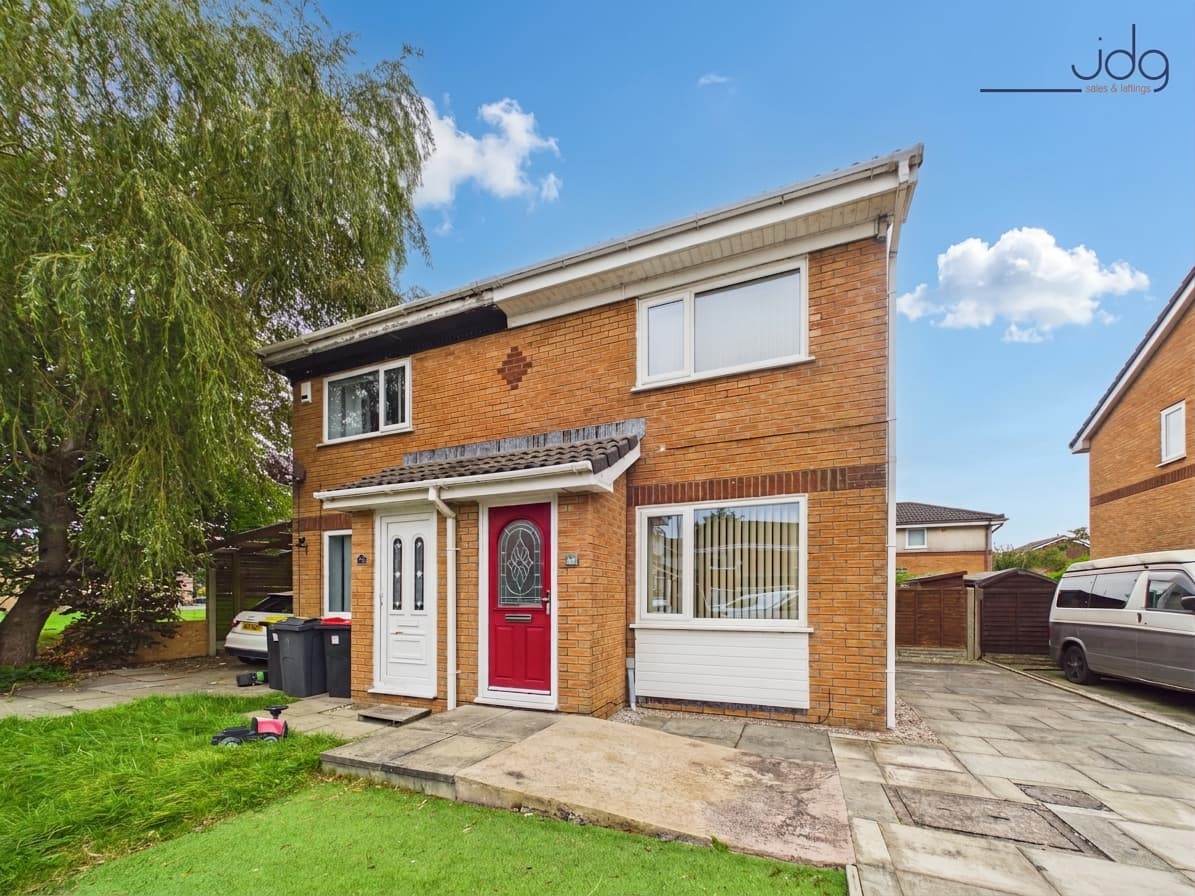
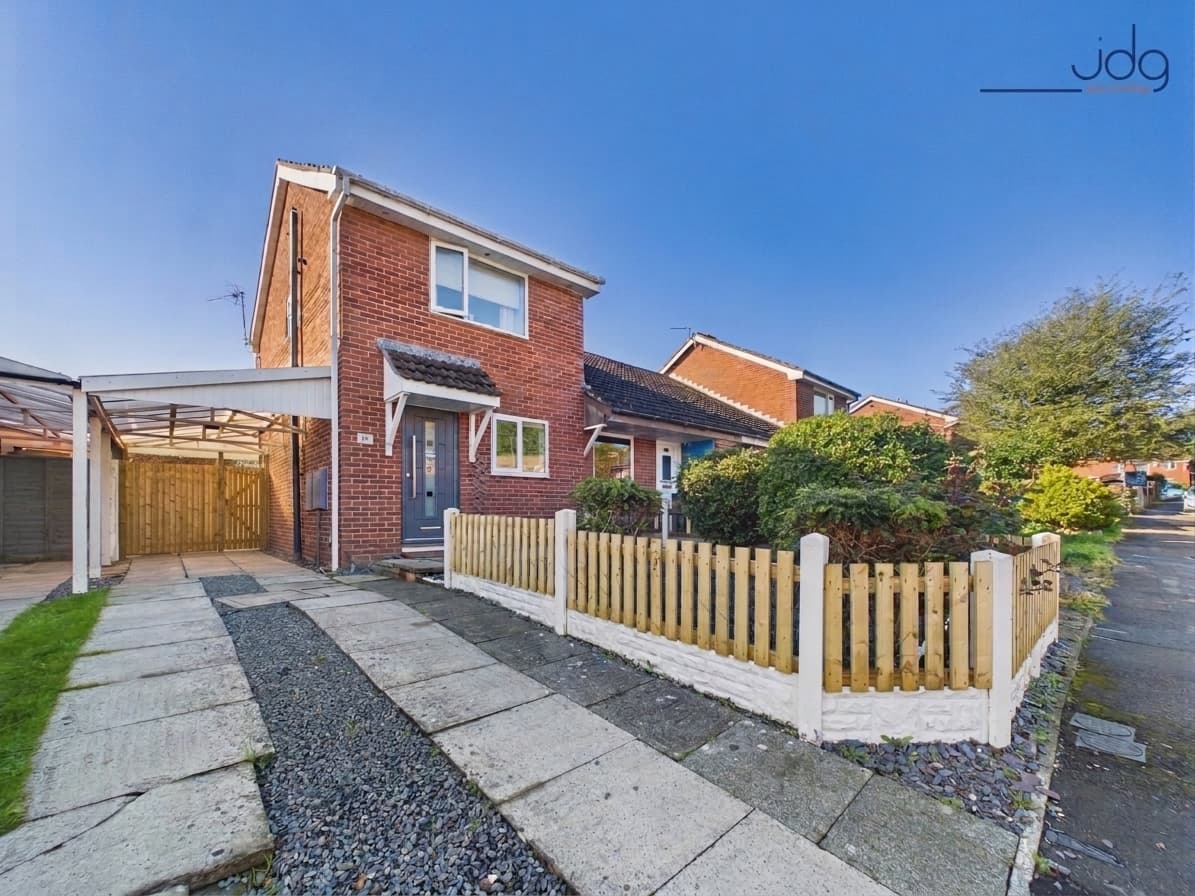
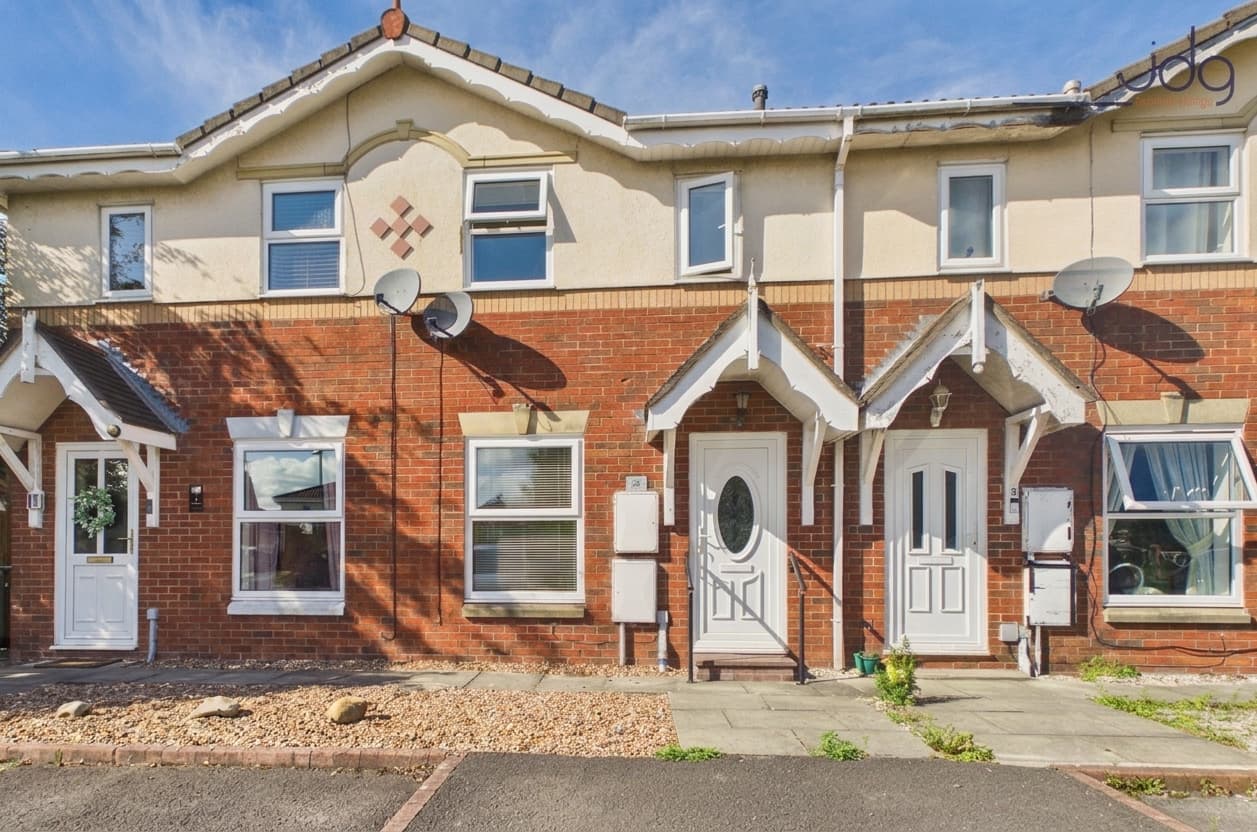
We tailor every marketing campaign to a customer’s requirements and we have access to quality marketing tools such as professional photography, video walk-throughs, drone video footage, distinctive floorplans which brings a property to life, right off of the screen.
Location
Sylvester Street is situated in the heart of Fairfield, one of Lancaster's most desirable residential neighbourhoods. The area is particularly popular with professionals, first-time buyers and those looking to enjoy city living with excellent access to green space. Fairfield Nature Reserve are just a short stroll away, offering scenic walks and outdoor recreation right on the doorstep.
Lancaster city centre and the railway station are both within comfortable walking distance, providing an excellent selection of independent shops, cafés, restaurants and cultural attractions, together with direct rail links to Manchester, Preston and London. Resident permit parking operates along the street, while nearby road links provide straightforward access to the Bay Gateway and M6 motorway.
Property Information
This attractive stone-built mid-terrace home offers approximately 618 sq. ft. of well-proportioned accommodation arranged over two floors. Full of character and offered with no onward chain, it presents an excellent opportunity for first-time buyers, investors or those looking for a conveniently located city home.
The property opens directly into a welcoming living room, where the recently installed wood-burning stove forms an attractive focal point within the original fireplace. Natural light fills the room through the front-facing window, while the generous proportions comfortably accommodate both seating and occasional dining furniture.
To the rear, the kitchen has been fitted with modern kitchen with white gloss units and contrasting worktops and tiled splashbacks. There is space for casual dining, along with direct access to the rear courtyard, making it a practical and sociable space for everyday living.
Outside, the west-facing courtyard enjoys the afternoon and evening sun and offers a low-maintenance outdoor seating area. Two useful brick-built outhouses provide excellent storage, with one housing the gas combination boiler, and there is also an outside tap.
The first floor comprises two genuine double bedrooms, each offering comfortable proportions and plenty of natural light. Positioned between the bedrooms, the bathroom is fitted with a white three-piece suite incorporating a bath with shower over, wash hand basin and WC.
The property benefits from uPVC double glazing, gas central heating and is ready for a new owner to personalise over time.
Material Information
Freehold
Gas central heating
Gas combination boiler (located in rear outhouse)
uPVC double glazing
Resident permit parking
No onward chain
Key Features
Stone-built mid-terrace home
Two well-proportioned double bedrooms
Walking distance to Lancaster city centre
Newly installed wood-burning stove
Modern fitted kitchen with dining space
West-facing rear courtyard
Two useful brick-built outhouses
uPVC double glazing throughout
Gas central heating with combination boiler
No onward chain