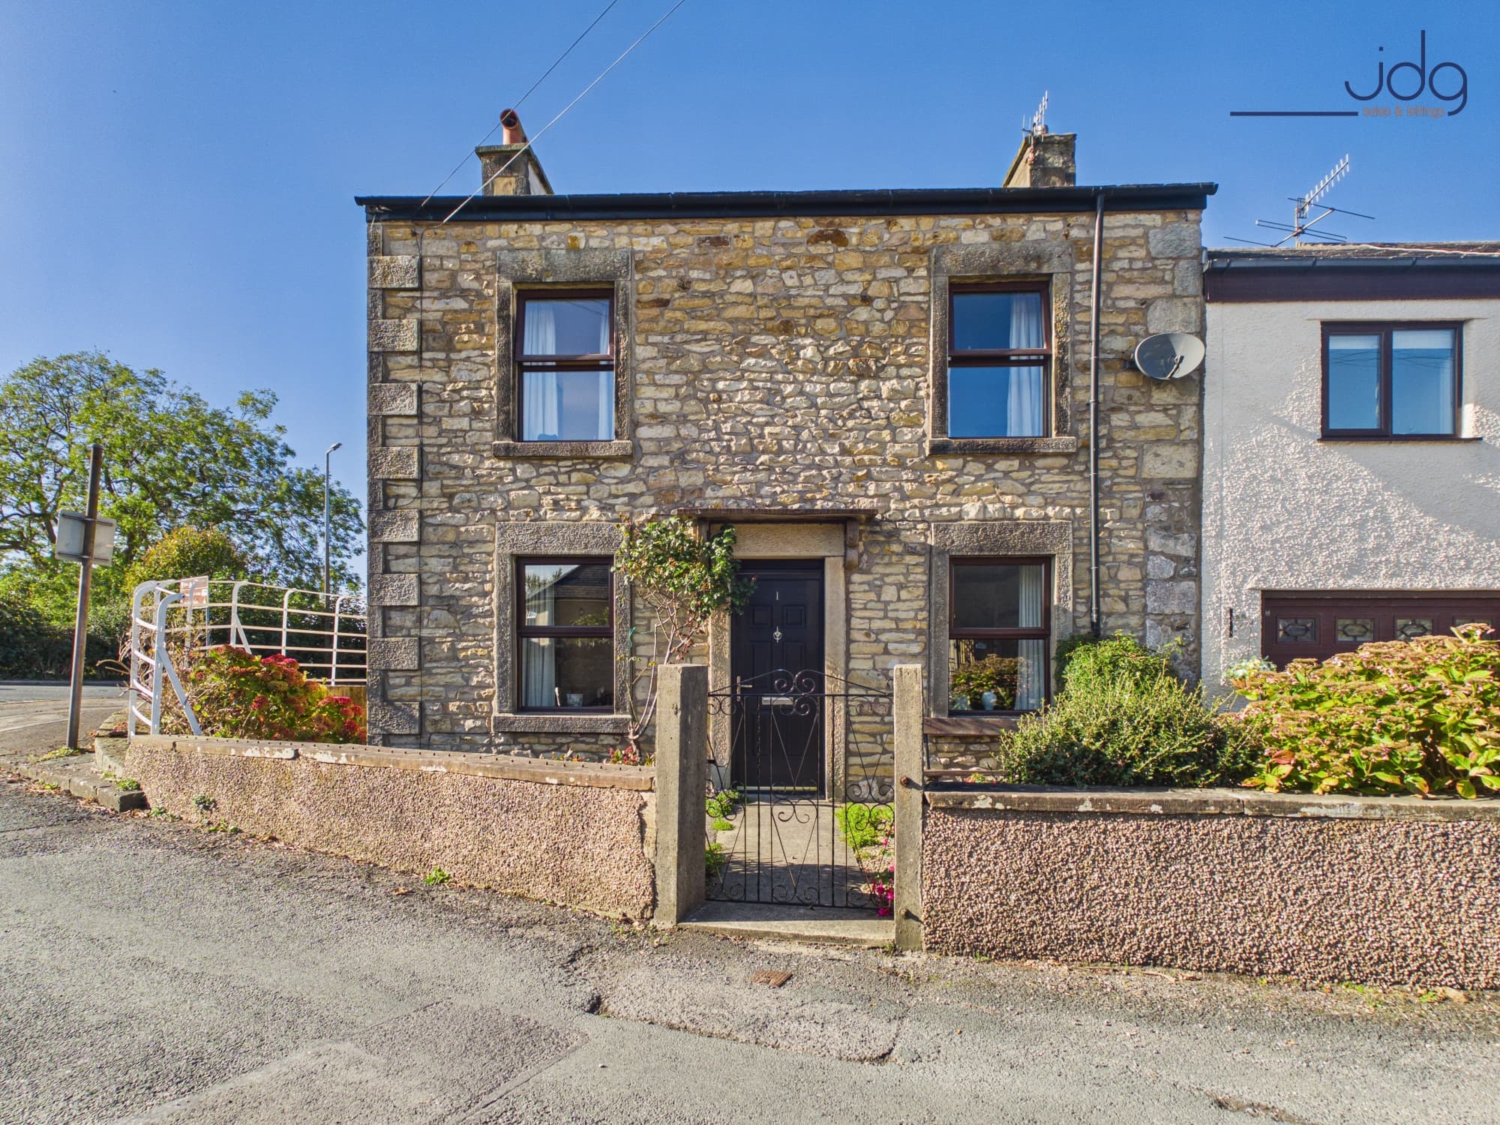
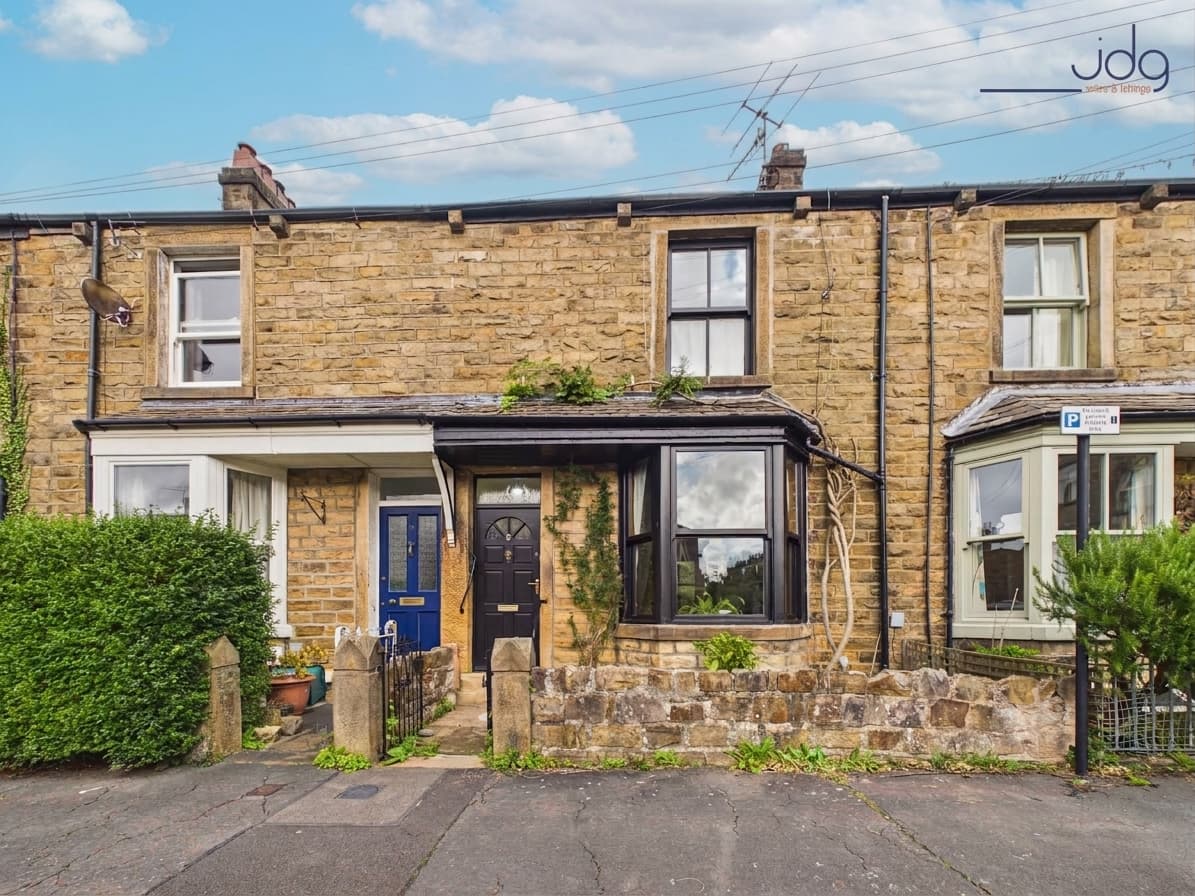
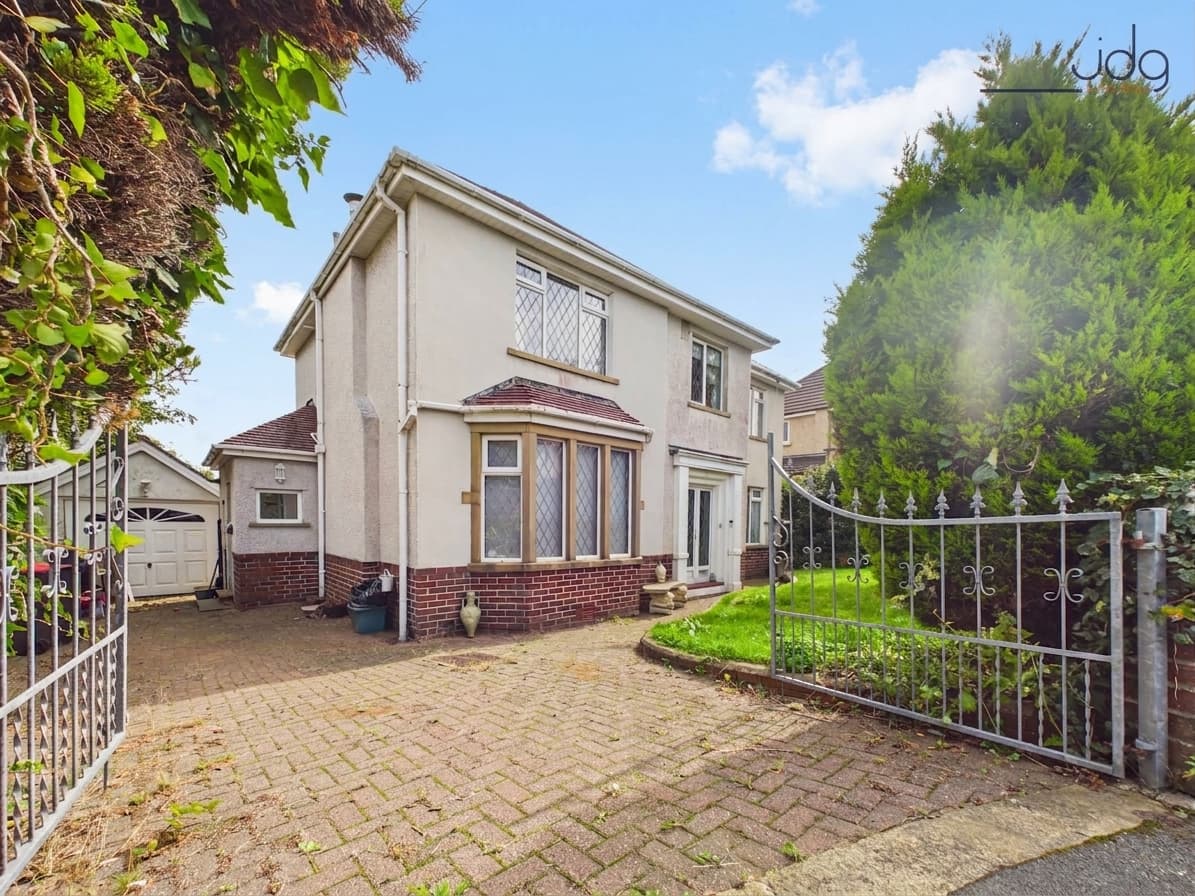
We tailor every marketing campaign to a customer’s requirements and we have access to quality marketing tools such as professional photography, video walk-throughs, drone video footage, distinctive floorplans which brings a property to life, right off of the screen.
Location
Sulyard Street is one of Lancaster’s most atmospheric city-centre addresses, tucked just off Dalton Square and surrounded by the character, history and convenience that make this part of the city so appealing. Homes here rarely come to the market, and this Grade II listed Georgian townhouse is ideally placed for those who want the best of Lancaster within walking distance. The Borough is close by for coffee, drinks or dining, while theatres, independent cafés, restaurants, shops and everyday amenities are all just a short stroll away.
Dalton Square adds to the setting, with its impressive architecture, city events and seasonal ice rink at Christmas. Marks & Spencer, local transport links, the bus station, Lancaster train station and the wider city centre are all easily accessible. Residents’ permit parking is available nearby, making this a practical option for those who want true city living without compromising on character.
Property Information
Sulyard Street is a beautiful Grade II listed Georgian townhouse, set behind an elegant stone façade with working sash windows and a traditional timber front door. Inside, the home offers a wonderful balance of period detail and modern practicality, with accommodation arranged over three main floors plus a converted lower ground floor. Gas central heating is installed, and the house retains many original features including cornicing, timber doors, wide floorboards, pitch pine flooring, cast iron radiators and sash windows.
The ground floor opens into a welcoming hallway before leading into a superb open-plan lounge and dining room. This sociable space has been thoughtfully opened up with structural support, creating a more modern layout while retaining the proportions and character of the original rooms. Solid oak flooring runs throughout, while the high ceilings, cornicing and large sash windows give the space a bright and elegant feel.
To the rear, the kitchen has been fitted in a pale green shaker style, arranged in a practical U-shaped design with a breakfast bar. Modern tilt-and-turn windows span two walls, drawing in natural light and creating a strong connection with the south-facing courtyard. The kitchen feels bright, practical and well designed for everyday use.
The first floor includes a generous principal bedroom to the front, a beautifully proportioned room with high ceilings, a working sash window and stained original wide floorboards. Also on this level is a large bathroom with a walk-in shower, wash basin, WC and porcelain tiled flooring. The top floor provides two further double bedrooms, with the front bedroom almost mirroring the principal bedroom below and the rear bedroom enjoying a pleasant outlook.
The lower ground floor has been converted and offers two highly useful additional rooms. One is currently used as a home office or study, while the other serves as a practical utility room with plumbing for a washing machine and tumble dryer, along with further storage. Solar panel battery storage is also neatly housed here.
Externally, the property enjoys a private, enclosed, south-facing courtyard garden. Bordered by stone walls and greenery, it offers a sunny and sheltered space for seating, potted plants, morning coffee or relaxed outdoor dining. There is also rear access to the side street.
Material Information
Grade II listed Georgian townhouse
Accommodation arranged over three main floors plus converted lower ground floor
Gas central heating
Working sash windows
Solar panels fitted to the rear
Battery storage located within the basement
Planning permission granted for the solar panels
Rear access to side street
Residents’ permit parking available nearby
Key Features
Rarely available Grade II listed Georgian townhouse
Prime city-centre setting just off Dalton Square
Three double bedrooms arranged over the upper floors
Superb open-plan lounge and dining room
Pale green shaker-style kitchen with breakfast bar
Converted lower ground floor with office and utility space
Beautiful period features including sash windows and cornicing
Gas central heating and cast iron radiators
Solar panels with battery storage
Private south-facing walled courtyard with rear access