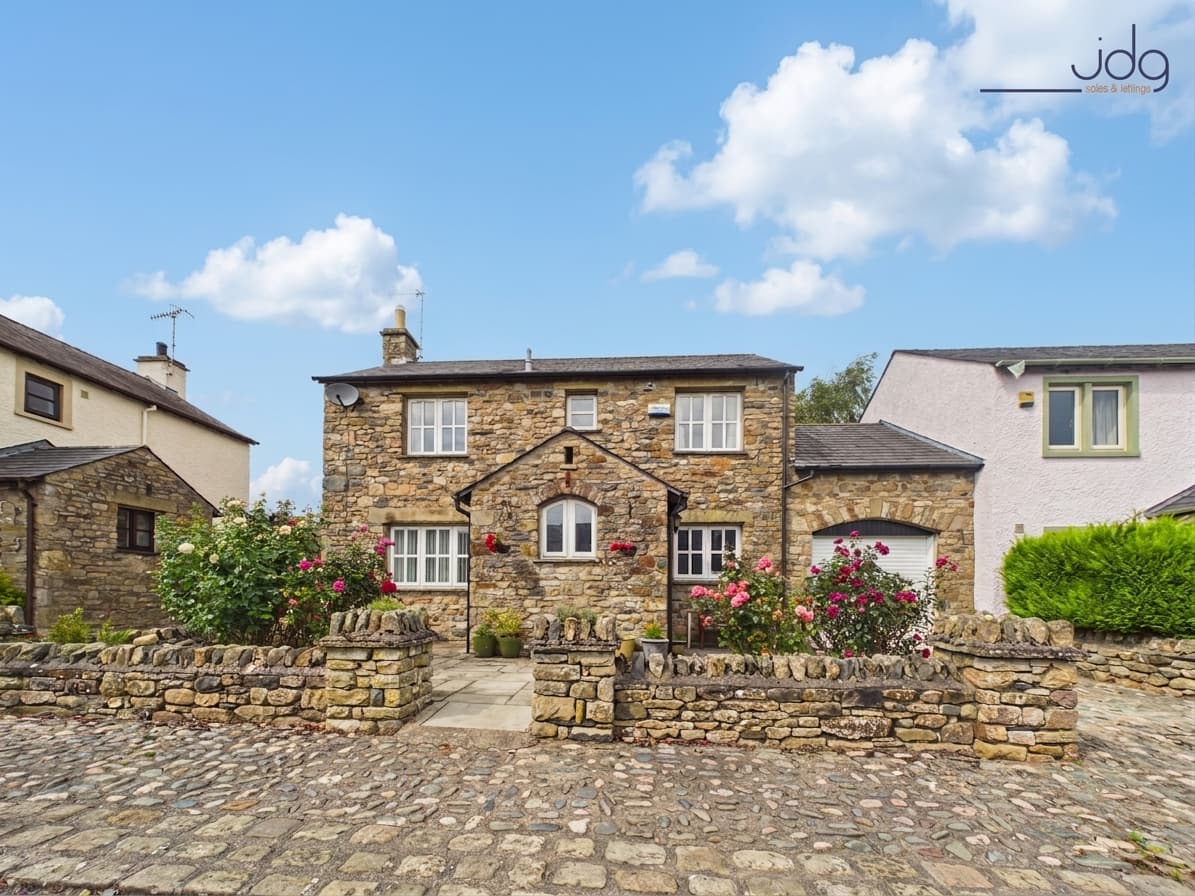
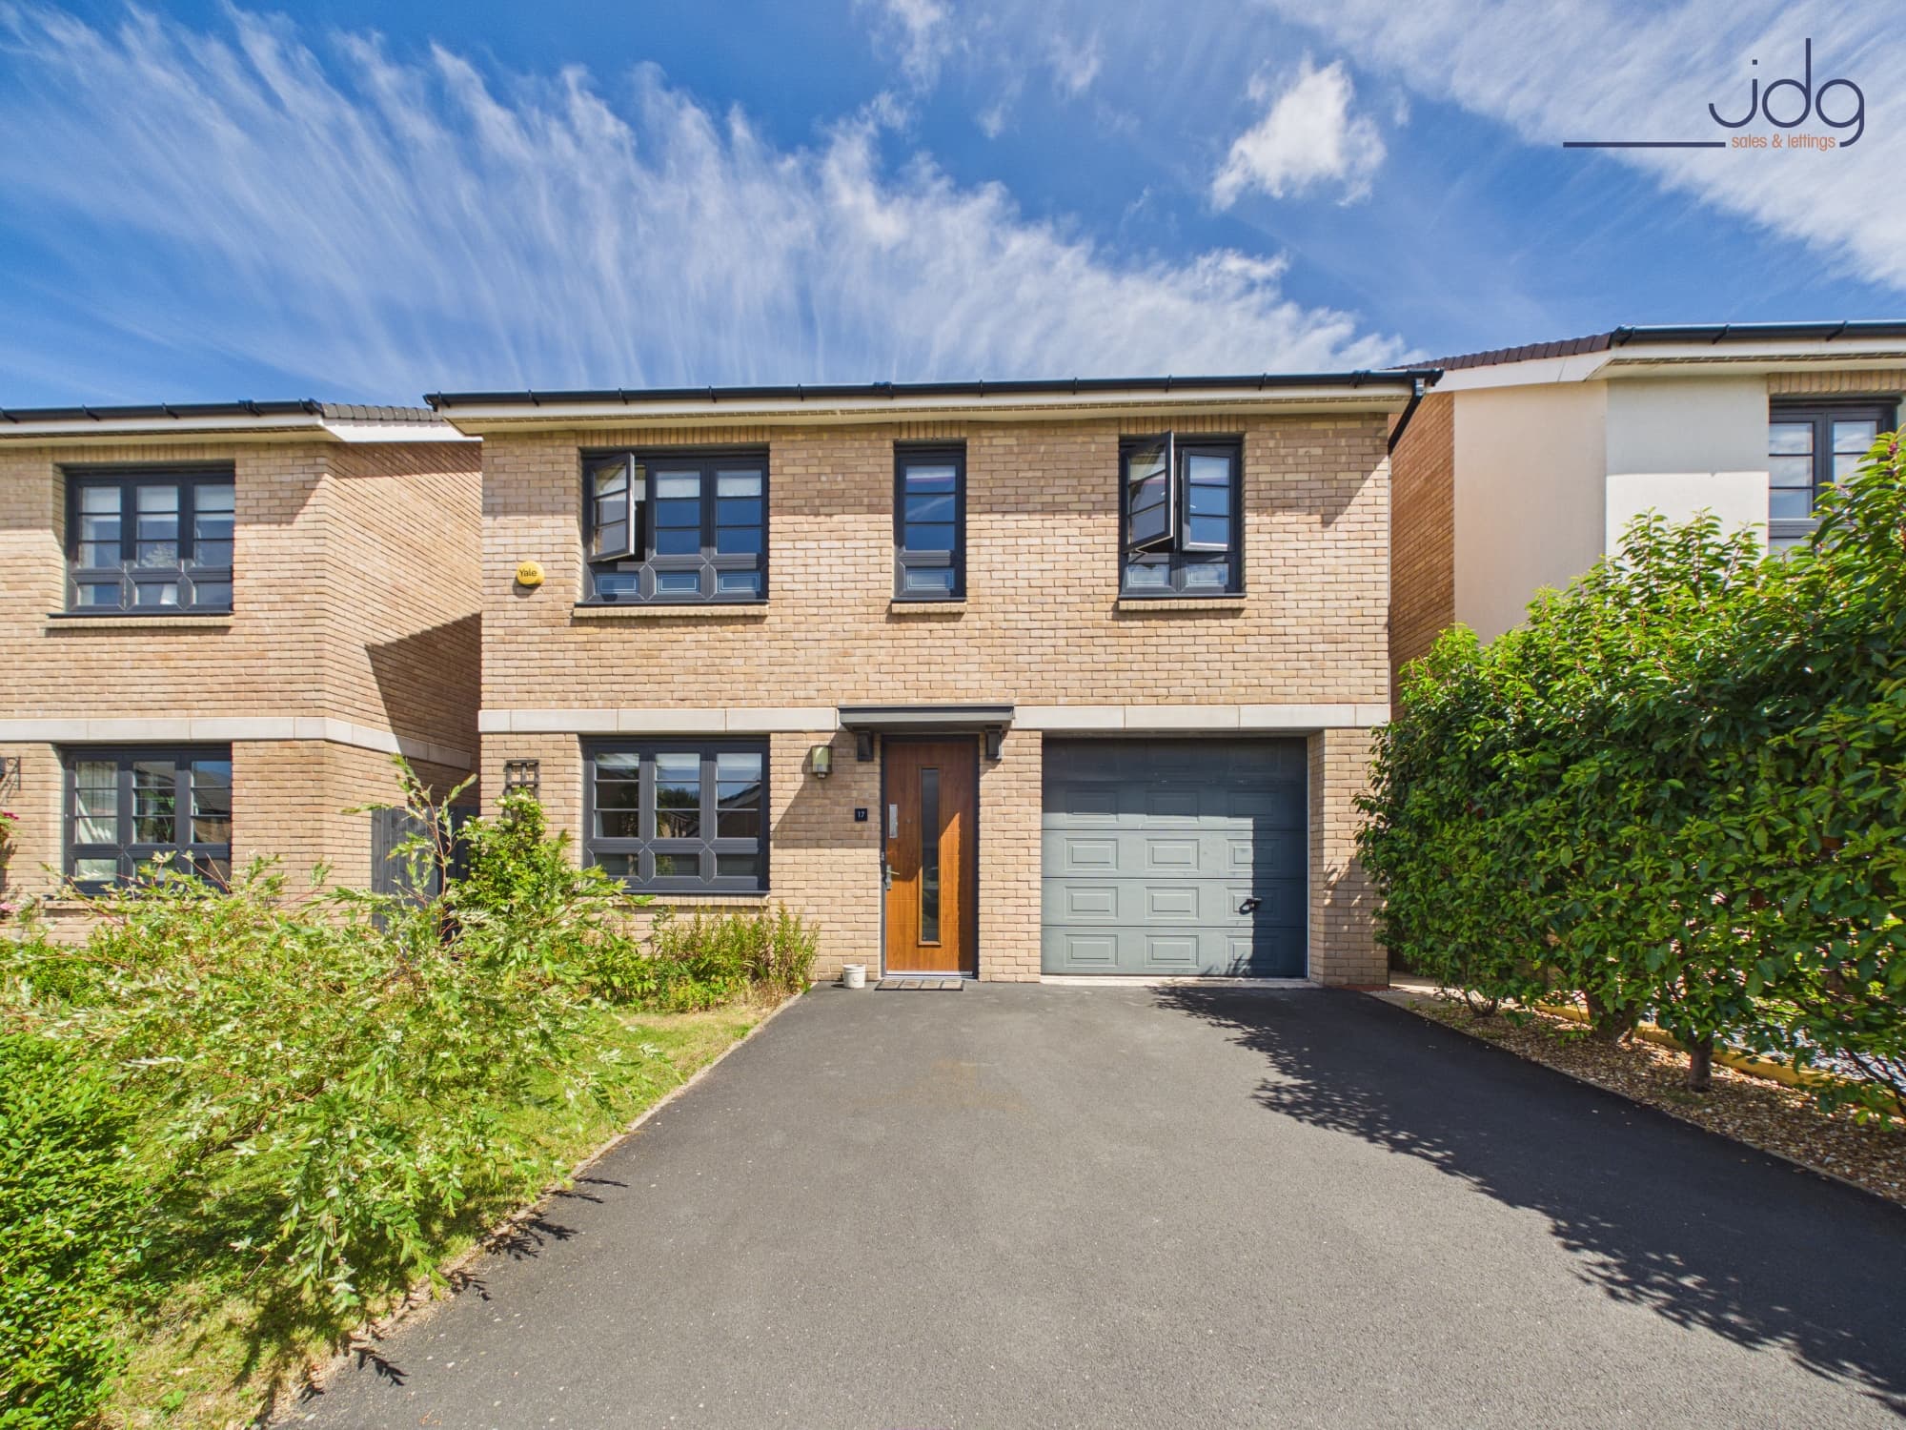
We tailor every marketing campaign to a customer’s requirements and we have access to quality marketing tools such as professional photography, video walk-throughs, drone video footage, distinctive floorplans which brings a property to life, right off of the screen.
The Location
Clougha Avenue offers families a peaceful residential setting where the city and green space are both part of everyday life. Williamson Park is virtually on the doorstep, giving you woodland walks, play areas and open spaces for weekends with the children, while Lancaster city centre is around a ten-minute walk away. The south Lancaster location is particularly popular with families, with access to well-regarded primary schools alongside Lancaster Royal Grammar School and Lancaster Girls’ Grammar School. Shops, cafés, restaurants and everyday amenities are all within easy reach, while Lancaster University, the Royal Lancaster Infirmary and M6 connections are conveniently accessible. It is a location that works especially well for busy family life, combining city convenience with space to get outdoors.
The Property
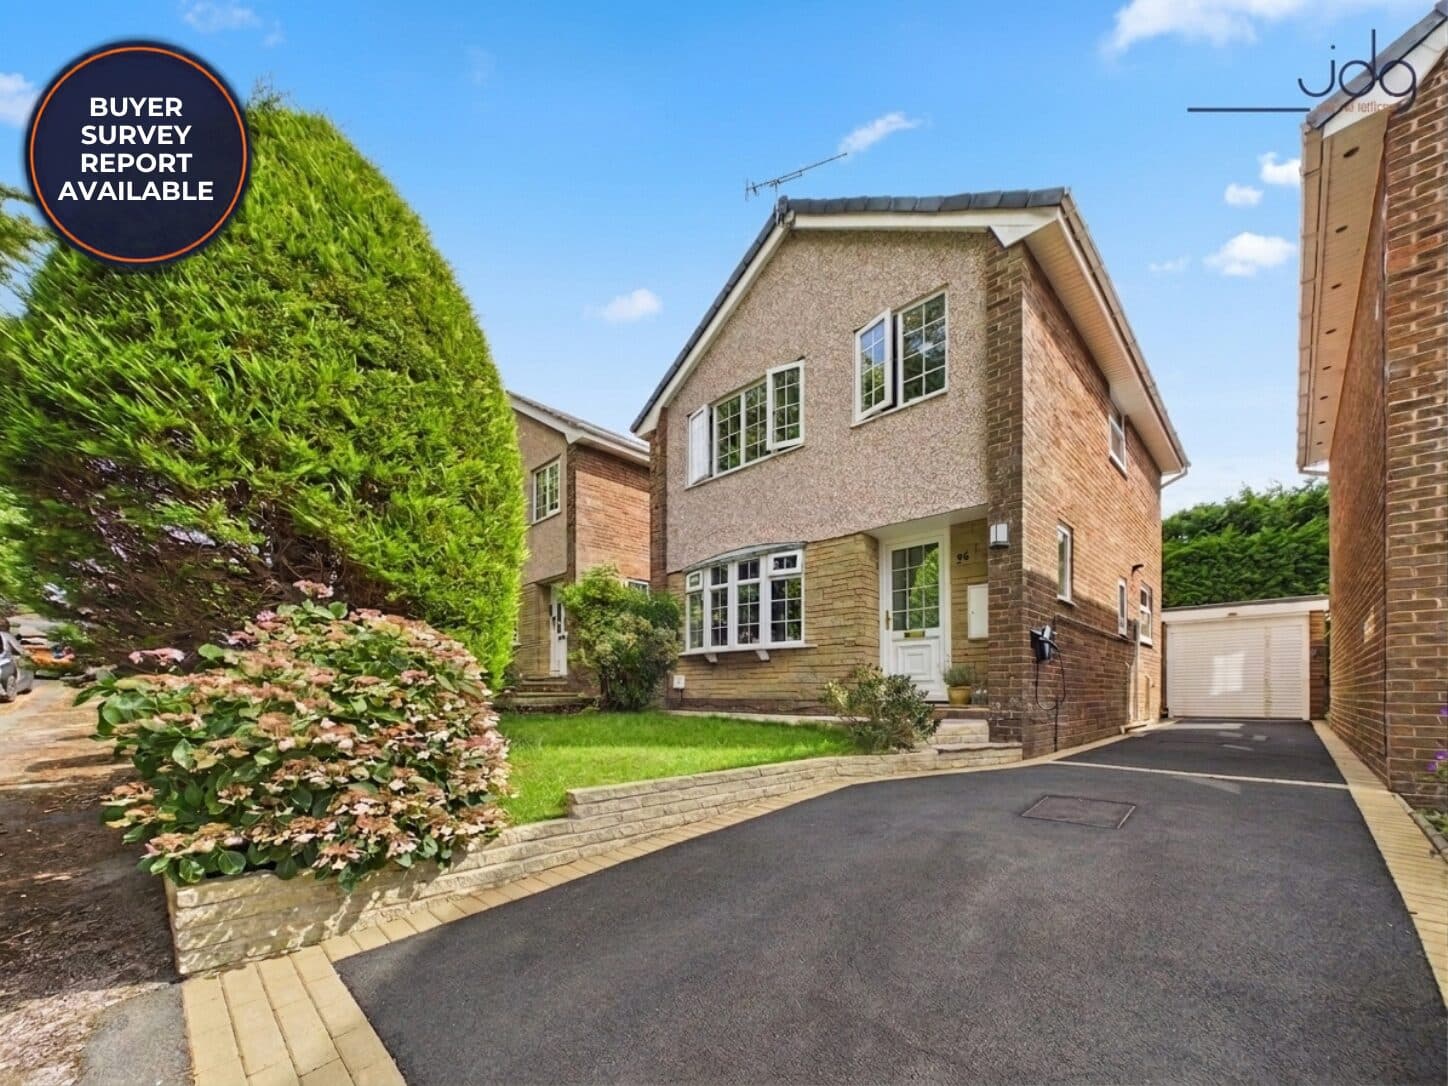
This is a home designed around family life. Extended to the rear, beautifully presented and with three bedrooms, a generous garden, garage and ample driveway parking, it offers the space families need while still feeling warm and welcoming.
Step inside through the entrance porch – a practical spot for coats, shoes and muddy boots after a walk in the park – and into the hallway, where oak flooring immediately gives the home a natural, relaxed feel. The lounge sits to the front, providing a comfortable room to settle into at the end of the day, with a fireplace creating a natural focal point.
To the rear is where this home really comes into its own. The kitchen has a traditional feel with green cabinetry, oak worktops and a Chefmaster range cooker, creating a space where keen cooks will feel at home. It connects naturally with the extended dining room, where a skylight and glazed doors bring in plenty of daylight and open the room towards the garden. There is space here for family dinners, homework at the table and friends gathering at the weekend – exactly the sort of flexible living space that makes a family home work.
Upstairs are three well-proportioned bedrooms. The main bedroom includes fitted wardrobes and a fireplace, while the second bedroom also benefits from built-in storage. The third provides flexibility as a child's bedroom, nursery or home office. The family bathroom is particularly well appointed, combining a freestanding bath with a separate walk-in shower. A fully boarded loft, accessed by a pull-down ladder, adds valuable storage.
Outside, the enclosed rear garden feels private and established, with a generous lawn, mature planting, raised beds, a feature stone wall and greenhouse complete with grapevine. There is room for children to play, adults to sit out and keen gardeners to make the space their own. A separate utility room keeps laundry away from the main living space, while the garage provides power and lighting. To the front, the extended resin driveway offers ample off-road parking.
Material Information
Tenure: Freehold
Council Tax: Band C
Heating: Gas central heating with Vaillant combination boiler
Glazing: Double glazing
Improvements: Single-storey rear extension and new roof to both the house and garage
Parking: Extended resin driveway providing ample off-road parking, plus garage
Additional information: Fully boarded loft storage, outside utility room and enclosed rear garden