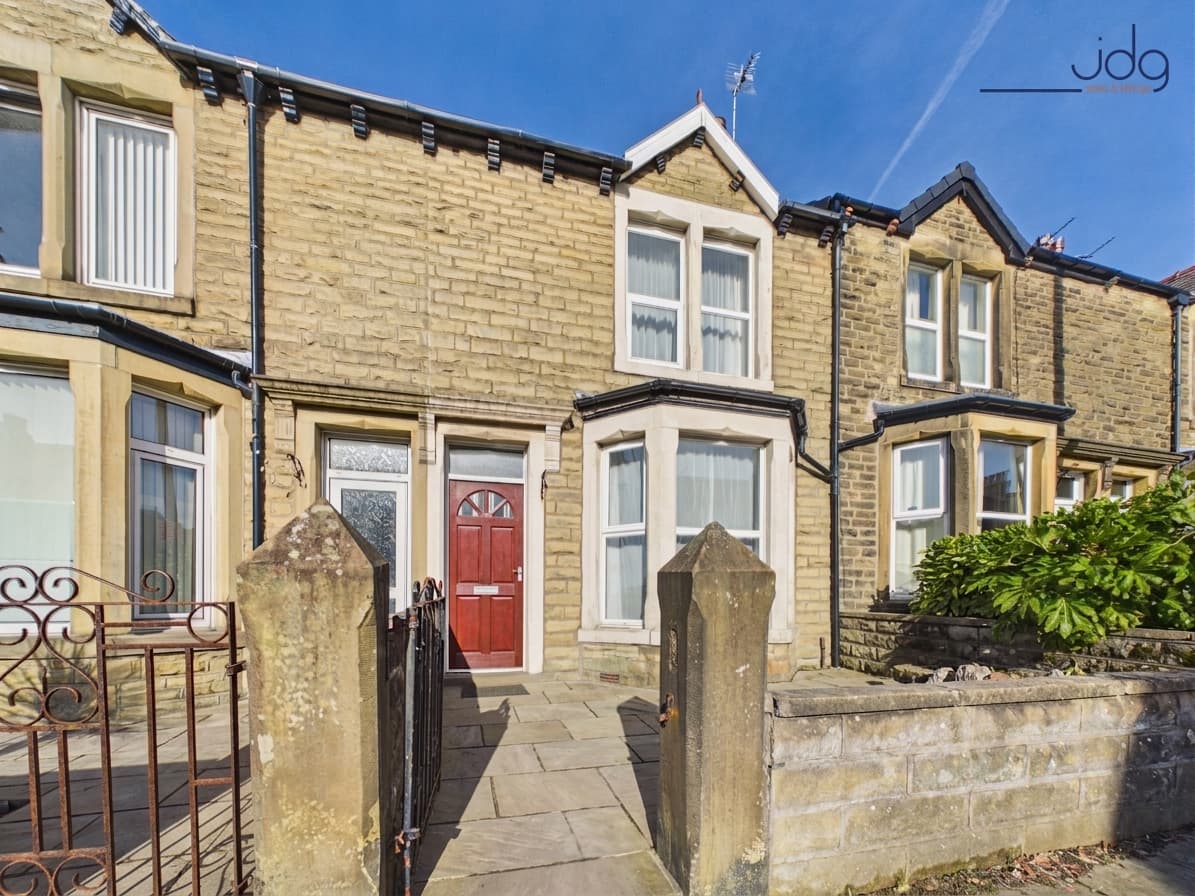
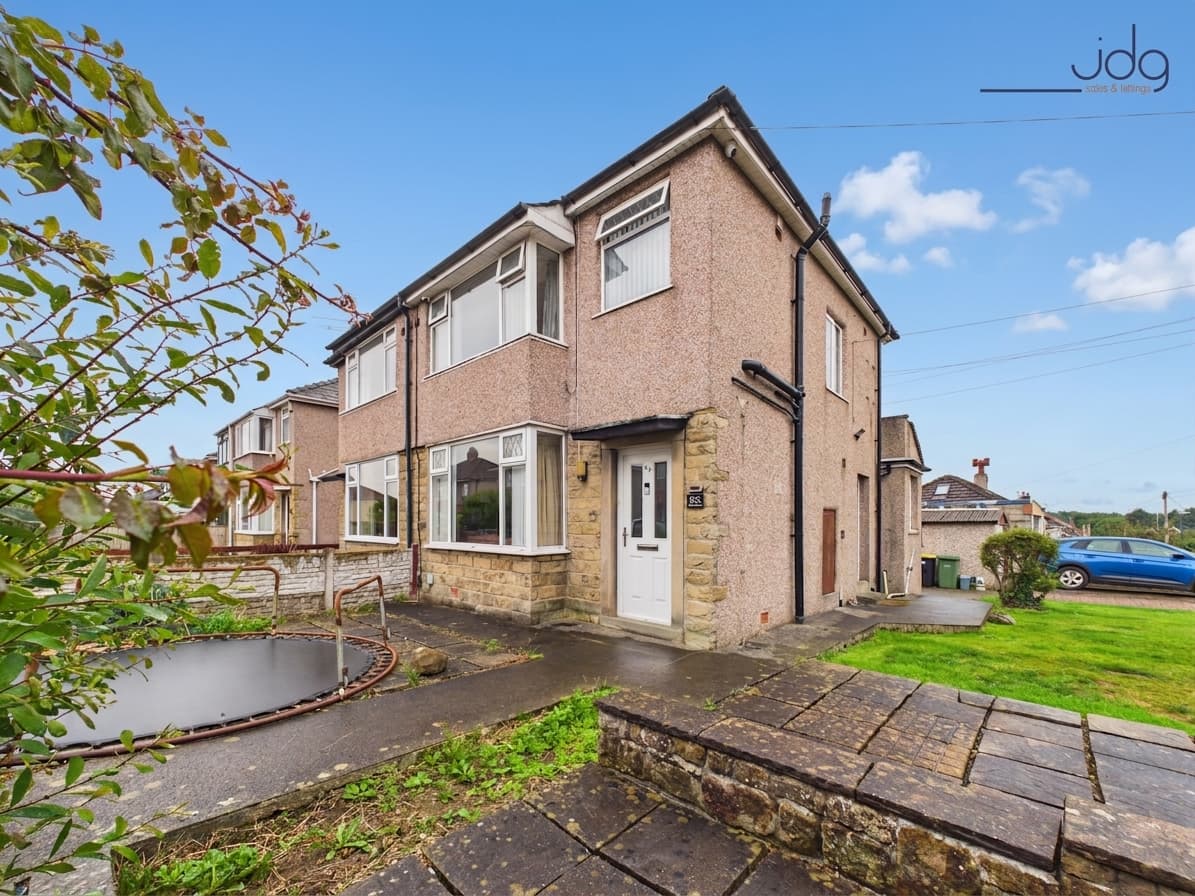
We tailor every marketing campaign to a customer’s requirements and we have access to quality marketing tools such as professional photography, video walk-throughs, drone video footage, distinctive floorplans which brings a property to life, right off of the screen.
Location
Seven Court forms part of Grosvenor Park, an established residential development in Morecambe that is popular with families, first-time buyers and those looking for convenient access to the town’s amenities. Local shops, schools and regular bus services are all within easy reach, while Morecambe town centre and the promenade are only a short drive away.
The property is also well placed for travel towards Lancaster, the Bay Gateway and the M6 motorway, making it a practical base for commuters. Nearby coastal walks and the wider Morecambe Bay area provide plenty of opportunities to enjoy the outdoors.
Property Information
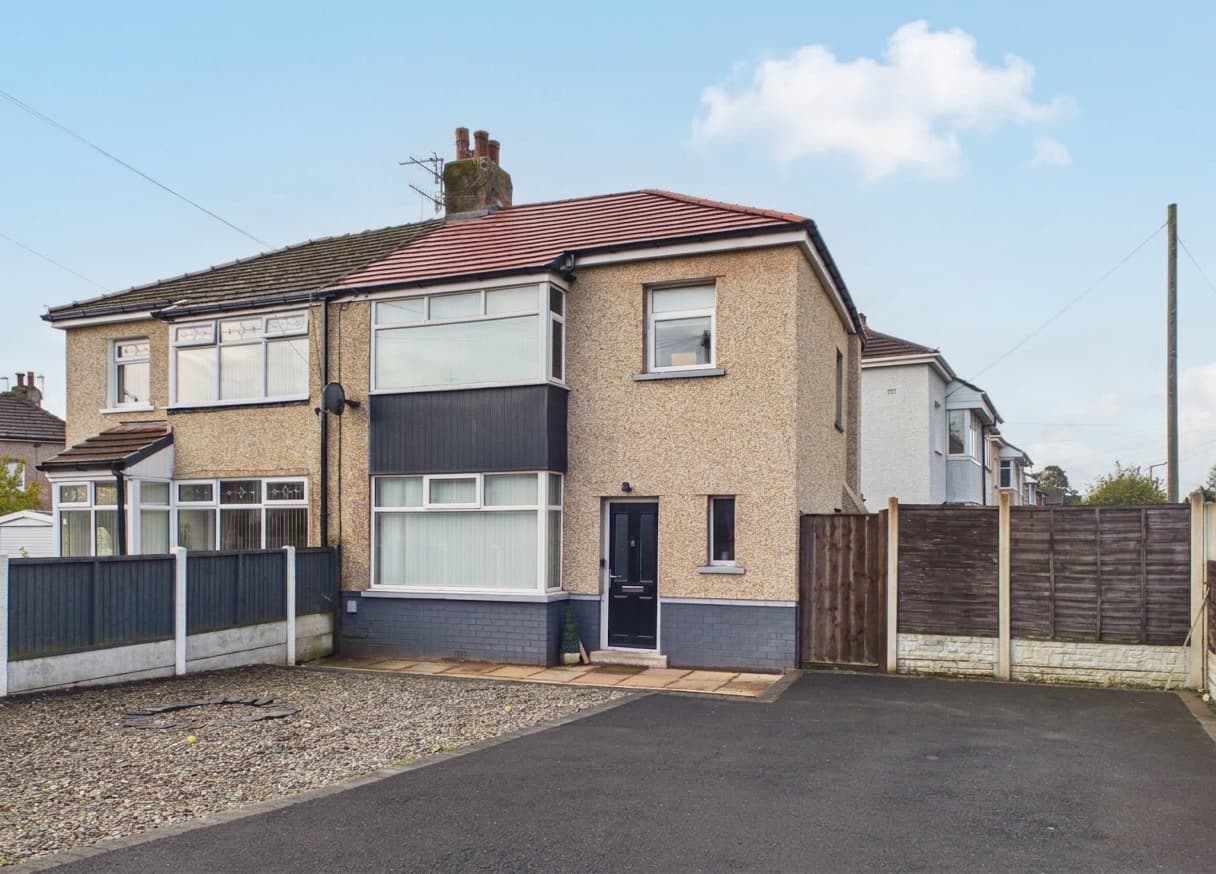
This well-presented three-bedroom semi-detached house offers approximately 685 sq. ft. of neatly arranged accommodation. The property has been improved by the current owner, including a recently renovated kitchen, a modern bathroom and Indian sandstone paving to the front.
The ground floor opens into an entrance hallway leading to a bright living room with a feature fireplace and a wide front window. An open archway connects the living room to the dining area, creating a sociable space for everyday living and entertaining. Sliding patio doors open directly onto the rear garden, while the separate kitchen is fitted with contemporary gloss units, contrasting work surfaces, tiled splashbacks and integrated cooking appliances.
Upstairs, there are two double bedrooms, a third single bedroom and a modern family bathroom finished with large-format tiling, a bath with shower above, wash basin and WC. The master also features an en-suite shower and boiler cupboard that is really handy for extra storage.
Outside, the front has been upgraded with Indian sandstone paving. A shared driveway provides access to the detached garage at the rear. The enclosed north-facing garden includes a seating area, lawn, established shrubs and fenced boundaries, offering a manageable outdoor space with room for seating and play.
Material Information
Tenure: Freehold
Council Tax C
Three-bedroom semi-detached house
Two double bedrooms and one single bedroom
Recently renovated kitchen
Modern family bathroom
Gas central heating
Double glazing
North-facing rear garden
Shared driveway
Detached garage
Indian sandstone paving to the front
Approximate internal area: 685 sq. ft. / 63.4 sq. m.