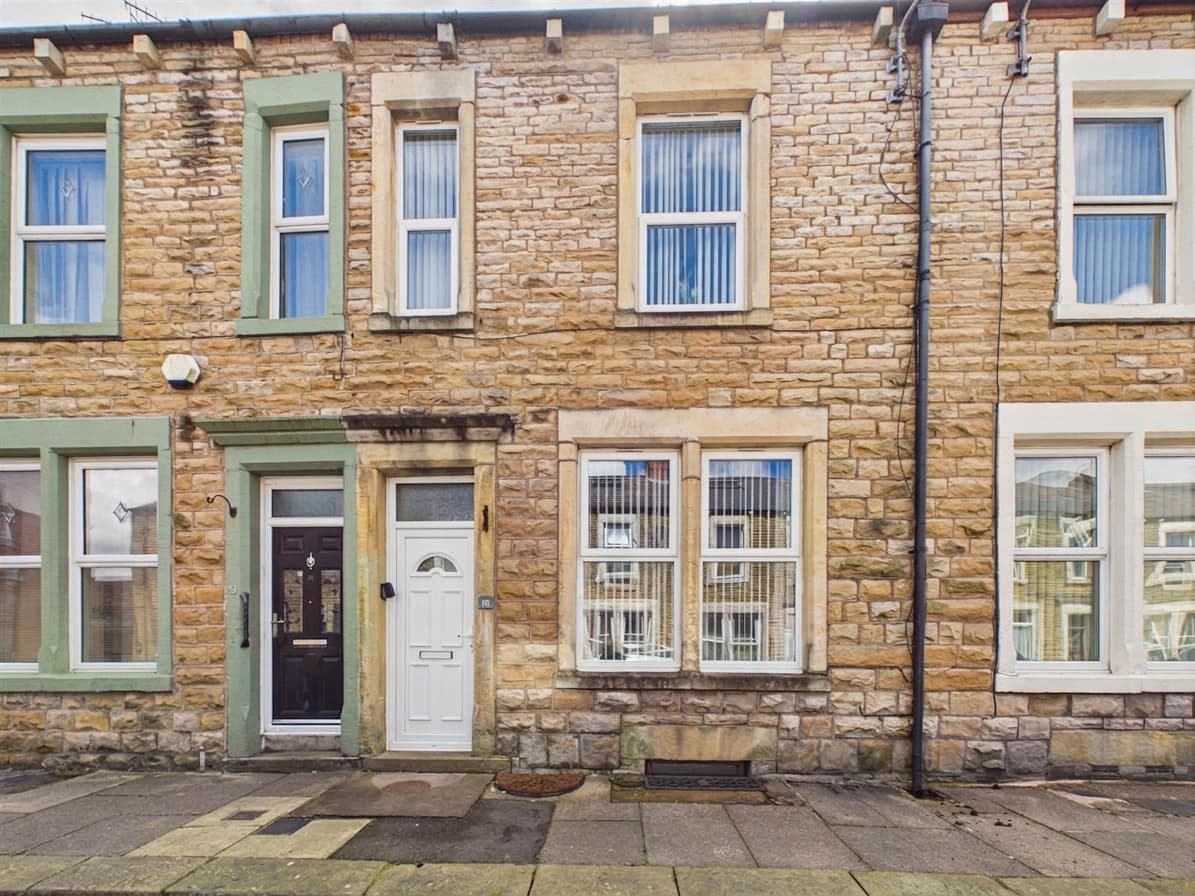
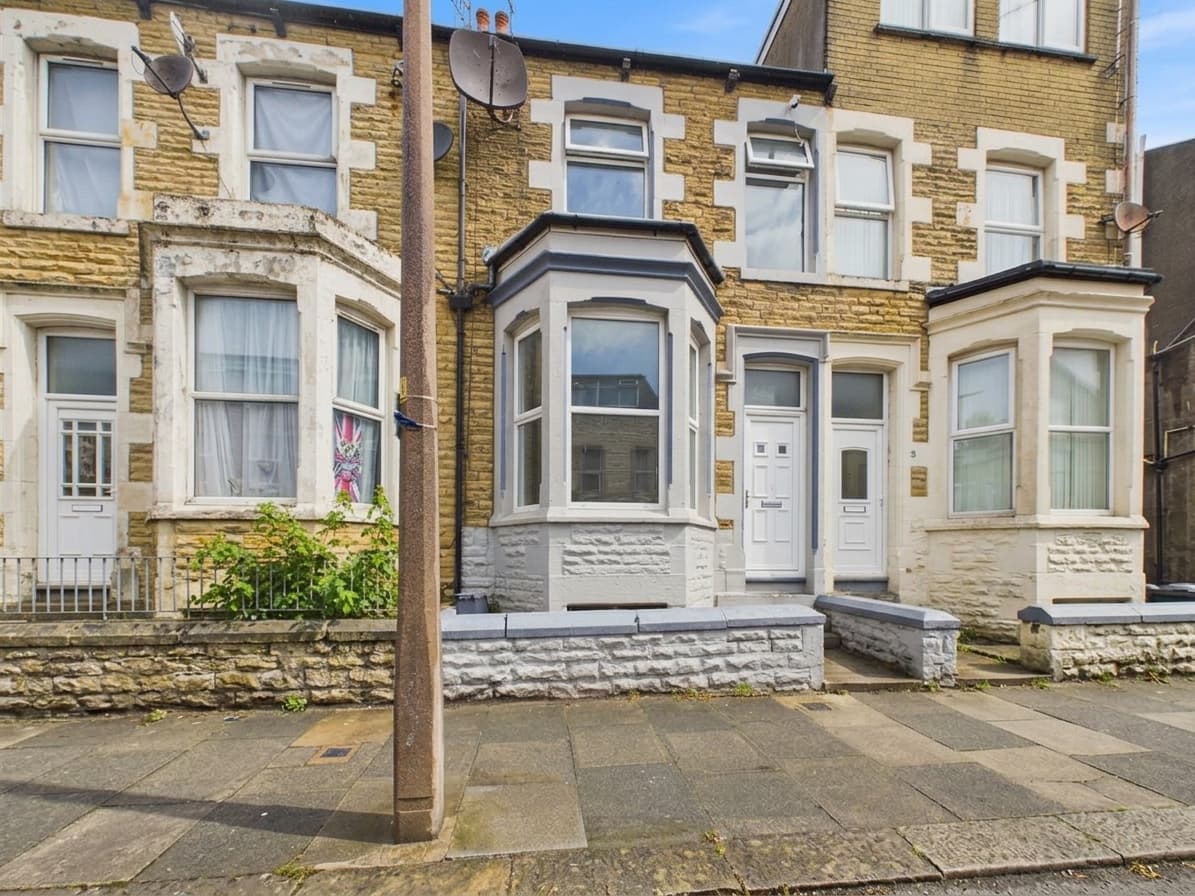
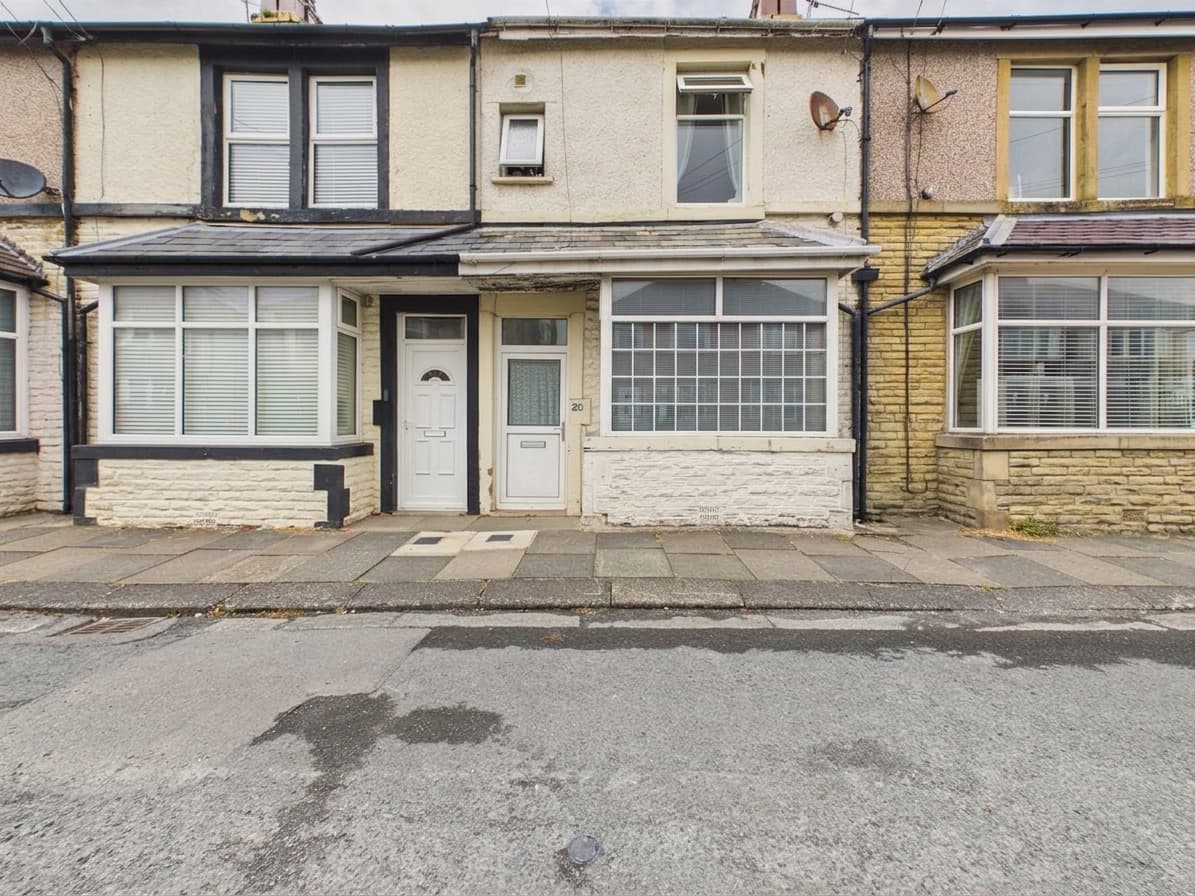
We tailor every marketing campaign to a customer’s requirements and we have access to quality marketing tools such as professional photography, video walk-throughs, drone video footage, distinctive floorplans which brings a property to life, right off of the screen.
The Location
Ridge Street is a well-positioned residential street within easy reach of Lancaster city centre, making it a practical choice for those who want everyday amenities close by. The city centre offers a wide range of shops, supermarkets, cafés, restaurants, bars and leisure facilities, while Lancaster’s historic streets, Dalton Square and the Castle area are all within convenient distance.
The property is also well placed for commuters, with Lancaster train station nearby providing mainline rail links, alongside regular local bus routes serving the wider city and surrounding areas. The canal, River Lune and local green spaces are also accessible, offering pleasant walking routes close to the city. With the university, hospital and M6 link roads all within reach, this is a location that appeals to first-time buyers, young professionals, investors and anyone looking for a central Lancaster base.
Property Information
Ridge Street is a three-bedroom mid-terrace house arranged over three floors, offering a practical layout and good overall space. The ground floor has an open-plan living arrangement, with the lounge flowing through to the kitchen, creating one usable living and dining area.
The kitchen sits to the rear and is fitted with cream units, wood-effect work surfaces and integrated cooking appliances, including a gas hob and oven. There is a rear door leading out to the enclosed yard, which provides a low-maintenance outdoor space.
On the first floor, there is a good-sized double bedroom to the front, spanning the width of the property and benefitting from uPVC double glazing, central heating and useful built-in storage. The bathroom is also located on this level and is a generous three-piece suite with bath and overhead shower.
The second floor provides two further bedrooms, both benefitting from dormer additions which help create improved head height and usable floor space. There are some areas of restricted head height to the sides, as shown on the floorplan, but both rooms offer flexible accommodation.
The property offers a solid layout and good overall space, with an opportunity for the next owner to update the décor and make it their own.
Material Information
Tenure: Freehold
Heating: Gas central heating
Glazing: uPVC double glazing
Key Features
Three-bedroom mid-terrace house
Arranged over three floors
Open-plan ground floor living space
Kitchen with cream units and integrated oven and hob
Good-sized first-floor bathroom
Large double bedroom to the first floor
Two second-floor bedrooms with dormer additions
Useful built-in storage
Gas central heating
uPVC double glazing
Enclosed rear yard
Convenient Lancaster location
Close to city centre amenities and transport links
Ideal for first-time buyers, investors or those seeking a project
Would benefit from cosmetic improvement