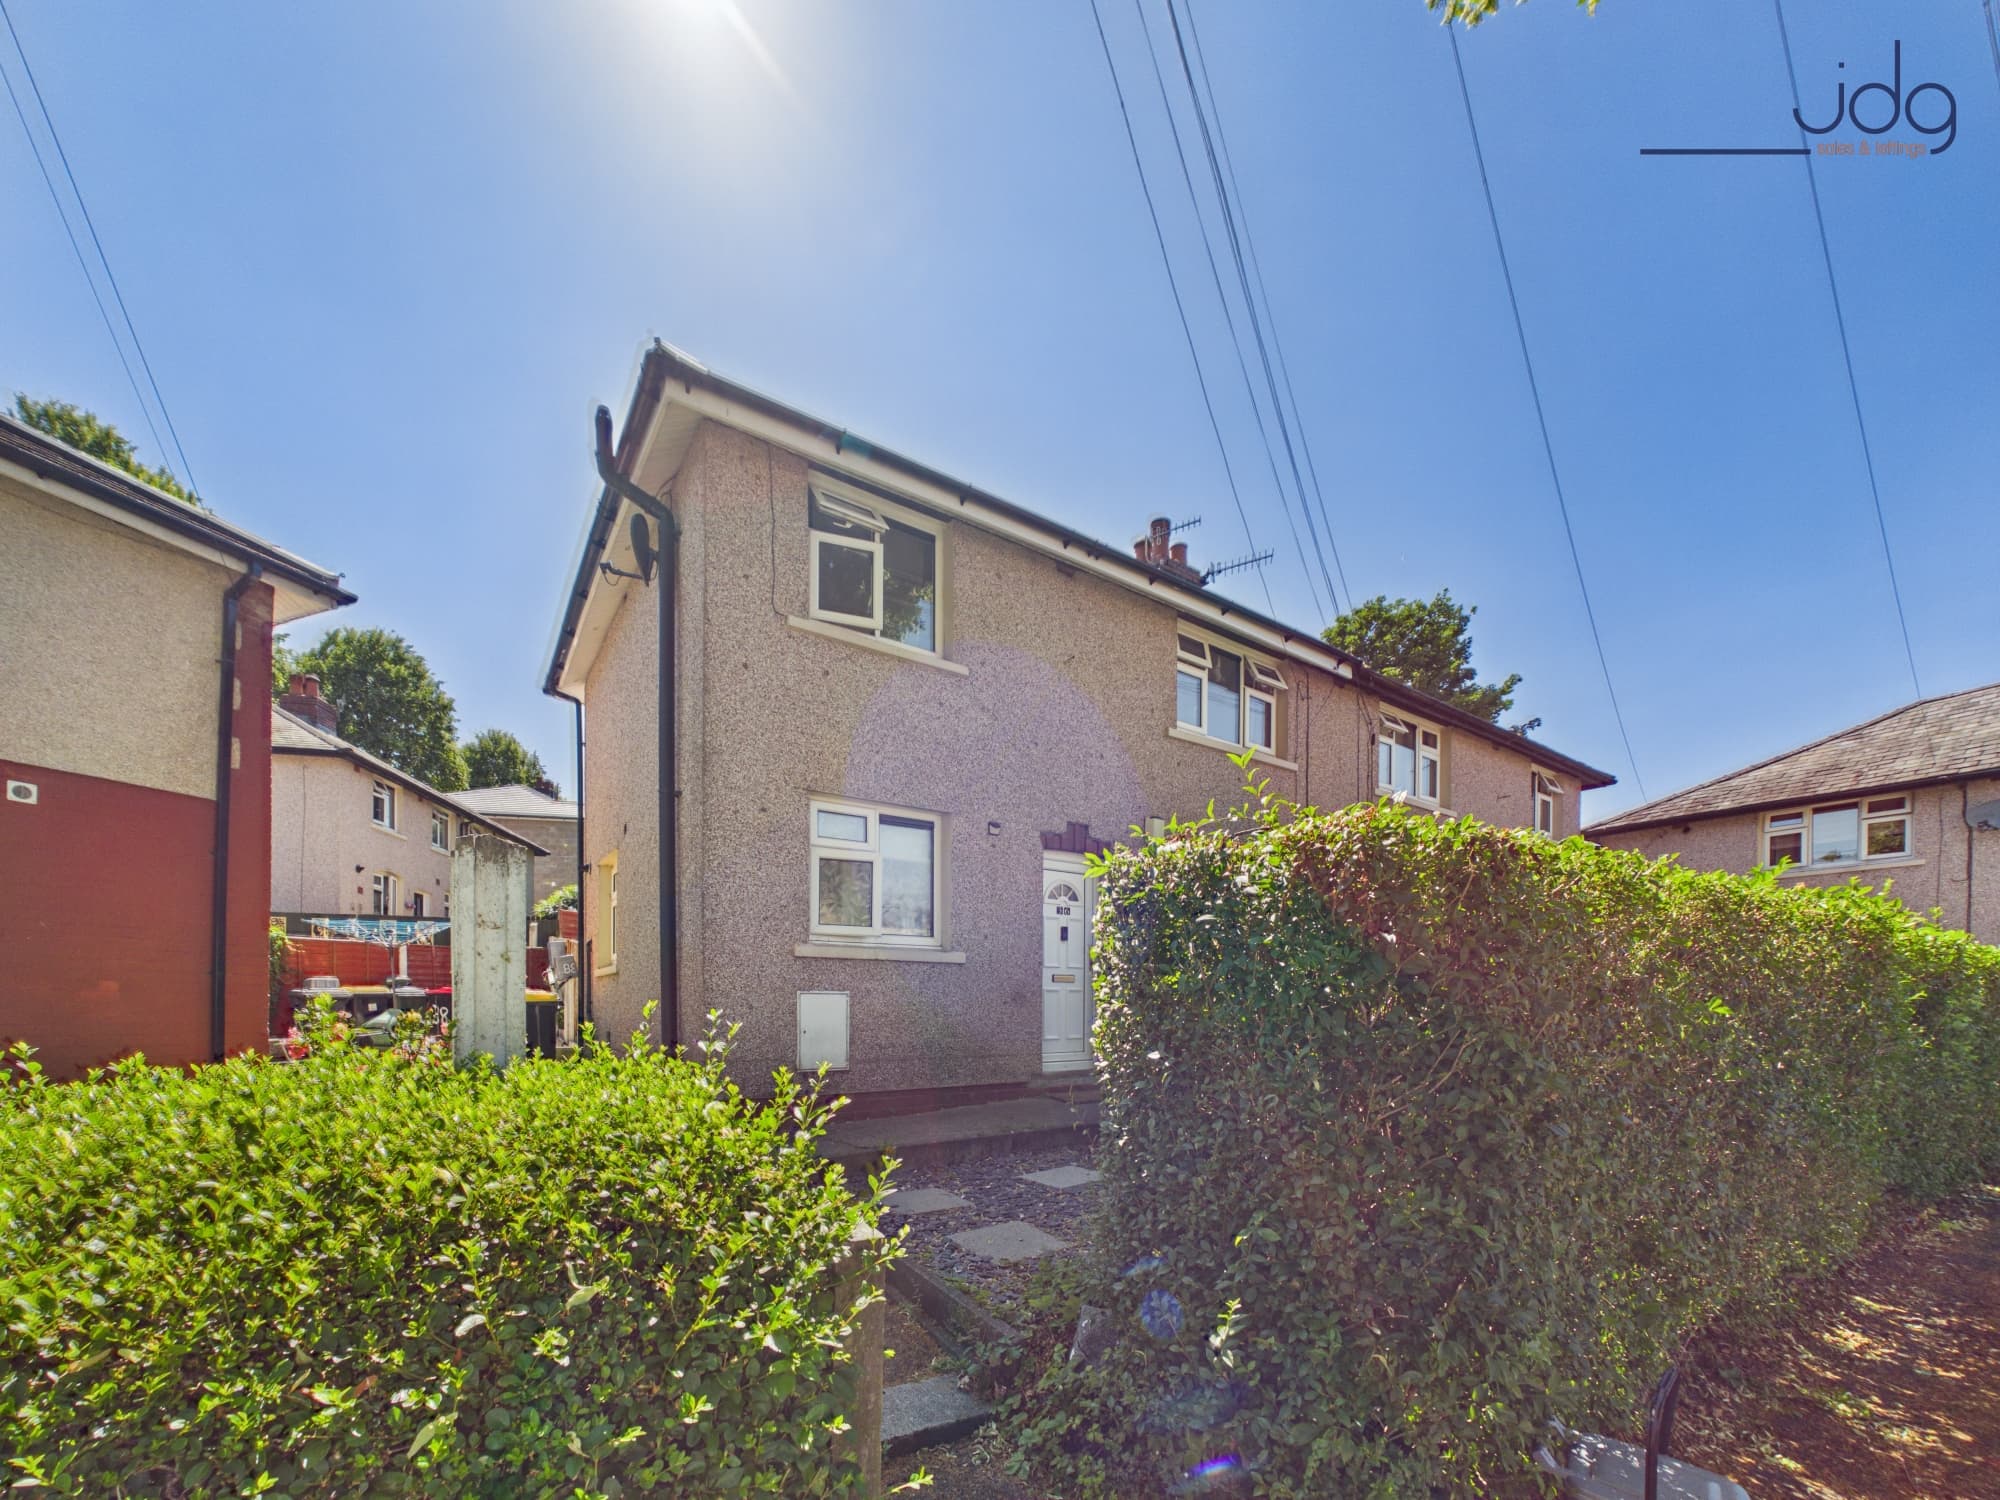
We tailor every marketing campaign to a customer’s requirements and we have access to quality marketing tools such as professional photography, video walk-throughs, drone video footage, distinctive floorplans which brings a property to life, right off of the screen.
The Location
Grafton Road is well placed for enjoying the convenience of everyday life in Heysham and Morecambe, with local shops, schools, healthcare and other useful amenities all within easy reach. Morecambe town centre is accessible from here, while the promenade and coastline offer somewhere to walk, run or simply enjoy the fresh sea air. The area works particularly well for first-time buyers, young families and those wanting a home with good connections to the wider district. Regular transport links make getting around straightforward, with Lancaster and the surrounding employment areas also within commuting distance. It is a practical location where the essentials are close at hand, while the coast provides a welcome change of pace at the end of the day.
The Property
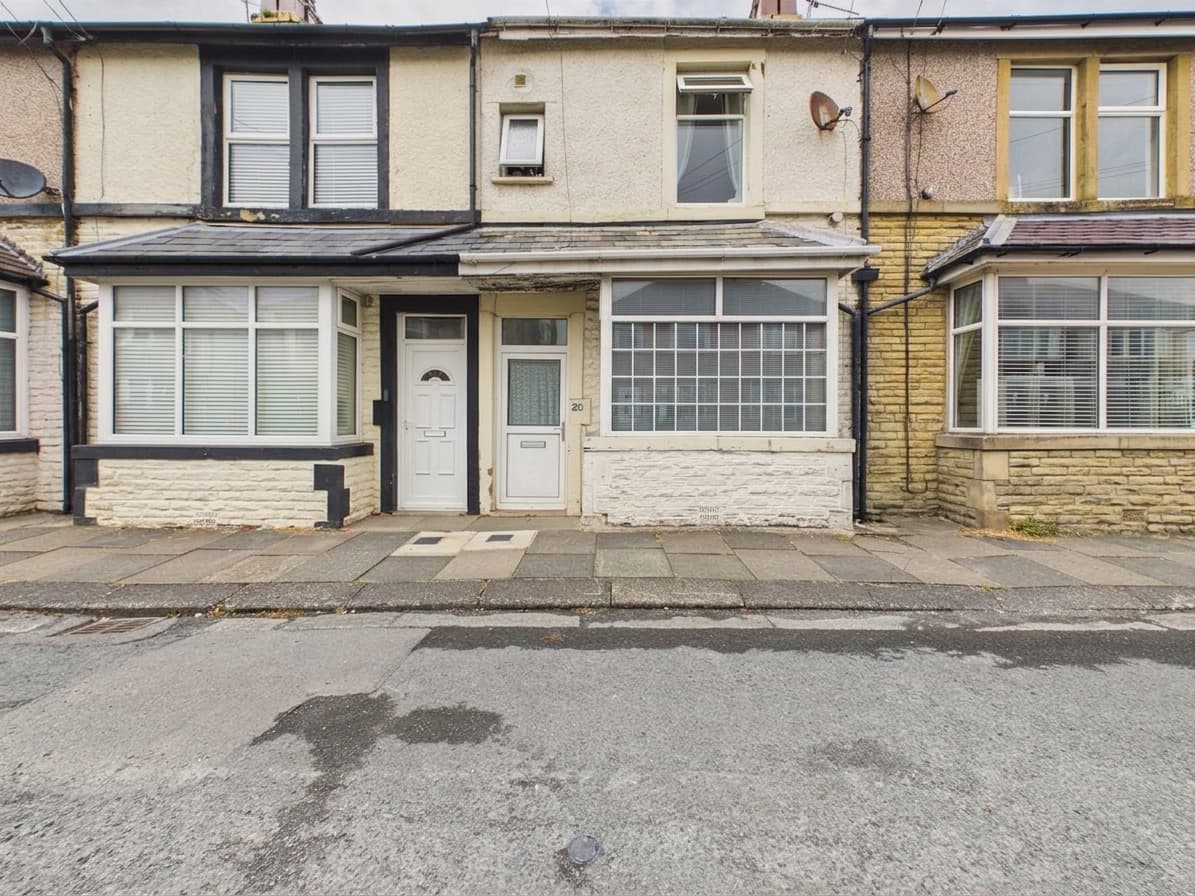
Arranged across four floors, it has recently been refurbished with a new kitchen, fresh decoration and new carpets, creating a home that feels ready for its next owners to simply unpack and settle in. Better still, it is offered for sale with no onward chain.
Step inside and the hallway leads into the main living accommodation. At the front, the bay-windowed lounge provides a comfortable place to relax, while the adjoining dining room gives you plenty of room for a proper dining table – somewhere for weekday meals, Sunday lunches and evenings with friends. Built-in storage is a useful addition, and from here there is access down to the cellar, providing valuable extra storage space.
To the rear is the newly fitted kitchen, finished with a range of matching cabinets and work surfaces, an integrated electric oven and gas hob, together with space for a fridge freezer. A door opens directly onto the rear yard, making it easy to take a morning coffee or evening drink outside when the weather allows.
The first floor is home to two double bedrooms, giving couples and families plenty of flexibility. The bathroom is also on this level and is fitted with a three-piece suite including a bath with shower attachment.
Continue upstairs and the top floor reveals a third double bedroom. Set apart from the other bedrooms, this could make a great main bedroom, guest space or a generous home office, with a Velux window bringing in natural light and useful storage tucked beneath the eaves.
Outside, the enclosed rear yard is paved for easy maintenance, with room to add seating and create your own outdoor spot for warmer days.
Material Information
Tenure: Freehold.
Council Tax: Band A.
Heating: Gas central heating with a combi boiler located within the kitchen.
Glazing: Double-glazed windows are fitted throughout the accommodation described.
Parking: On-street parking.
Improvements: Recently refurbished with a new fitted kitchen, fresh decoration and new carpets.
Chain: Offered for sale with no onward chain.