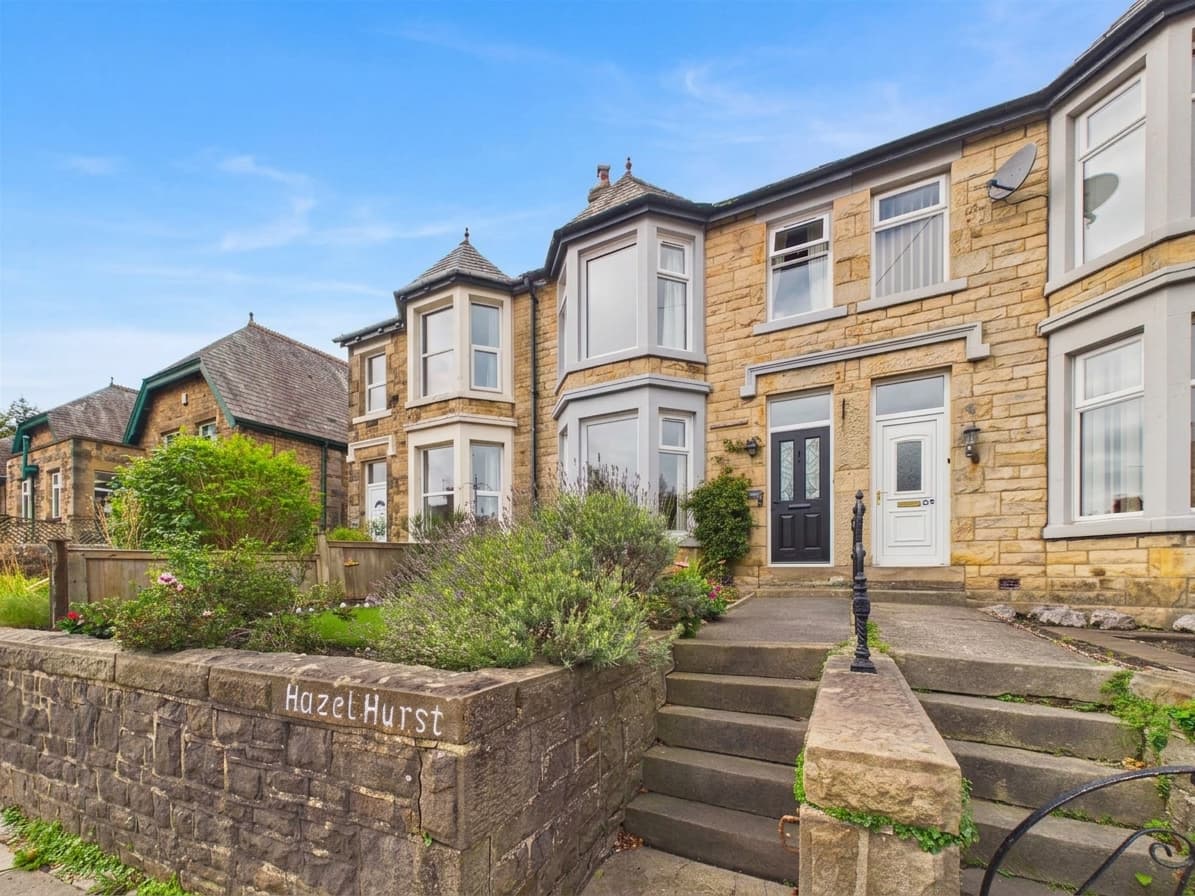
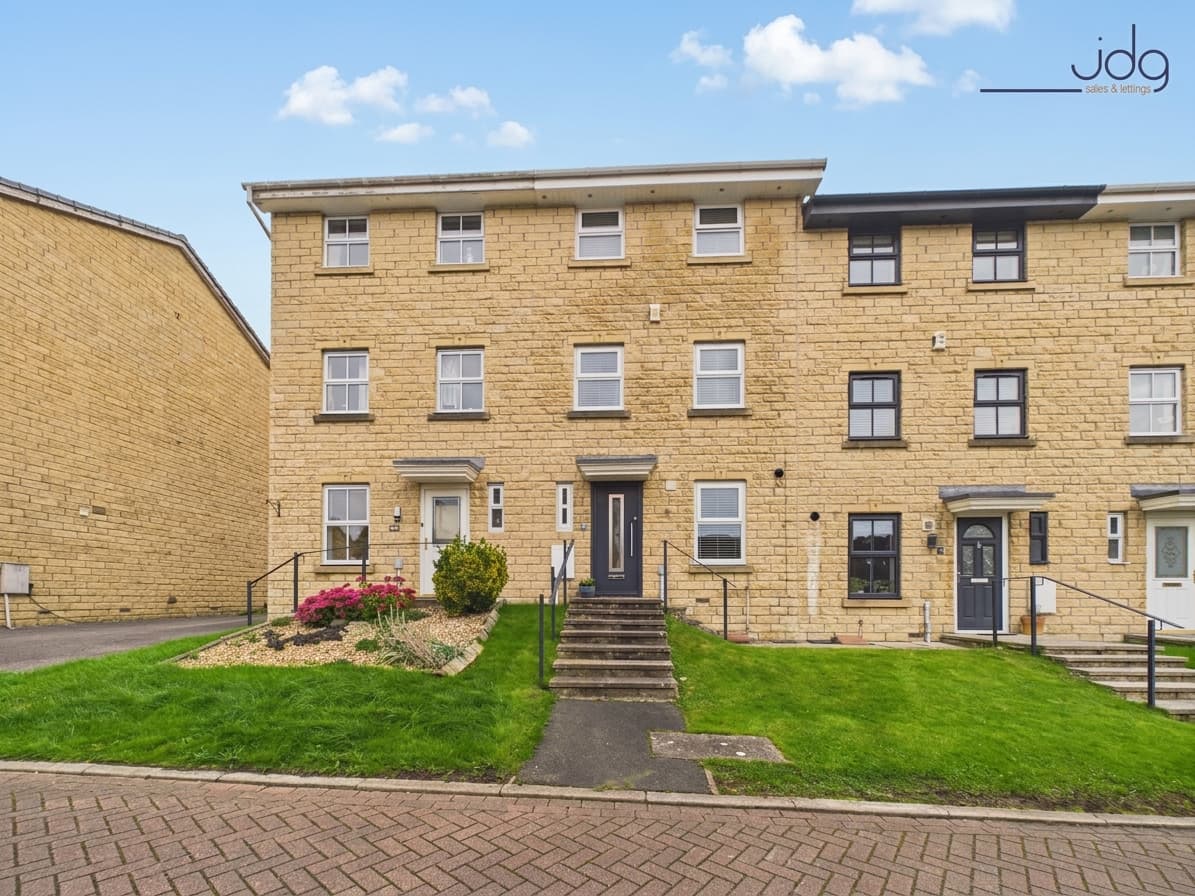
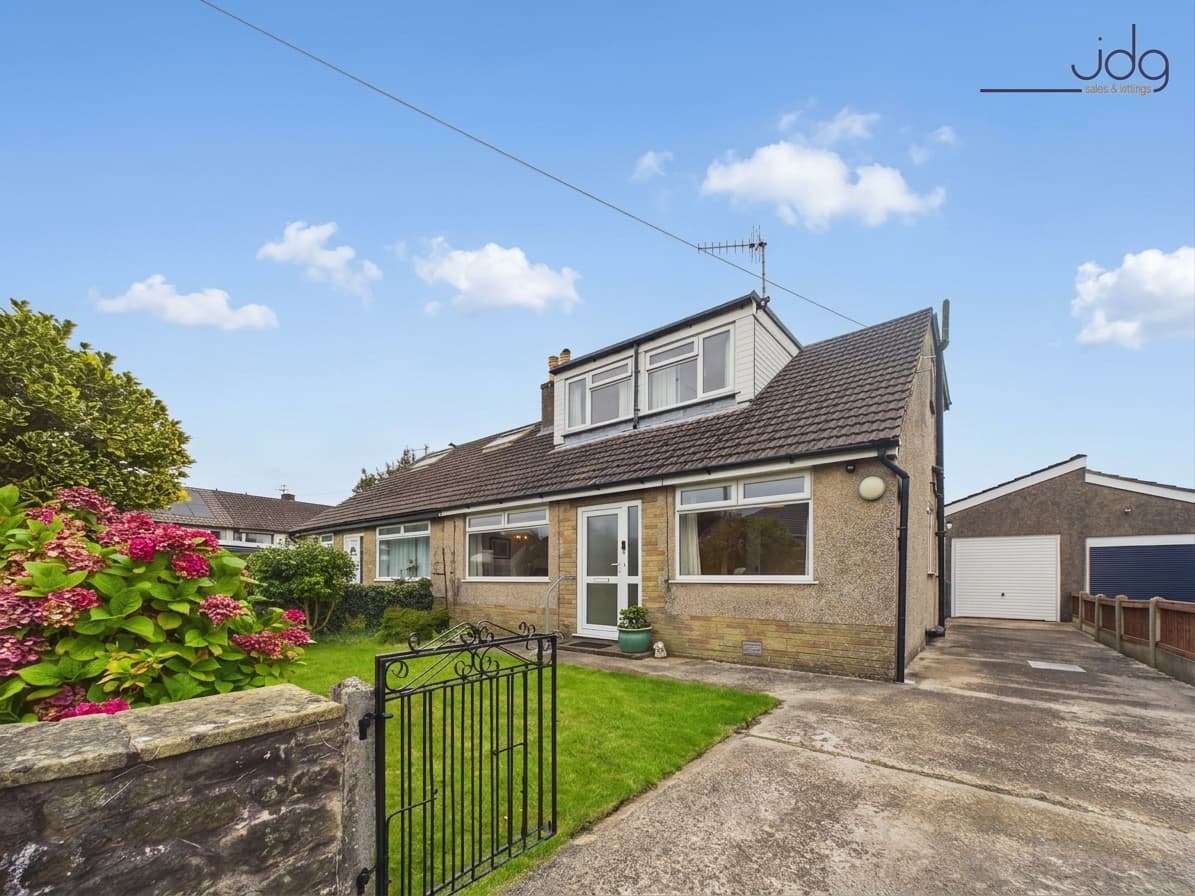
We tailor every marketing campaign to a customer’s requirements and we have access to quality marketing tools such as professional photography, video walk-throughs, drone video footage, distinctive floorplans which brings a property to life, right off of the screen.
The Location
Regent Street places Lancaster city life within easy reach, making it an excellent choice for families, professionals and anyone who values being able to walk rather than drive. The city centre’s independent shops, cafés, restaurants and cultural venues are close by, while Lancaster railway station is also within walking distance for straightforward regional and national travel. Lancaster Canal is just a short stroll away, providing a peaceful route for morning walks, weekend runs and time outdoors, with paths leading towards the surrounding countryside. Families are well served by respected schools, including Lancaster Royal Grammar School, Lancaster Girls’ Grammar School and Ripley St Thomas Church of England Academy. It is a highly convenient setting with both the energy of the city and green open space nearby.
The PropertySet across four floors and offered with no onward chain, this substantial Victorian terrace combines generous proportions, period character and the flexibility to adapt as life changes.
Step inside through the entrance vestibule and into the hallway. At the front, the lounge feels bright and welcoming, with a double-glazed bay window, fitted window seat, high ceiling and picture rail adding character. It is an inviting room for quiet evenings or relaxed weekends at home. The separate dining room provides space to gather around the table, whether for everyday meals, working from home or entertaining friends, with built-in cupboards offering useful storage.
To the rear, the fitted kitchen includes a range of wall and base units, an electric oven and hob, space for a fridge-freezer and windows to two sides. A rear door opens directly onto the yard, while internal access leads down to the cellar. With good head height, power, lighting and a front window, the cellar offers valuable storage and potential for other uses, subject to the necessary permissions and building regulations.
The first floor has two bedrooms and a shower room with a double enclosure, vanity basin, WC, heated towel rail and storage. Two further bedrooms occupy the second floor, where additional eaves storage and a Velux window make practical use of the upper level. This flexible arrangement could suit a growing family, home workers or buyers wanting dedicated guest accommodation.
Outside, the spacious paved rear yard creates a low-maintenance place for outdoor seating, summer dining and container planting. A gate provides access to the rear road. Property details
Useful InformationFreehold property
Council Tax Band C
Offered for sale with no onward chain
Double-glazed windows
Combi boiler with radiators
Permit parking operates on Regent Street
Previously operated for many years as a licensed professional HMO