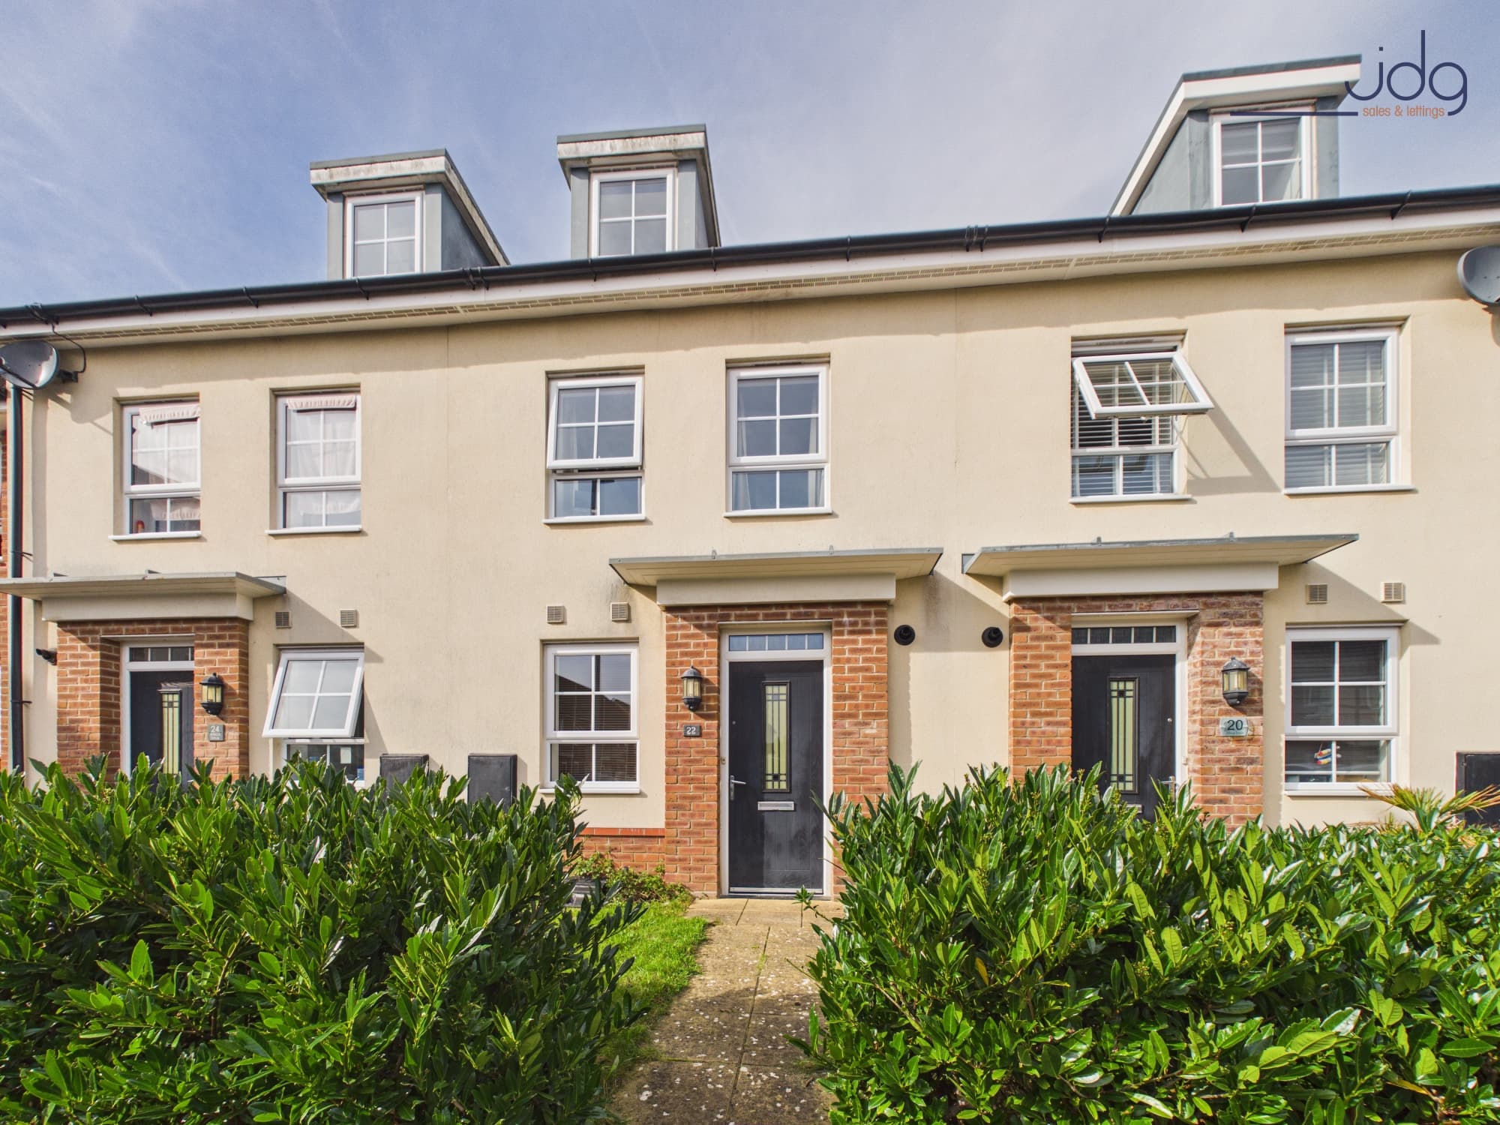
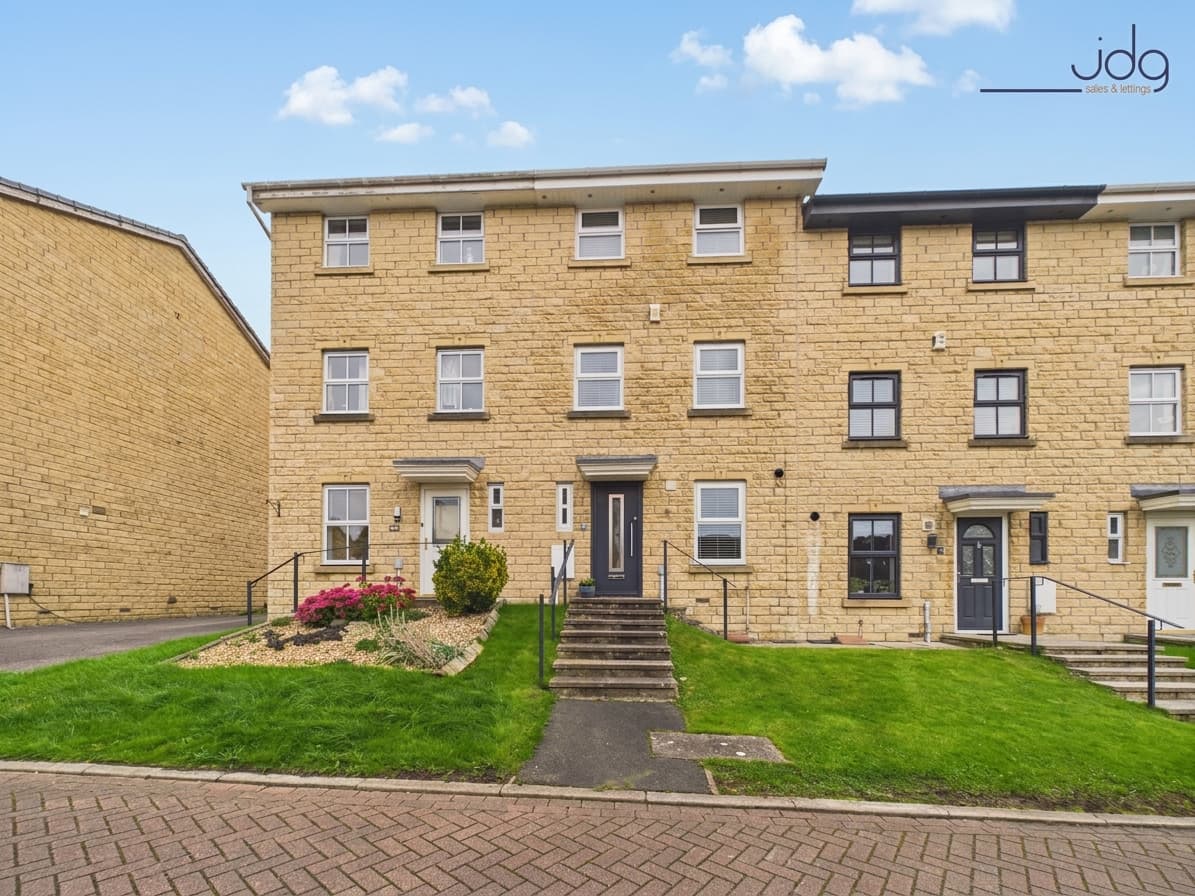
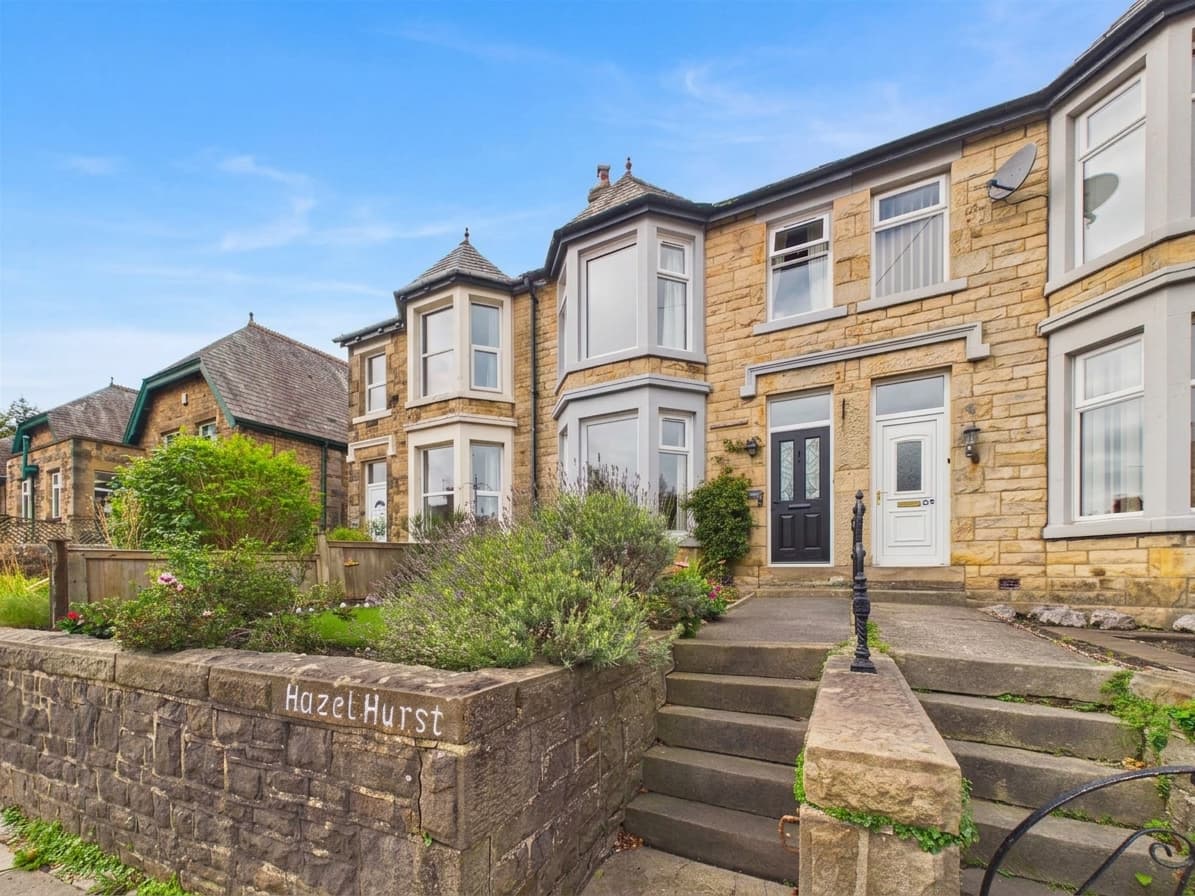
We tailor every marketing campaign to a customer’s requirements and we have access to quality marketing tools such as professional photography, video walk-throughs, drone video footage, distinctive floorplans which brings a property to life, right off of the screen.
Location
Positioned on a cul-de-sac on the edge of Carnforth, close to the popular Crag Bank area, 111 Redruth Drive offers a convenient setting for families and those looking for good transport links. Carnforth has a strong range of everyday amenities, including Booths, Tesco and Aldi supermarkets, along with independent shops, cafés and a railway station. There are well-regarded primary and secondary schools locally, while access to the M6 makes the area particularly practical for commuters.
Carnforth is also well placed for enjoying the surrounding countryside and coastline. Bolton-le-Sands is just a short distance away, while Arnside and Silverdale are within easy reach for coastal walks and days out. Heading north, the Lake District is readily accessible, making Carnforth an excellent base for those wanting good local facilities alongside access to some of the region's best-known countryside.
About this Home
Built in the 2000s, this well-presented four-bedroom detached home offers a practical layout with an integral garage, driveway parking and a south-facing rear garden. Recent improvements include upgraded Karndean flooring across the ground floor, a composite resin front door and repainting to sections of the soffits, fascias and guttering.
The entrance hallway provides access to a useful ground-floor WC and a U-shaped kitchen with plenty of worktop and cupboard space, together with room for freestanding appliances. To the rear is the main living room, a generous space with understairs storage and a contemporary wood-burning stove creating a strong focal point. The conservatory extends the living accommodation further and is currently arranged as a dining area, with doors opening directly onto the garden.
Upstairs are four bedrooms. The principal bedroom is positioned to the front and benefits from its own en-suite shower room, while the second bedroom, situated above the garage, is another comfortable double. The third bedroom overlooks the rear garden and works as a smaller double or generous single, while bedroom four is currently used as a home office. The family bathroom was renovated in 2023 and features a three-piece suite with a bath and overhead shower. The loft is partially boarded, providing additional storage.
Outside, a driveway provides off-road parking and leads to the integral garage, which has also been used as a workshop and can be accessed from both the front and rear. The south-facing rear garden includes a decked area with gazebo, currently arranged to accommodate a hot tub but equally suited to outdoor seating and dining. Beyond this is a lawn, while the side of the property provides useful space for bin and log storage.
Extra Info
Freehold property
This property has no onward chain
Council Tax Band C – currently £2,187.63 per annum
Gas central heating via combi boiler installed approximately six years ago
Boiler serviced August 2026 with approximately four years of warranty remaining at time of writing
Wood-burning stove installed in the living room
Family bathroom renovated in 2023
Karndean flooring recently upgraded across the ground floor
Composite resin front door
Loft partially boarded for storage
Fibre-optic internet available to the property
Integral garage and driveway parking
South-facing rear garden
Restricted covenant applies which does not permit poultry to be kept at the property