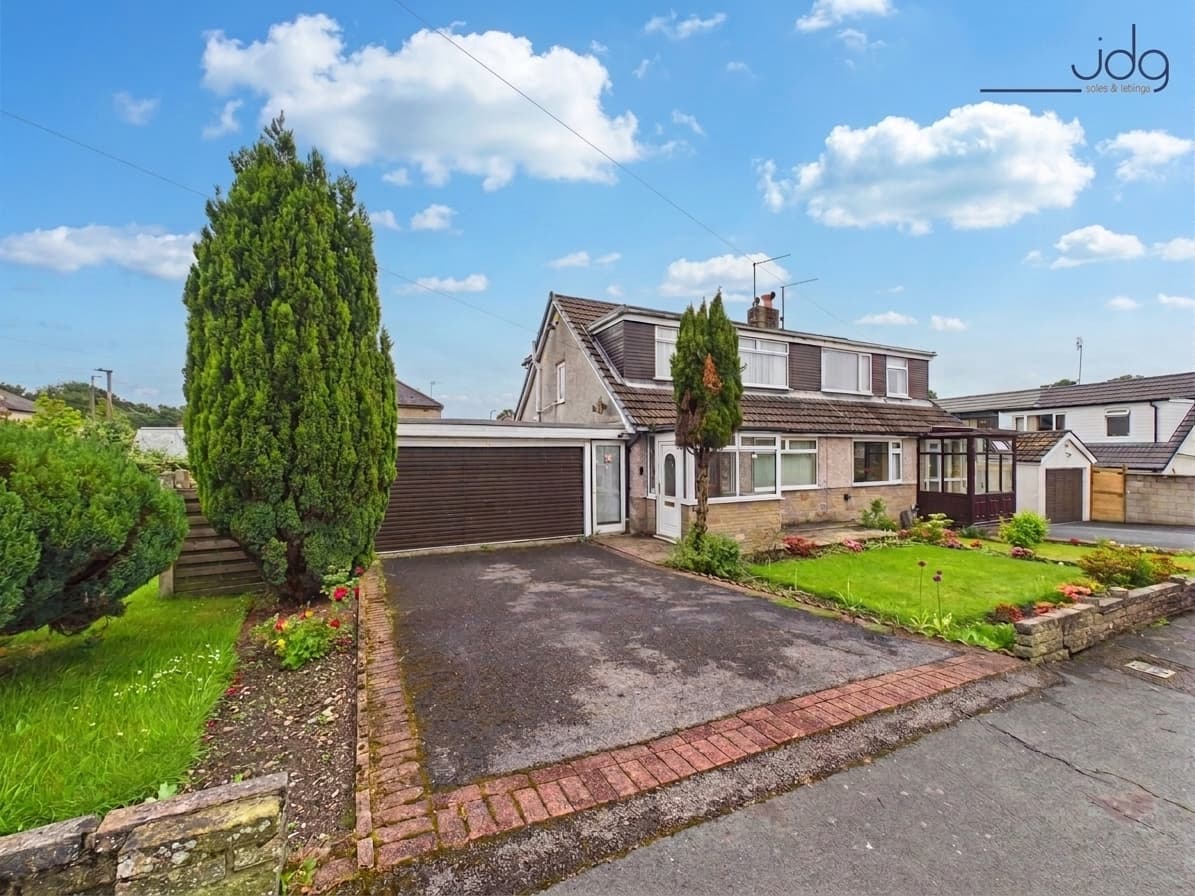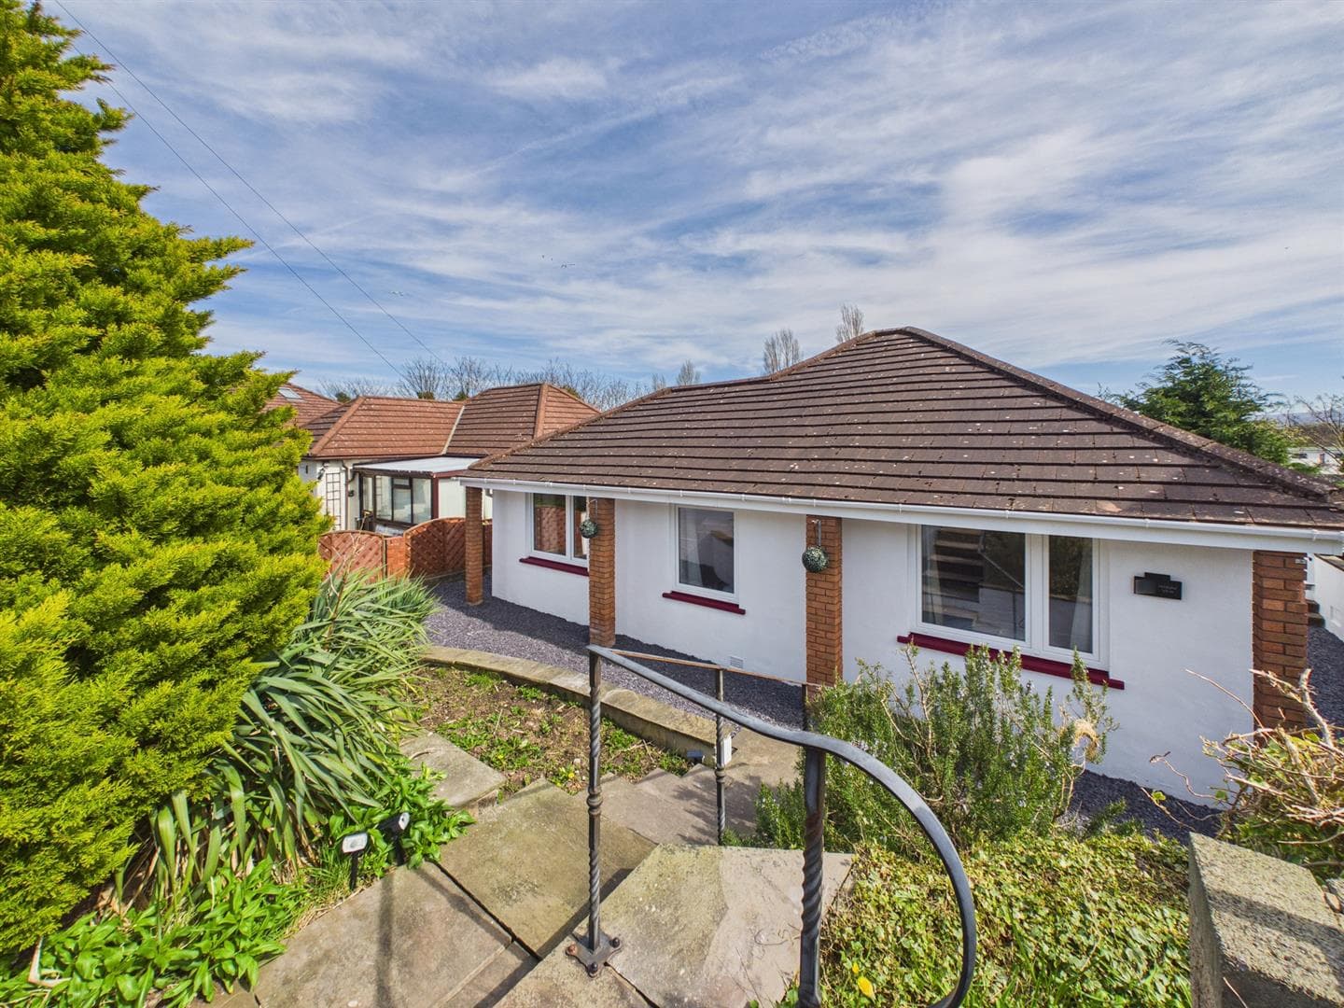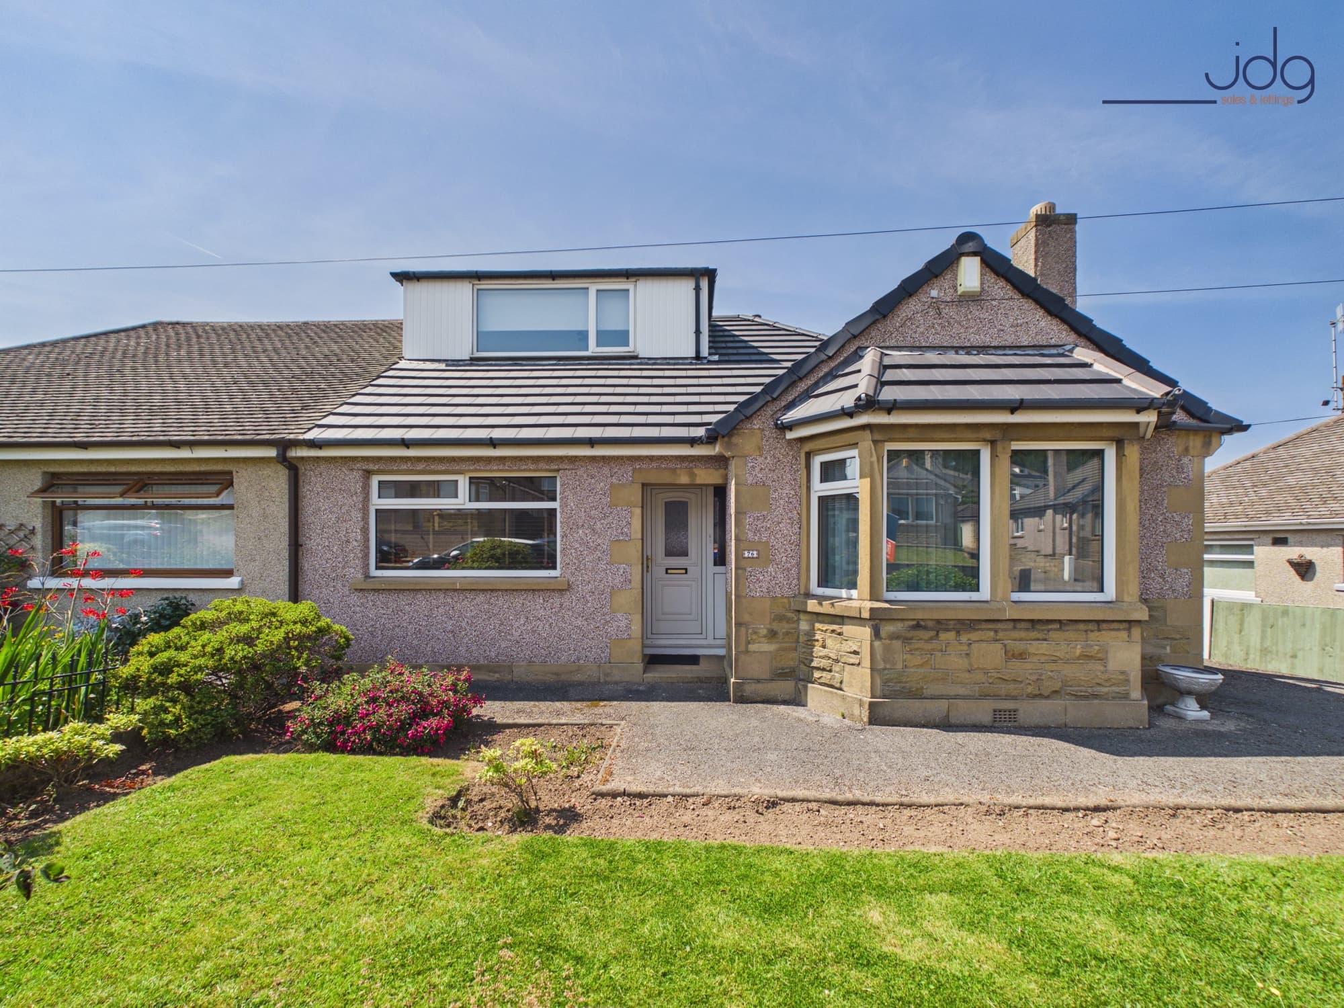
We tailor every marketing campaign to a customer’s requirements and we have access to quality marketing tools such as professional photography, video walk-throughs, drone video footage, distinctive floorplans which brings a property to life, right off of the screen.
The Location
Redcar Road is situated at the top of Hala Hill, within an established residential area on the southern side of Lancaster. The neighbourhood is particularly popular with families, professionals and those looking to downsize, offering a convenient setting with a good selection of local amenities nearby. The elevated position provides a pleasant residential environment, with access to surrounding countryside and walking routes.
Everyday essentials are conveniently placed, with Booths supermarket, local shops and regular bus services all within easy reach. Lancaster University, the University of Cumbria and the Royal Lancaster Infirmary are also accessible, while Lancaster city centre offers a wider selection of shops, cafés, restaurants and leisure facilities.
For those travelling further afield, Lancaster railway station provides mainline connections towards Preston, Manchester and the Lake District, while Junction 33 of the M6 motorway is easily reached via the A6. Combining practical transport links with an established residential setting, Redcar Road is particularly appealing to buyers seeking single-storey living without compromising on convenience.
Property Information
A spacious three-bedroom true bungalow offering approximately 1,090 sq ft of accommodation, including a generous living room, separate dining room, Sunroom and two well-proportioned double bedrooms. The property has been freshly decorated throughout and offers comfortable, versatile accommodation, making it an excellent choice for those looking to downsize or enjoy the practicality of single-storey living.
The accommodation is arranged around a central hallway, leading into a spacious living room with a large front-facing window providing plenty of natural light. A separate dining room offers ample space for a family dining table, with the flexibility to accommodate a home working area. The adjoining kitchen features contemporary white gloss cabinetry, contrasting worktops, integrated cooking appliances and a useful external door. There are three bedrooms, including two generous doubles, with one enjoying fitted wardrobes and another providing direct access into the Sunroom. This impressive additional reception space features extensive glazing, garden views and French doors opening outside. A modern shower room, finished with grey tiling, a walk-in shower and chrome heated towel rail, is complemented by a separate WC.
Externally, the property benefits from a well-maintained wraparound garden, offering a combination of brick-paved seating areas, established planting and a raised lawn. The generous paved space provides an excellent setting for outdoor dining and entertaining, while mature trees and shrubs create an attractive green backdrop. A substantial timber outbuilding benefits from power and water connections and is currently utilised as a utility room. The property also includes a garage measuring approximately 15'7" x 9'1", providing additional storage and useful utility facilities, including a sink and space for a tumble dryer.
Material Information
Freehold Property
Garage: Approximately 15'7" x 9'1", with utility facilities
Outside Space: Wraparound garden with paved seating areas, raised lawn and established planting
Outbuilding: Timber shed with power and water connections, currently used as a utility room
Key Features
Spacious Three-Bedroom True Bungalow
Two Generous Double Bedrooms
Bright and Spacious Living Room
Separate Dining Room
Sunroom Overlooking the Garden
Modern Shower Room and Separate WC
Well-Maintained Wraparound Garden
Garage and Useful Utility Facilities
Popular South Lancaster Location