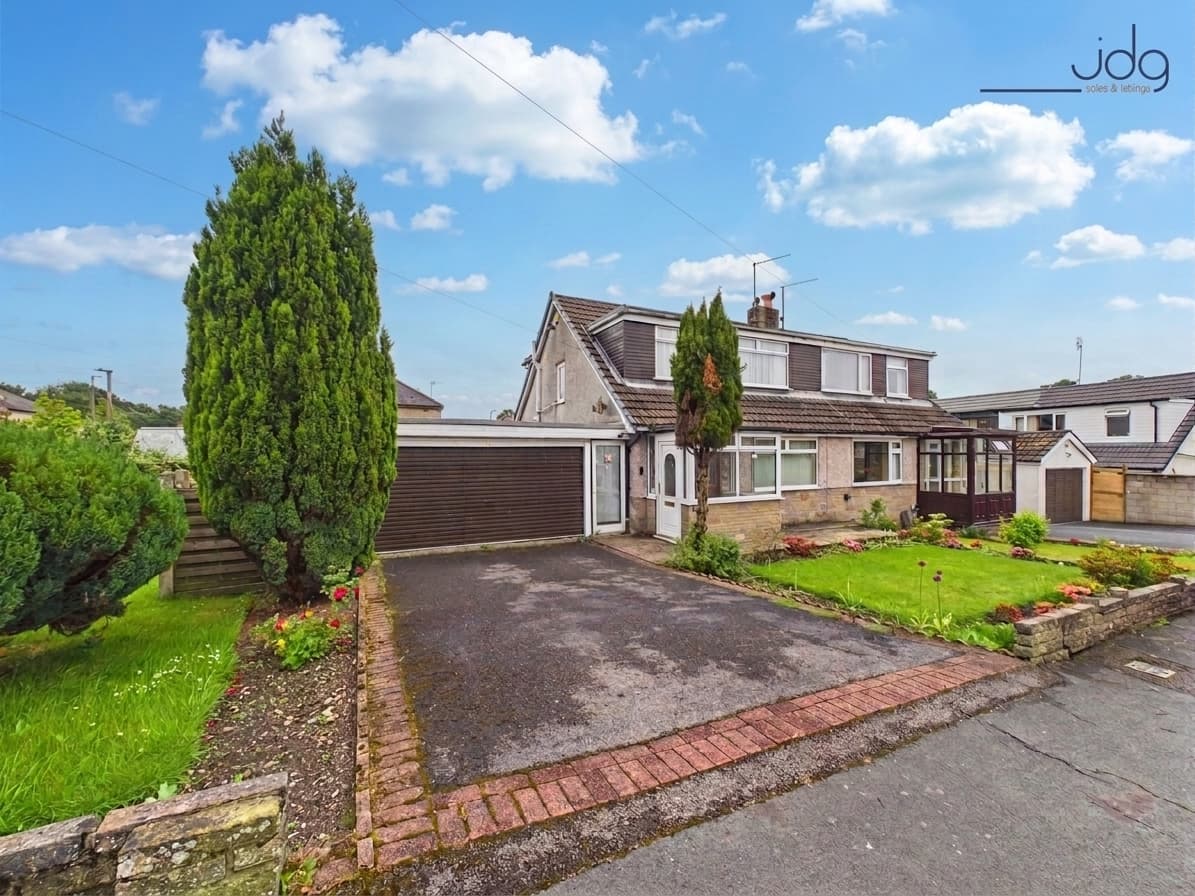
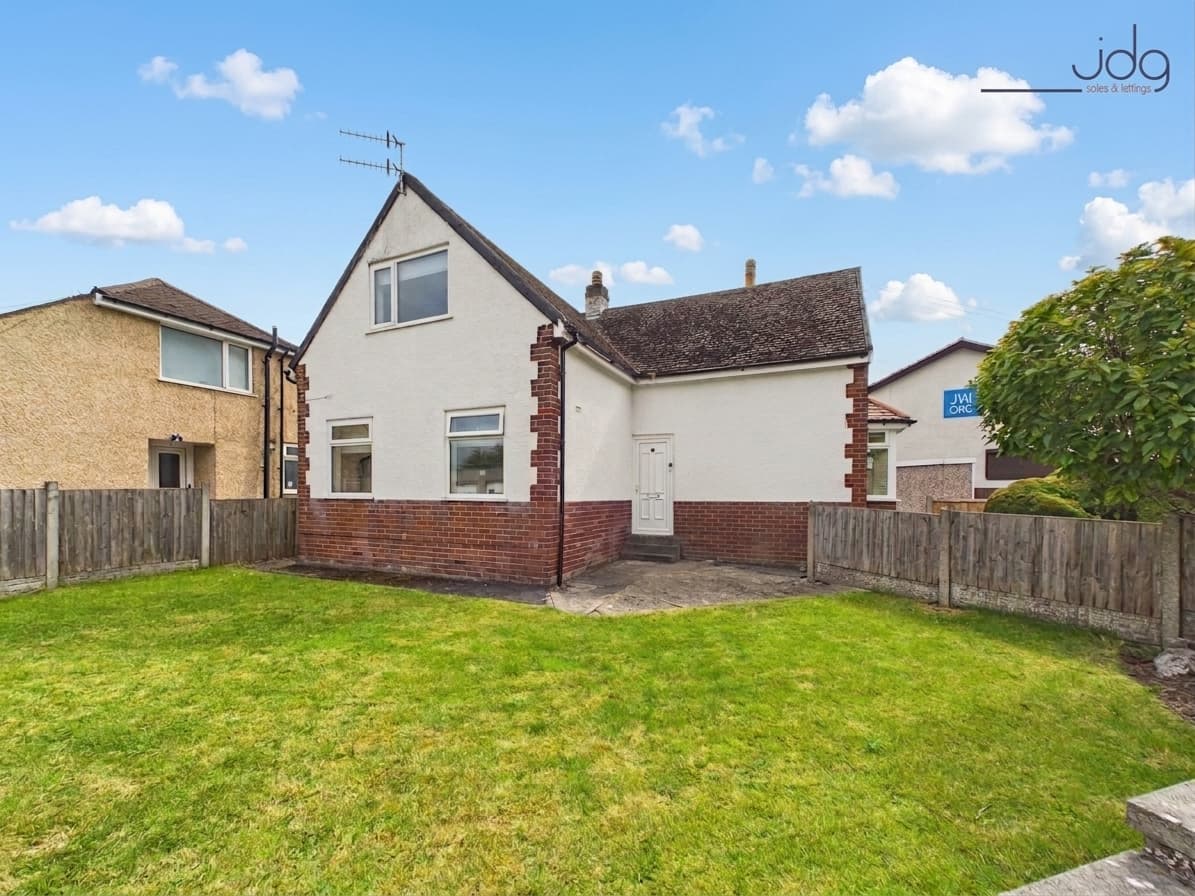
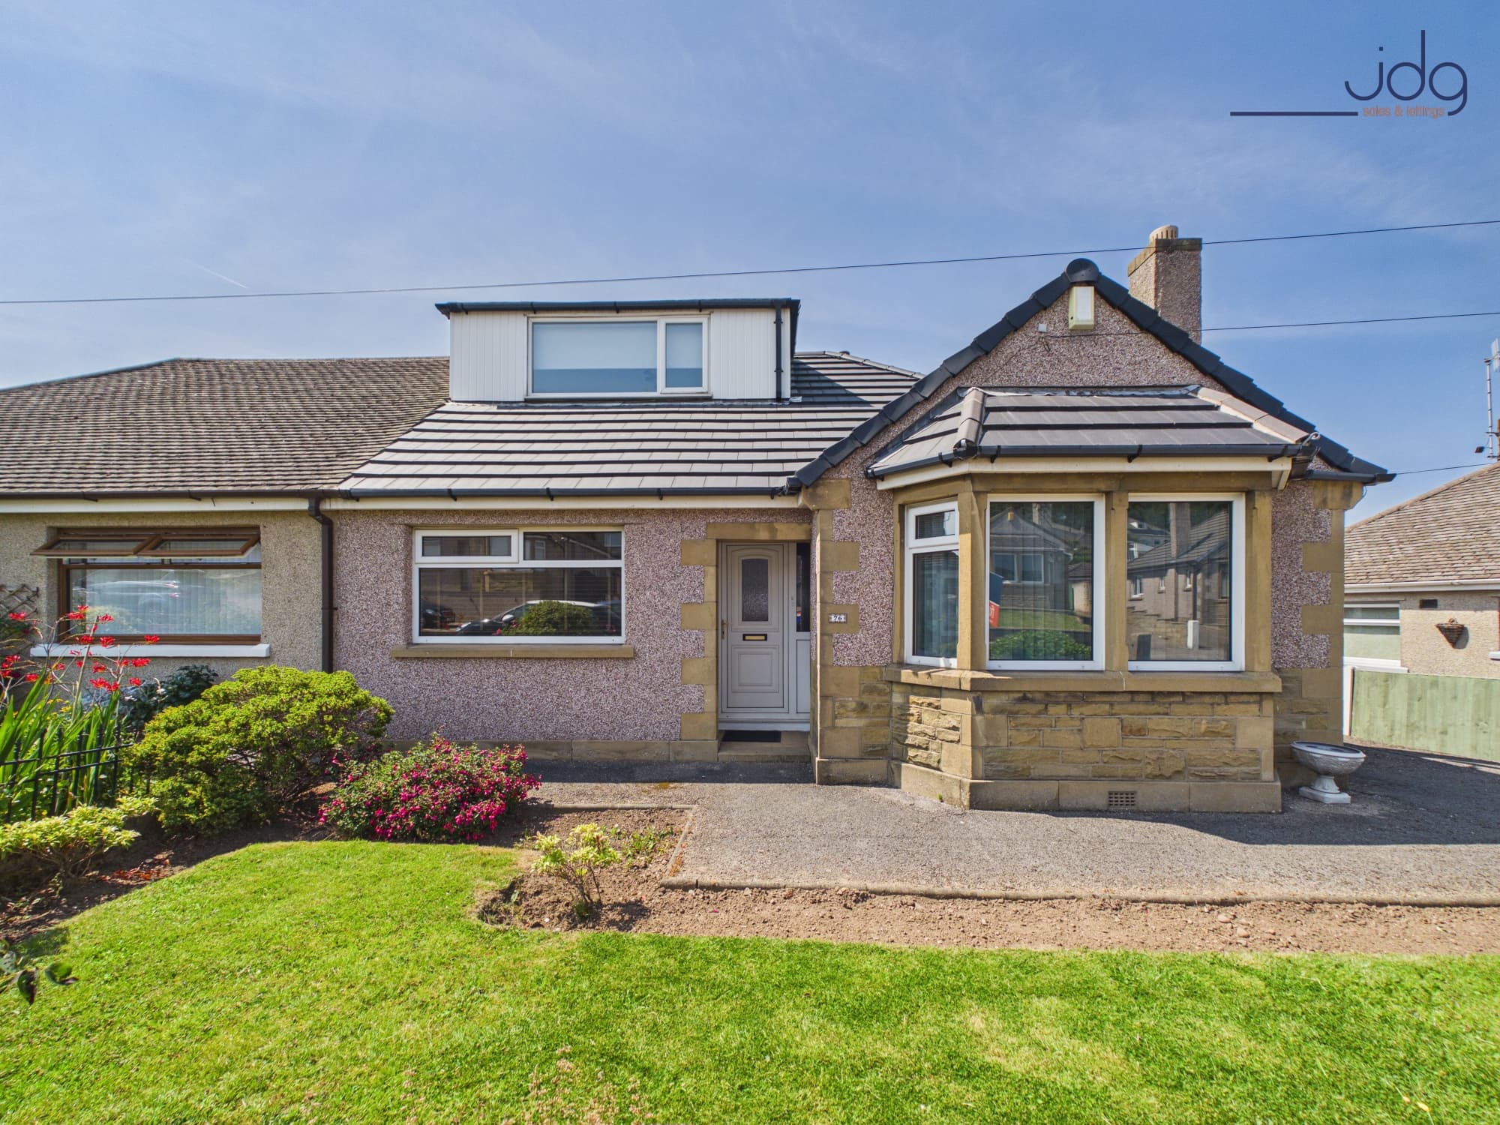
We tailor every marketing campaign to a customer’s requirements and we have access to quality marketing tools such as professional photography, video walk-throughs, drone video footage, distinctive floorplans which brings a property to life, right off of the screen.
The Location
Pennine View occupies an elevated cul-de-sac position in Morecambe, combining a quieter residential setting with wide-reaching views towards the Bowland Fells. The town centre and everyday amenities are conveniently accessible, while Morecambe’s seafront promenade lies approximately one mile away—ideal for morning walks, cycling or time beside the bay. Local schools, shops and transport connections are also within easy reach, making this a practical base for families, professionals and those looking to enjoy single-storey living. With Lancaster and the M6 accessible by road, the location works equally well for local life and travel further afield.
The Property
Set on a generous plot and offered with no onward chain, this beautifully presented detached true bungalow brings together three double bedrooms, open-plan living and far-reaching views—all arranged across one thoughtfully designed level.
The entrance hallway immediately sets a polished tone, with tiled flooring continuing into the open-plan lounge. This is a comfortable, sociable room where a contemporary electric fire creates a welcoming focal point, while sliding patio doors frame the outlook and open onto a long balcony. It is an inviting place to unwind, entertain or simply sit and enjoy the changing landscape beyond the garden.
The recently fitted kitchen feels smart and well considered, pairing matt grey cabinetry with complementary work surfaces and a breakfast bar for casual dining. Integrated appliances include an electric oven, microwave, induction hob and dishwasher, with further space for a fridge freezer and plumbing for a washing machine.
All three bedrooms are comfortable doubles, giving the layout welcome flexibility. Alongside the principal bedroom and guest room, the third could become a home office, hobby space or additional sitting room. The bathroom completes the accommodation with a bath and thermostatic shower, vanity storage and heated towel rail.
Outside, the elevated position makes the most of the views. The balcony overlooks the rear garden, while the front includes a patio and dedicated barbecue area for relaxed summer gatherings. The fully enclosed rear garden has a generous lawn, making it well suited to children, pets and outdoor entertaining. Double wooden gates provide off-road parking for several vehicles, and useful under-house areas offer valuable storage or workshop space.
Material Information
Detached true bungalow with three double bedrooms
Offered for sale with no onward chain
Freehold tenure
Council Tax Band B
Gas central heating, with the boiler housed in an under-house room
Double glazing installed
Off-road parking for multiple vehicles, accessed through double wooden gates