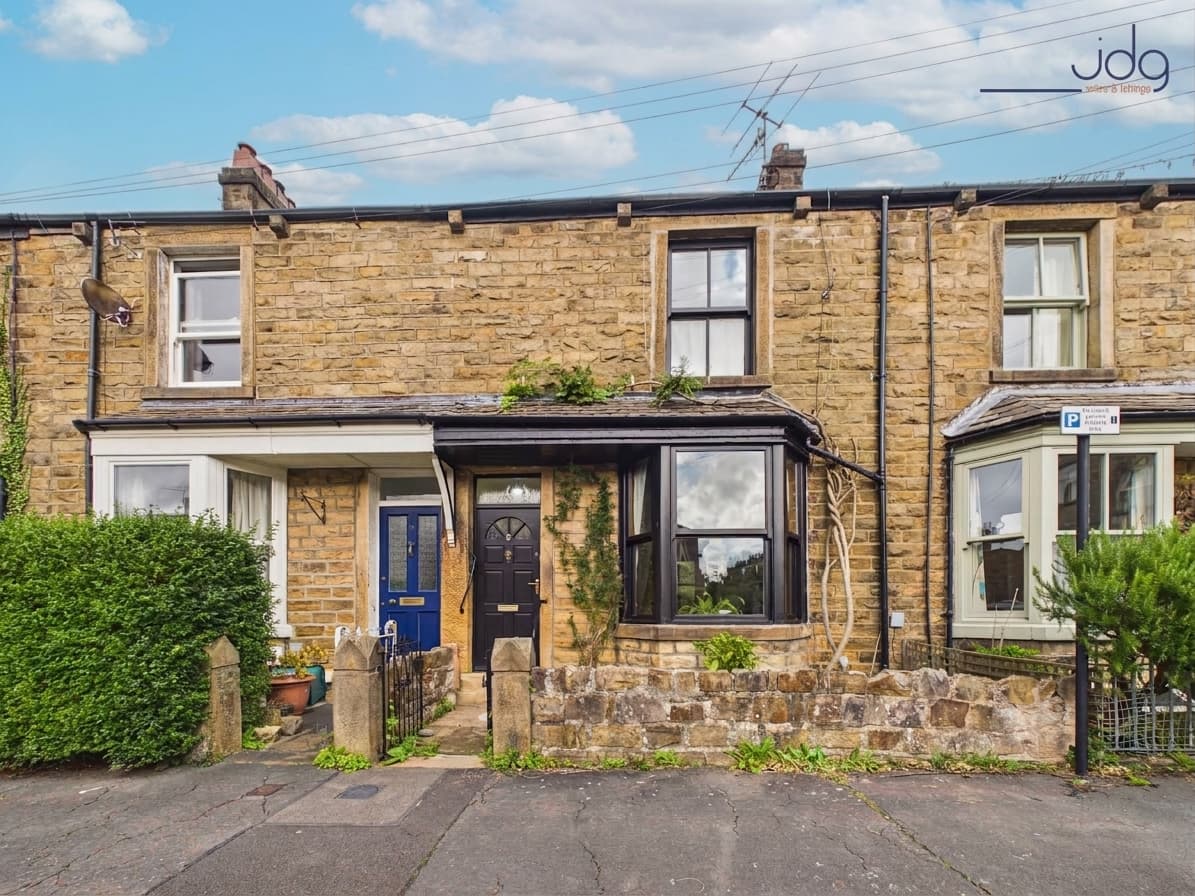
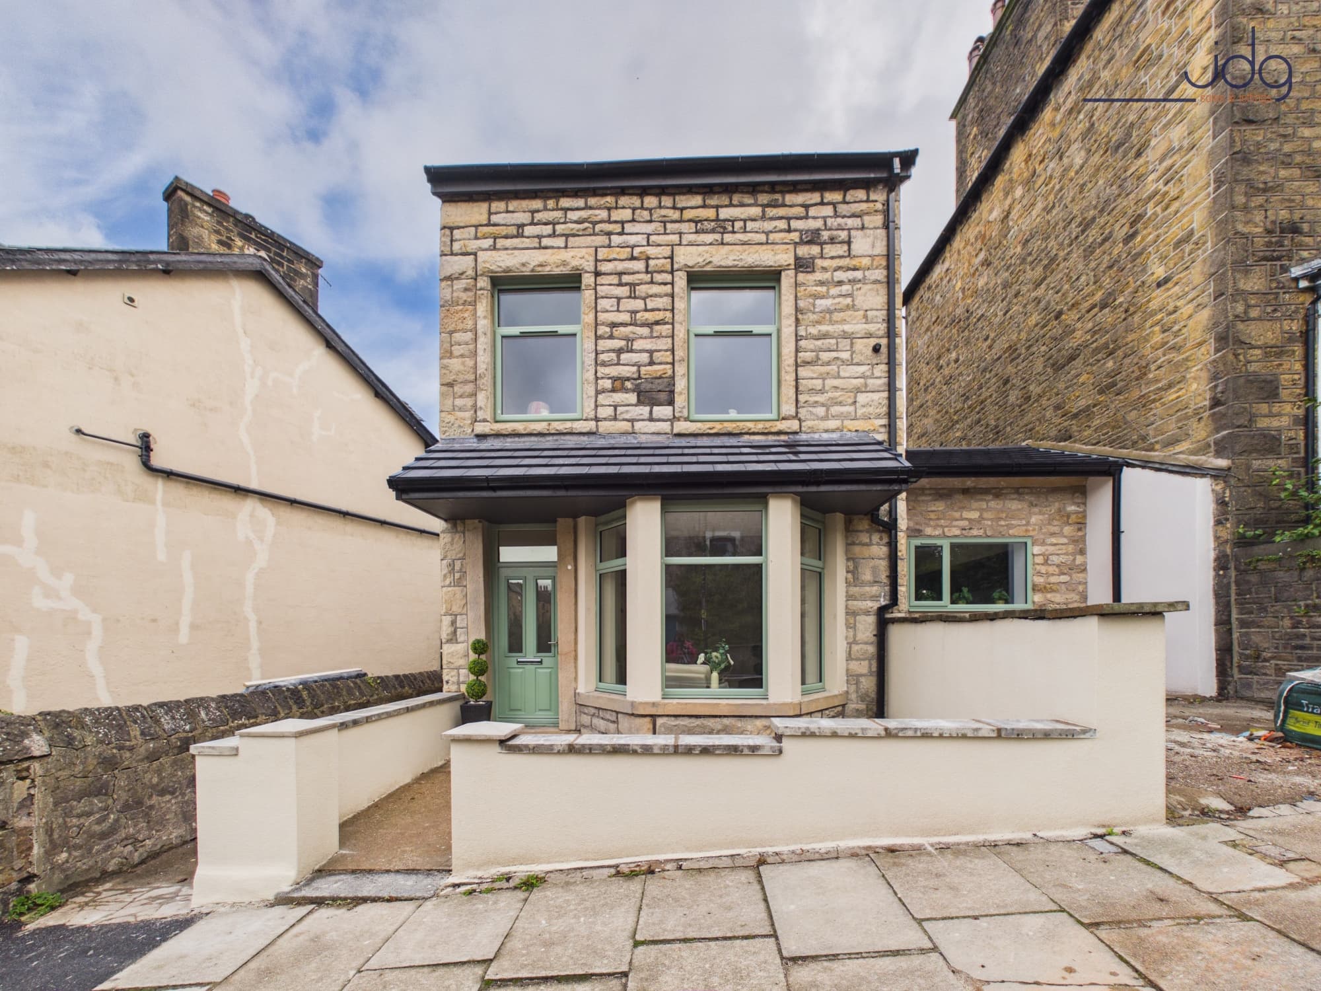
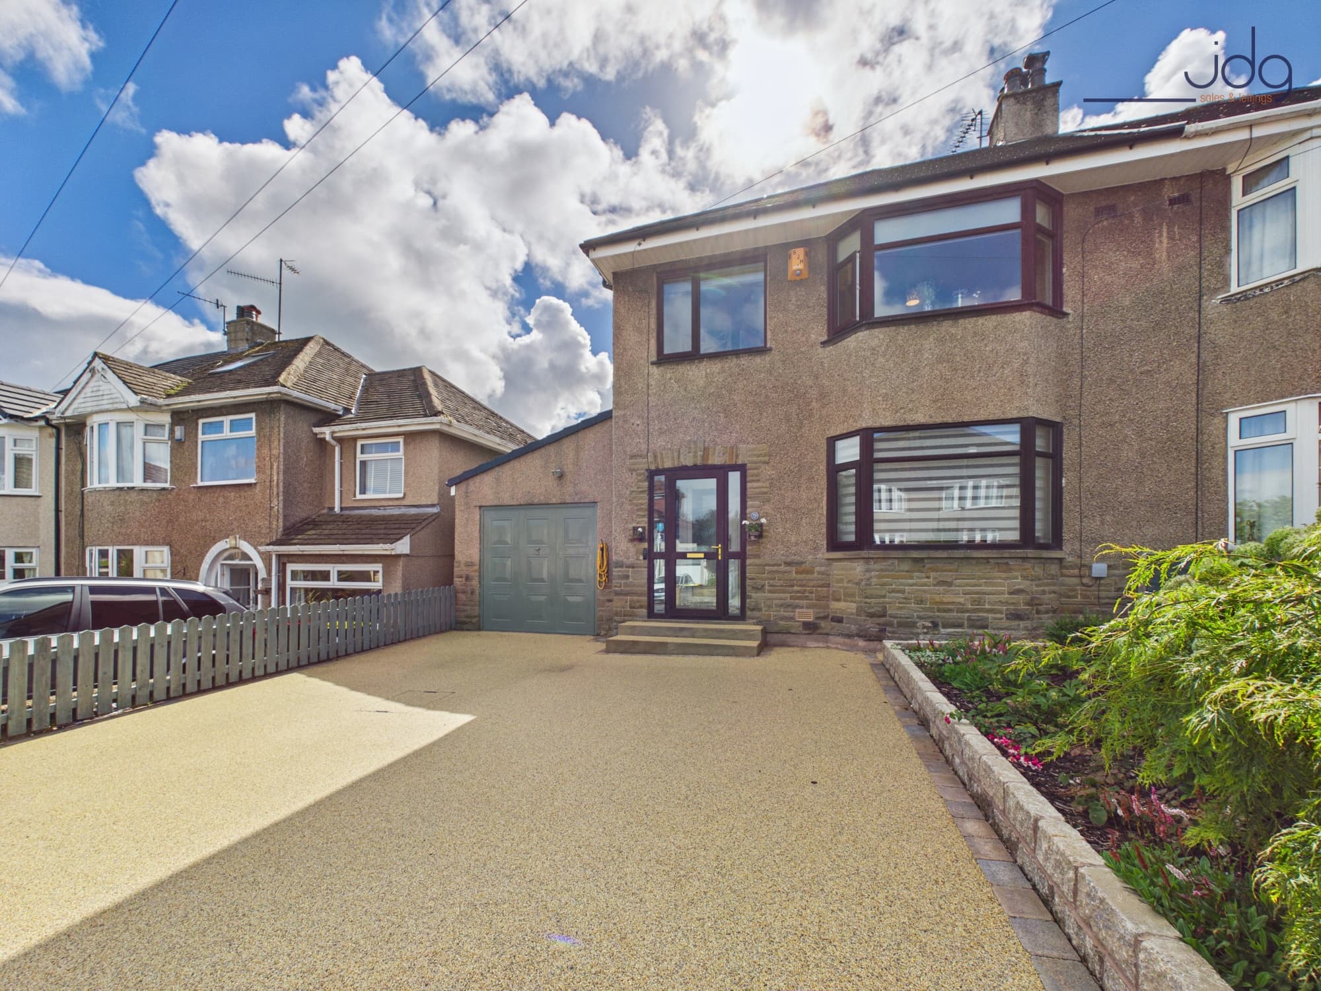
We tailor every marketing campaign to a customer’s requirements and we have access to quality marketing tools such as professional photography, video walk-throughs, drone video footage, distinctive floorplans which brings a property to life, right off of the screen.
Where is Longlands Crescent?
Longlands Crescent is a quiet residential street in Heysham, known for its substantial early 20th-century homes, red-brick elevations and established gardens. The property occupies a generous plot within a settled neighbourhood, while remaining well placed for local shops, schools, bus routes and everyday amenities. Morecambe town centre, the promenade and surrounding coastal walks are also within easy reach, with road connections towards Lancaster, the Bay Gateway and M6.
The Overview
Longlands Crescent is an impressive three-bedroom detached home offering approximately 1,450 sq ft of internal accommodation, along with a substantial detached garage and workshop building of approximately 435 sq ft. The property has recently undergone a programme of improvements, while retaining period details and providing further opportunity for a buyer to finish the home to their own taste.
The ground floor opens through an entrance porch into a spacious and bright hallway, where stained-glass panels, a circular feature window, exposed floorboards and the original staircase immediately reflect the age and scale of the house. There are two generous reception rooms, both featuring curved bay windows. These provide excellent living and dining spaces, with high ceilings, broad proportions and plenty of natural light. The kitchen has a central island, fitted units, integrated cooking appliances and access to the rear garden.
Upstairs, the large landing leads to three bedrooms and the shower room. The two principal bedrooms are particularly spacious and both benefit from bay windows, while the third bedroom would suit a child’s room, study or dressing room. The shower room is also larger than average, with a walk-in shower and fitted storage, while offering ample space for a future four-piece bathroom if preferred. Loft access is available from the landing, leading to a substantial, partially boarded roof space that may offer potential for conversion, subject to the necessary permissions and building regulations.
Outside, the property is approached through wrought-iron gates onto a long driveway providing off-road parking and access to the detached garage. The west-facing rear garden includes a lawn, mature planted borders, paved seating areas and a raised gravelled section. The large detached outbuilding includes a tandem garage capable of accommodating two vehicles, together with a utility area, store and workshop beneath a high vaulted roof.
Extra InfoFreehold property
Council Tax Band D
Available with no onward chain
Approximately 1,450 sq ft of internal accommodation
Detached garage and workshop building of approximately 435 sq ft
New gas central heating system installed within the past six months
Worcester combination boiler with warranty until January 2038
New radiators and heating pipework
Replacement UPVC windows fitted to the principal bay windows and selected side windows
Several rooms recently replastered and redecorated
Exposed timber floorboards throughout much of the accommodation
Large, partially boarded loft
Loft conversion potential subject to the necessary consents
Gated driveway parking
West-facing rear garden