We tailor every marketing campaign to a customer’s requirements and we have access to quality marketing tools such as professional photography, video walk-throughs, drone video footage, distinctive floorplans which brings a property to life, right off of the screen.
The Location
Portland Street places Lancaster city centre within easy walking distance, making this a particularly convenient address for those who enjoy having shops, cafés, restaurants and everyday amenities close at hand. Lancaster railway station is also within walking distance, offering straightforward connections for commuters and anyone travelling further afield. The central setting is likely to appeal to first-time buyers, professionals and those seeking a well-connected city home without sacrificing space. With much of Lancaster accessible on foot, daily life here can feel refreshingly simple, whether heading into the city for work, meeting friends for coffee or catching an early train.
The Property
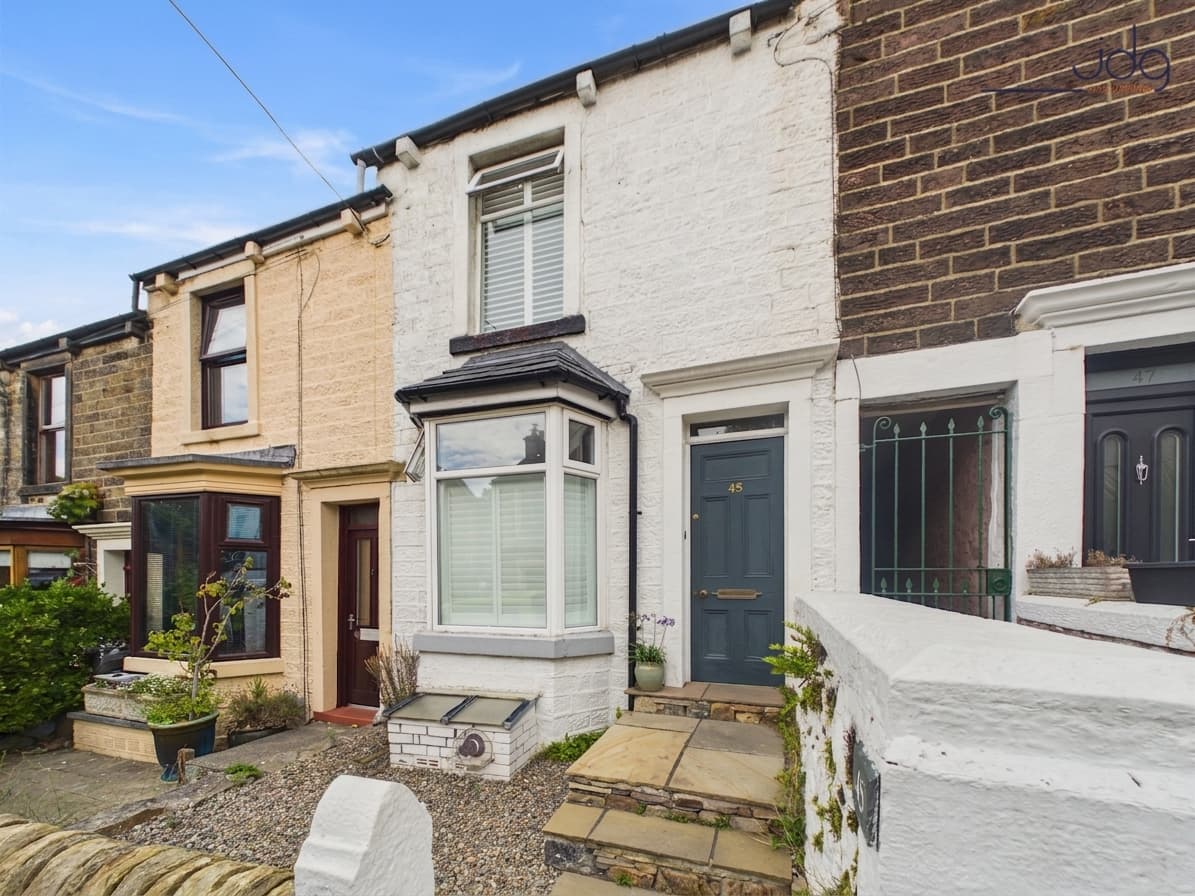
Offering far more space than its traditional frontage might suggest, this well-presented Lancaster terrace combines two double bedrooms with a converted cellar and a highly useful loft room, creating flexible accommodation across four floors.
An entrance vestibule opens into the hallway, with the lounge positioned at the front of the home. A wide double-glazed bay window brings in plenty of natural light, while an electric fire provides a natural focal point. Beyond is the separate dining room, a comfortable space for everyday meals, entertaining or family time, with a large window overlooking the rear.
The kitchen is fitted with matching wall and base units and includes a five-ring gas hob, electric oven and space for both a washing machine and freestanding fridge freezer. From the dining room, stairs lead down to the converted cellar. Carpeted, heated and benefiting from a front-facing window, this additional room could work equally well as a home office, playroom, creative studio or occasional guest space.
The first floor has two bright double bedrooms, both with fitted wardrobes. The modern bathroom includes a bath with a thermostatic shower above, wash basin with storage and WC. A further staircase rises to the loft room, where two Velux windows bring light into a flexible space suited to home working, hobbies or visiting guests.
Outside is an enclosed rear yard with an outdoor tap and access to the rear alley. For buyers searching for a spacious two-bedroom terraced house for sale near Lancaster city centre and railway station, this is a home that deserves to be explored in person.
Material Information
Freehold
Lancaster City Council Tax Band B
Annual council tax charge of £1,914.17
Potterton combination boiler, approximately four years old
New doors and windows installed in December 2024
Double-glazed windows
Loft conversion completed more than 30 years ago