We tailor every marketing campaign to a customer’s requirements and we have access to quality marketing tools such as professional photography, video walk-throughs, drone video footage, distinctive floorplans which brings a property to life, right off of the screen.
Location
Olive Road is a relatively quiet residential street in the Skerton area of Lancaster. Set back from Aldrens Lane, the road has a more open feel than some of the surrounding streets while remaining conveniently placed for everyday amenities.
There are local convenience shops within easy reach, along with St Joseph's Catholic Primary School and further amenities throughout Skerton. Lancaster city centre is readily accessible, providing a wider selection of shops, cafés, restaurants and leisure facilities, together with the mainline railway station.
For those who enjoy being outdoors, the River Lune and its riverside paths are nearby, providing pleasant walking and cycling routes towards the city and surrounding areas. Road links also provide convenient access towards Morecambe, the Bay Gateway and M6.
Property Information
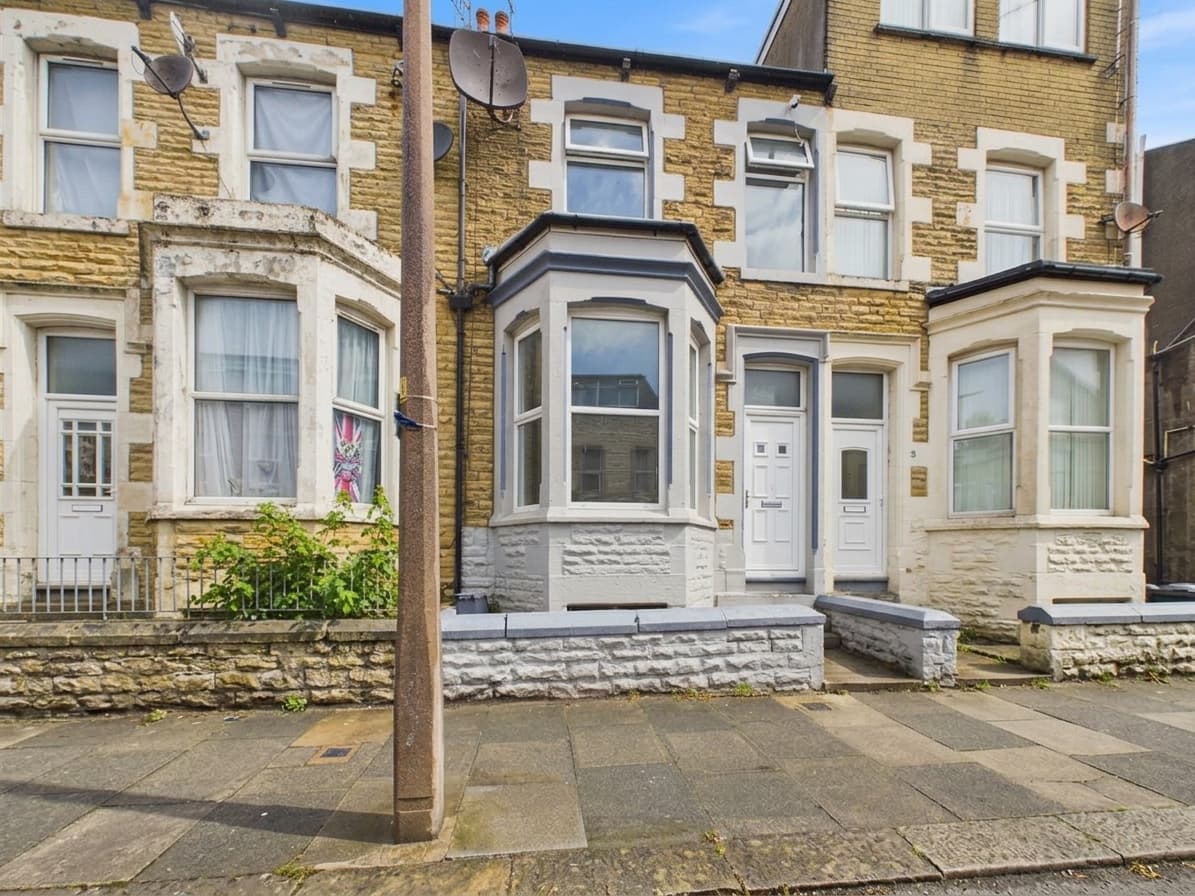
This traditional stone-built mid-terrace provides approximately 561 sq ft of accommodation arranged across two floors. One of its main advantages is the three-bedroom layout, providing more flexibility than is often found in properties of this style and price range.
The front door opens directly into the living room, a well-proportioned reception room with a window overlooking Olive Road. From here, the accommodation continues into the kitchen, which has a range of fitted wall and base units, work surfaces and space for freestanding appliances. The staircase rises from this part of the house, making practical use of the available ground-floor space.
Beyond the kitchen is a small hallway leading into the ground-floor bathroom. Generously proportioned, the bathroom is fitted with a three-piece suite comprising a bath, wash basin and WC, with tiled walls and a window providing natural light.
Upstairs are three bedrooms, including two comfortable doubles and a third bedroom which could suit a child's room, guest bedroom or home office. The arrangement gives the house useful flexibility for first-time buyers, couples or a small family.
The property provides a comfortable home as it stands, while also giving the next owner plenty of opportunity to personalise the décor and finishes over time to suit their own style.
To the rear is an enclosed courtyard-style garden with stone boundary walls. There is space for an outdoor table and chairs alongside a raised planted bed, creating a manageable outside area without the upkeep of a larger garden. Pedestrian access is also available via the rear ginnel.
Material Information
Freehold Property
Outside Space: Enclosed rear courtyard with raised planting and ginnel access
Construction: Traditional stone-built terrace
Key Features
Three-bedroom stone-built terrace
Three useful first-floor bedrooms
Well-proportioned living room
Separate fitted kitchen
Generous ground-floor bathroom
Enclosed rear courtyard
Rear ginnel access
Plenty of scope to make your own
Convenient Skerton location close to Lancaster