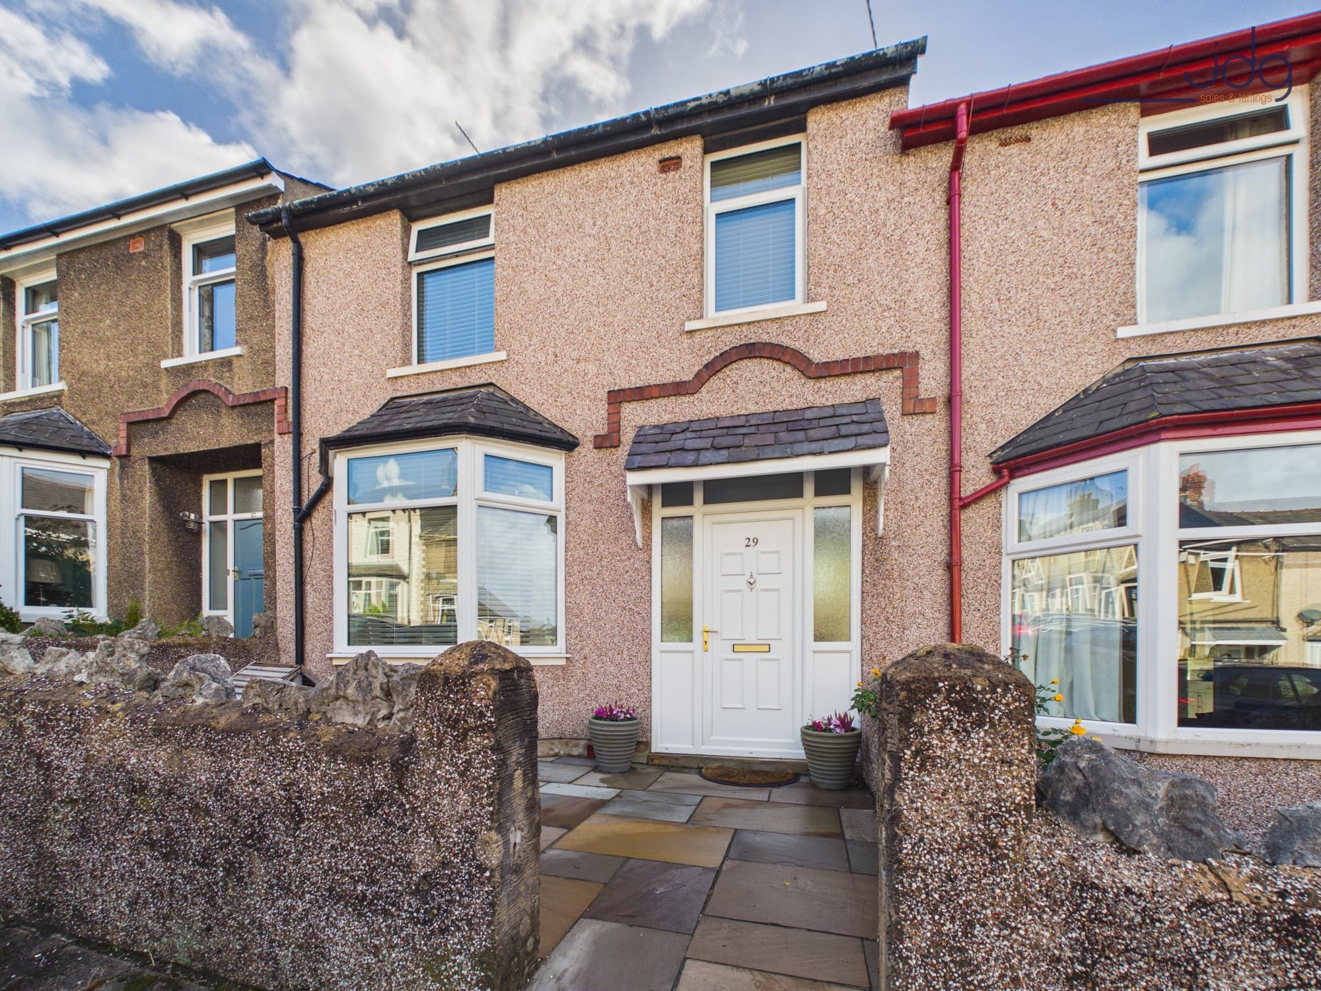
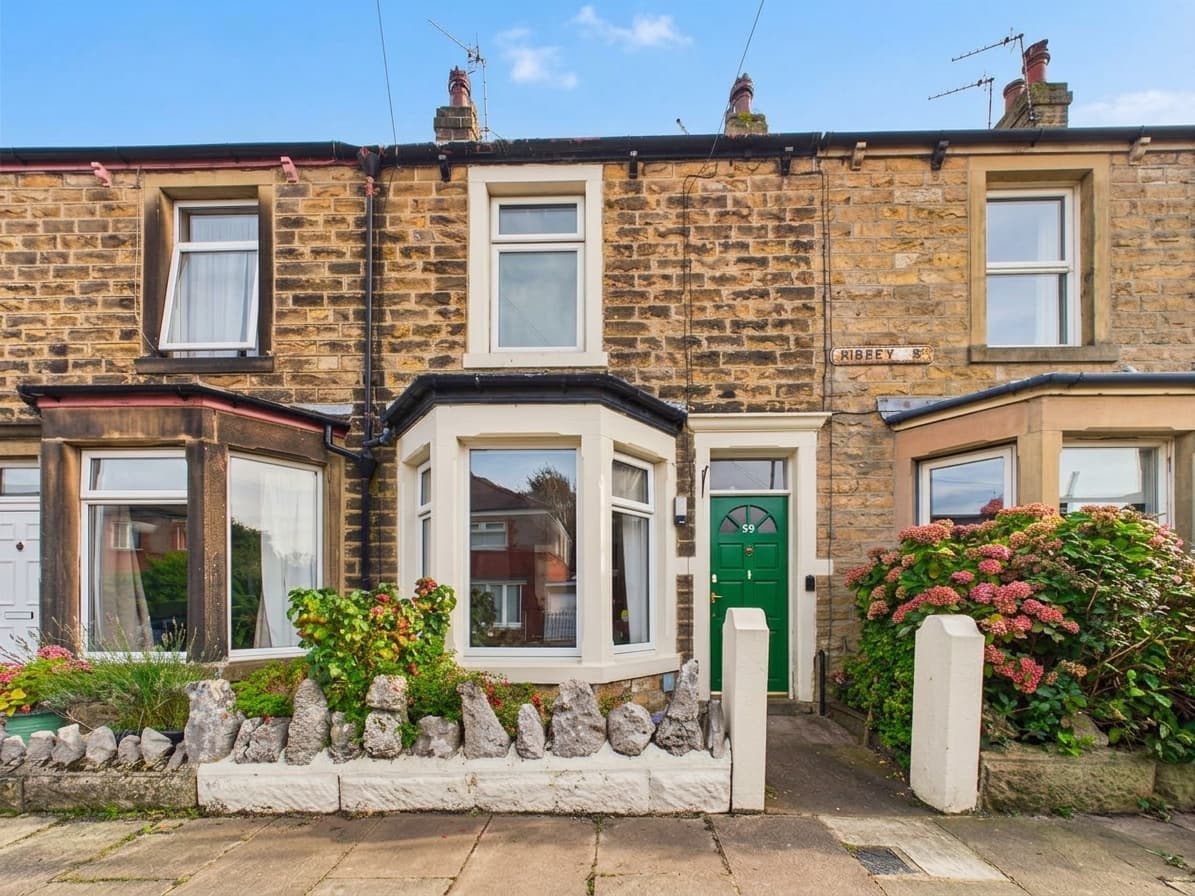
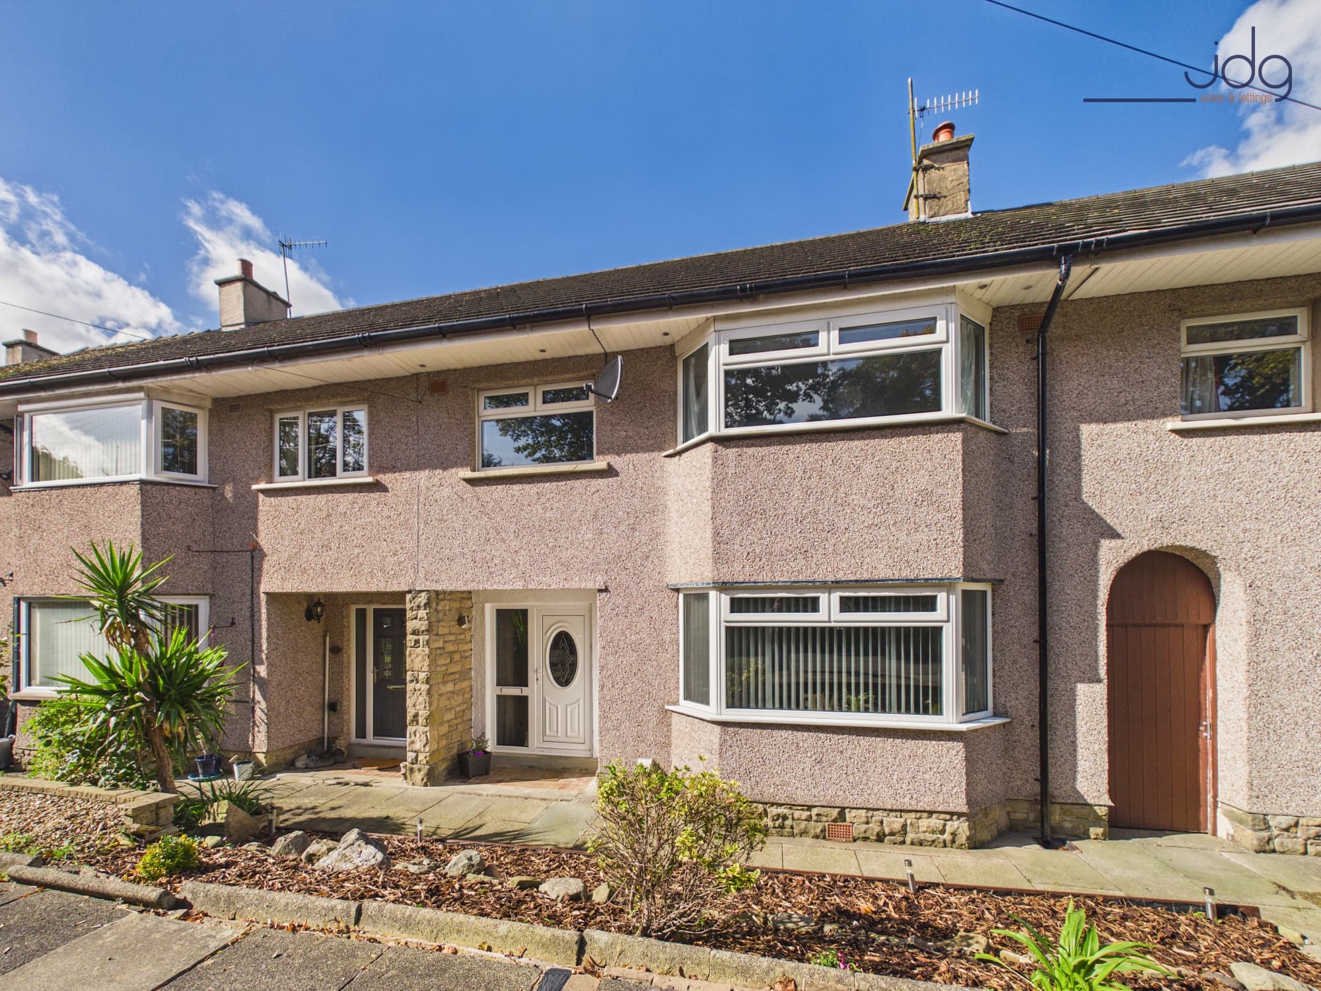
We tailor every marketing campaign to a customer’s requirements and we have access to quality marketing tools such as professional photography, video walk-throughs, drone video footage, distinctive floorplans which brings a property to life, right off of the screen.
Location
Dumbarton Road is situated in the popular Primrose area of Lancaster, a well-established residential neighbourhood within easy reach of the city centre. Known for its traditional terraced homes and convenient position, Primrose appeals to a wide range of buyers, from professionals and couples to families looking for good access to local amenities.
Lancaster city centre is within walking distance, providing a wide selection of independent shops, cafés, restaurants and leisure facilities. Williamson Park is also nearby, offering extensive green spaces, woodland walks and the well-known Ashton Memorial. The area benefits from local shops, schools and regular bus services, while both Lancaster University and the University of Cumbria are easily accessible.
For commuters, Lancaster railway station provides direct connections to major cities, while the M6 motorway is accessible via Junctions 33 and 34. The Royal Lancaster Infirmary is also within convenient travelling distance. With everyday amenities, green spaces and transport connections close by, Dumbarton Road is a practical location for enjoying everything Lancaster has to offer.
Property Information
Arranged over four floors, this substantial three-bedroom mid-terraced home offers approximately 1,349 sq ft of accommodation, combining traditional period features with flexible living space. The property retains much of its original character, including decorative cornicing, timber detailing, fireplaces and a bay window. An entrance hallway with tiled flooring leads through to the main living accommodation, where a spacious front lounge enjoys natural light from the bay window and features a working gas fire with a Victorian-style surround. Bi-folding doors connect the lounge to the dining room, creating the option for separate reception spaces or a more open arrangement.
The dining room provides an additional entertaining area, centred around an Inglenook fireplace housing a log-burning stove. Beyond this is the fitted kitchen, arranged with beech-effect cabinetry, granite-effect worktops and integrated appliances, with space for a freestanding fridge/freezer. Glazed doors open onto a timber balcony overlooking the rear yard, enjoying a westerly aspect. The lower-ground floor adds further practicality, with a generous utility room, useful storage and a bathroom fitted with a bath, WC and wash basin. This level also provides direct access to the enclosed rear yard.
The first floor accommodates two bedrooms, including a particularly generous front bedroom extending across the width of the property. Both rooms retain traditional timber detailing and offer flexibility for bedroom furniture, home working or guest accommodation. A separate shower room features a curved shower enclosure, wash basin and WC, while an additional WC provides further convenience for a busy household.
Occupying the top floor is an impressive loft bedroom, measuring approximately 25'7" x 13'4" at its widest points. This spacious room features sloping ceilings, a Velux window and a rear dormer, with far-reaching views across Lancaster's rooftops. Landmarks including Lancaster Castle, the Priory and Town Hall can be seen, with views extending towards Morecambe Bay and the South Lakes. The front-facing roof window also provides an outlook towards Ashton Memorial. Outside, the enclosed rear yard offers a good-sized paved space with established planting, raised borders and a sheltered section beneath the balcony, providing an area for outdoor seating and everyday use.
Material Information
Freehold Property
Accommodation: Arranged over four floors
Heating Features: Gas fire in the lounge, log-burning stove in the dining room and gas fireplace in the loft bedroom
Balcony: Timber balcony accessed from the kitchen, enjoying a westerly aspect
Key Features
Substantial three-bedroom period mid-terraced home arranged over four floors
Two reception rooms with original character and connecting bi-folding doors
Front lounge with bay window and Victorian-style gas fireplace
Dining room featuring an Inglenook fireplace with log-burning stove
Fitted kitchen with integrated appliances and access to a timber balcony
Useful lower-ground-floor utility room with bathroom and storage
Two first-floor bedrooms, family shower room and additional WC
Impressive loft bedroom with dormer and Velux windows enjoying far-reaching views
Enclosed rear yard with paved seating space, mature planting and sheltered area