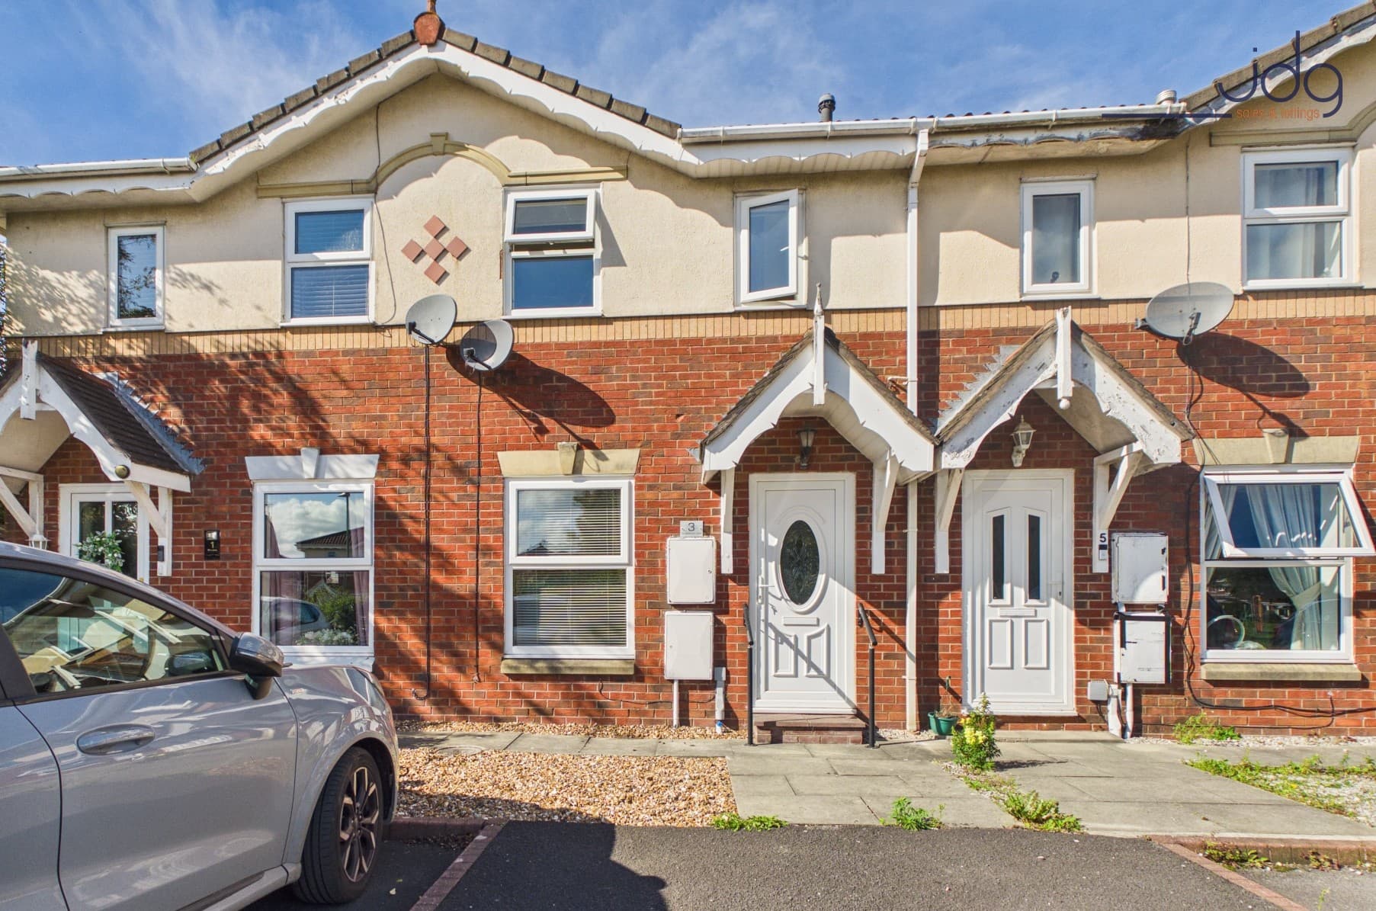
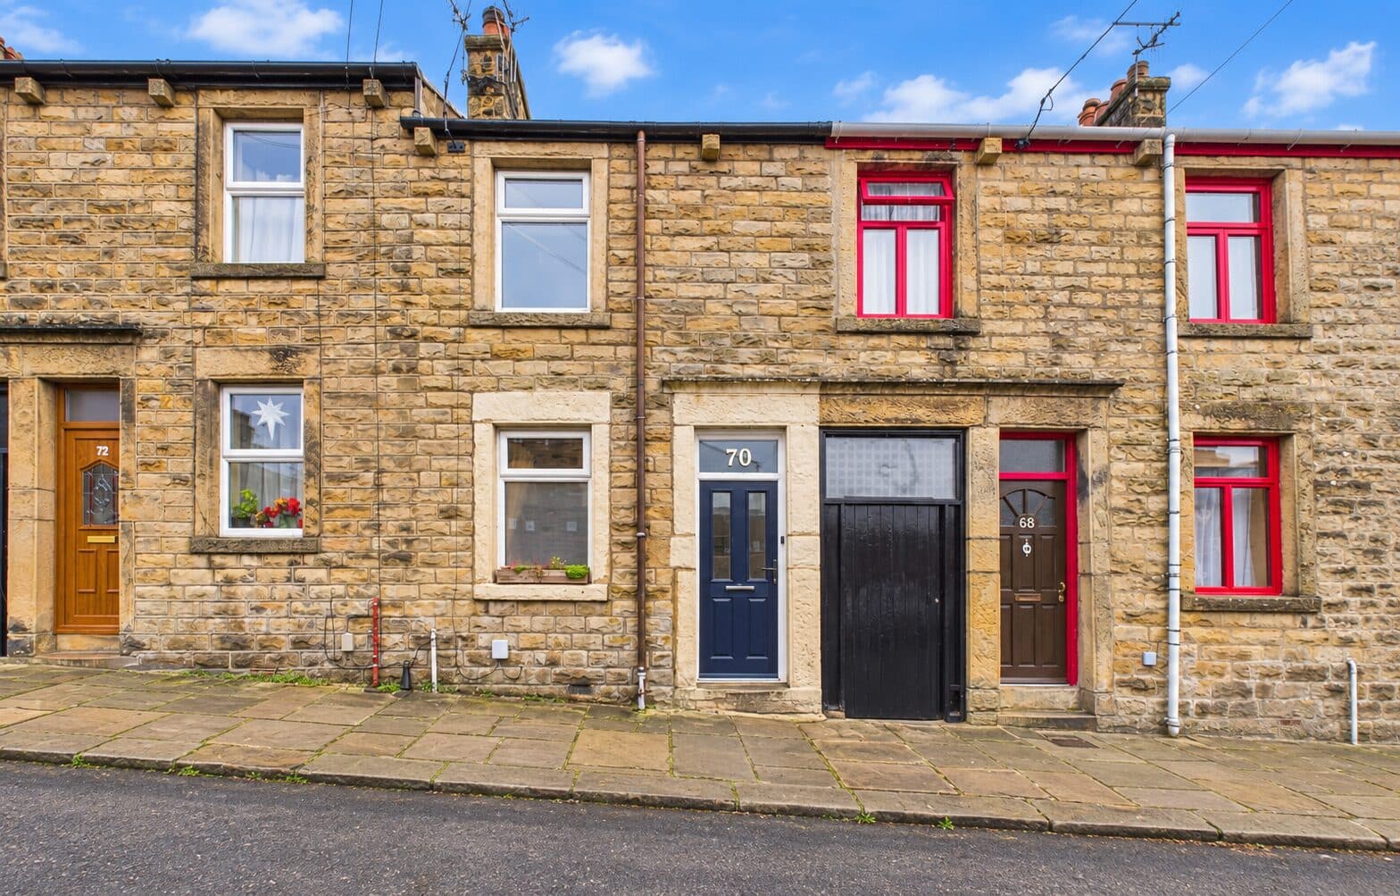
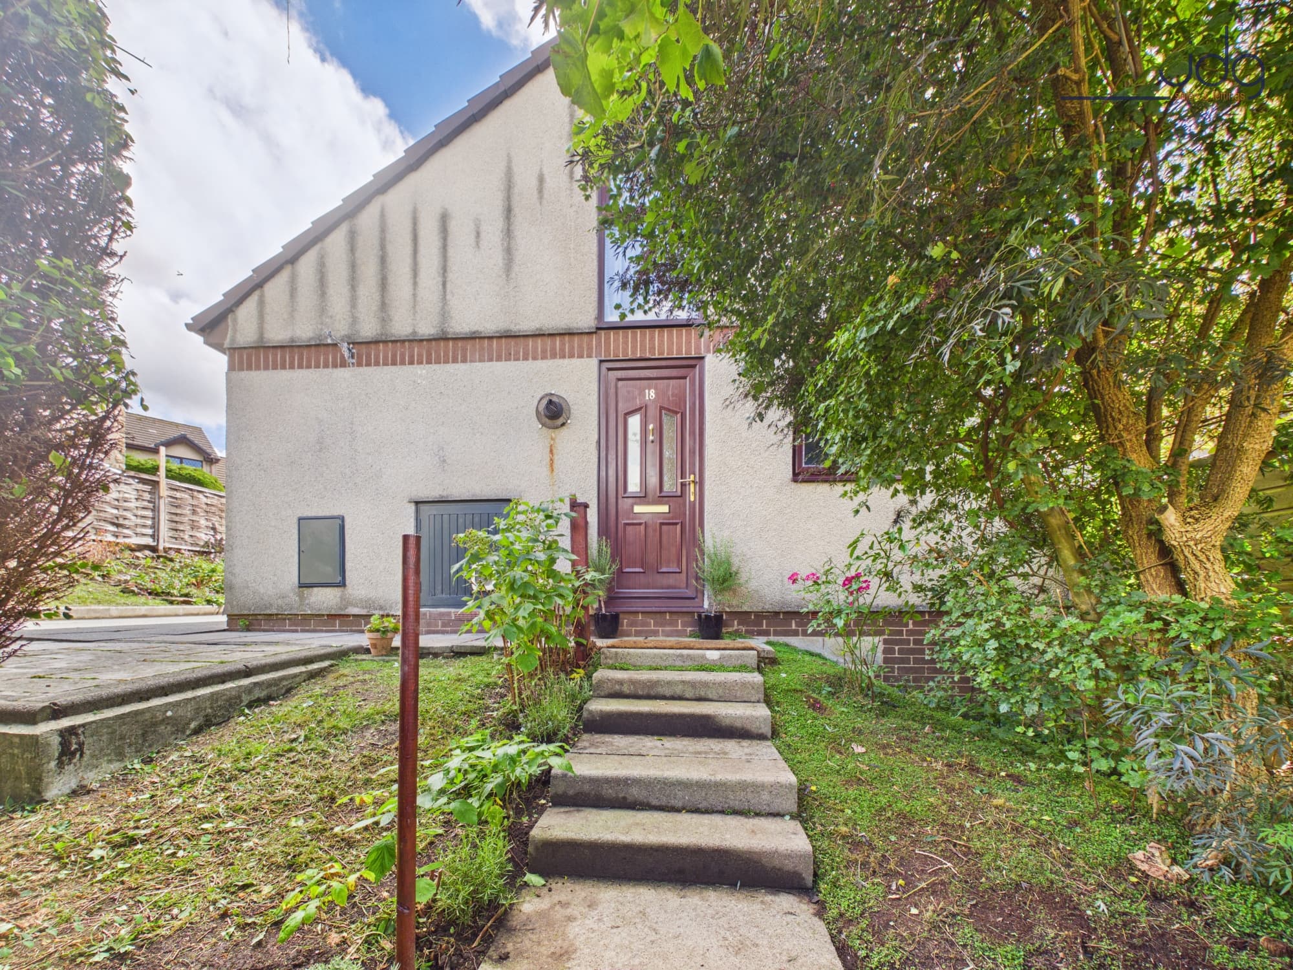
We tailor every marketing campaign to a customer’s requirements and we have access to quality marketing tools such as professional photography, video walk-throughs, drone video footage, distinctive floorplans which brings a property to life, right off of the screen.
Clare Road, Lancaster, LA1 2LT
The Location
Clare Road sits within the established Scale Hall area of Lancaster, a practical and well-connected neighbourhood that works particularly well for first-time buyers, professionals and downsizers who want easy access to the city without being right in the centre. Everyday essentials are close at hand, with Aldi, Asda and Tesco all within easy reach, while Salt Ayre Leisure Centre, local sports facilities and nearby schools add to the area’s convenience. Lancaster railway station is around a mile away, opening up straightforward connections along the West Coast Main Line, while regular local bus routes connect Scale Hall with Lancaster and Morecambe. The Bay Gateway also makes onward travel towards the M6 considerably easier, giving the area a strong balance of day-to-day convenience and wider connectivity.
The Property
This is the sort of home that feels reassuringly straightforward from the moment you arrive: well maintained, generously proportioned and with more usable space than you might initially expect. Believed to date from around the 1930s, the house has attractive kerb appeal, with a mature front garden and pathway leading around to the side entrance.
Inside, the front lounge is a particularly comfortable room, with a broad bay window pulling in plenty of natural light and giving the space a sense of width. A gas fire provides a natural focal point, while the room itself has the proportions to accommodate both larger seating and occasional furniture without feeling crowded.
To the rear, the kitchen is arranged around a practical run of wood-effect cabinetry and granite-effect work surfaces, with an integrated fridge/freezer, oven and grill alongside space for further appliances. There is useful storage beneath the staircase, while direct access to the rear makes the kitchen work well for everyday life, whether carrying shopping in, letting the dog out or heading straight into the garden during the summer months.
The first floor is unusually strong for a two-bedroom home. Both bedrooms are genuine doubles and are very similar in size, which makes the layout far more flexible than many comparable properties. The rear bedroom also benefits from a substantial amount of fitted storage, helping keep the room itself uncluttered. The bathroom completes this level.
A wooden loft ladder provides access to an additional boarded loft room. Fully floored, insulated and fitted with electrics, this is a genuinely useful extra space for hobbies, storage or occasional use. Exposed timbers and a rooflight give it far more character than a typical loft, while access into the eaves provides even more storage. It should not be considered a bedroom due to the ladder access, but it adds a valuable extra dimension to the house.
Outside is where the property really separates itself. The rear garden is long, mature and notably private, with established trees and planting creating excellent screening. A central lawn is framed by pathways and borders, while patio areas at either end give you a choice of places to sit, entertain or simply follow the sun through the day. It feels enclosed and established rather than overlooked, with plenty of scope for someone to refine the planting while keeping the privacy that already makes the garden such an appealing space. To the front, parking is currently on-street, although the size and layout of the foregarden may offer future potential to create off-road parking, subject to any necessary consents.
Material Information
Tenure: Freehold.
Council Tax: Band B.
Heating: Gas central heating via a modern combination boiler installed approximately 15 years ago. The boiler has been serviced annually, most recently in 2025, and is covered by a British Gas HomeCare service plan.
Windows: The property benefits from replacement uPVC double-glazed windows.
Roof & chimney works: During the current ownership, works have been carried out to the roof. The chimney was rebuilt and re-rendered, with the roof covings repointed in May 2026.
Loft: The loft is fully boarded and provides a highly useful additional usable space, with electrics and access via a loft ladder. It should not be described as a formal bedroom.
Outside / parking / broadband: The rear garden has a westerly aspect. Parking is currently on-street, although the foregarden offers potential to create off-road parking, as many neighbouring properties have done, subject to any necessary consents. The property also benefits from fibre-to-the-premises broadband.