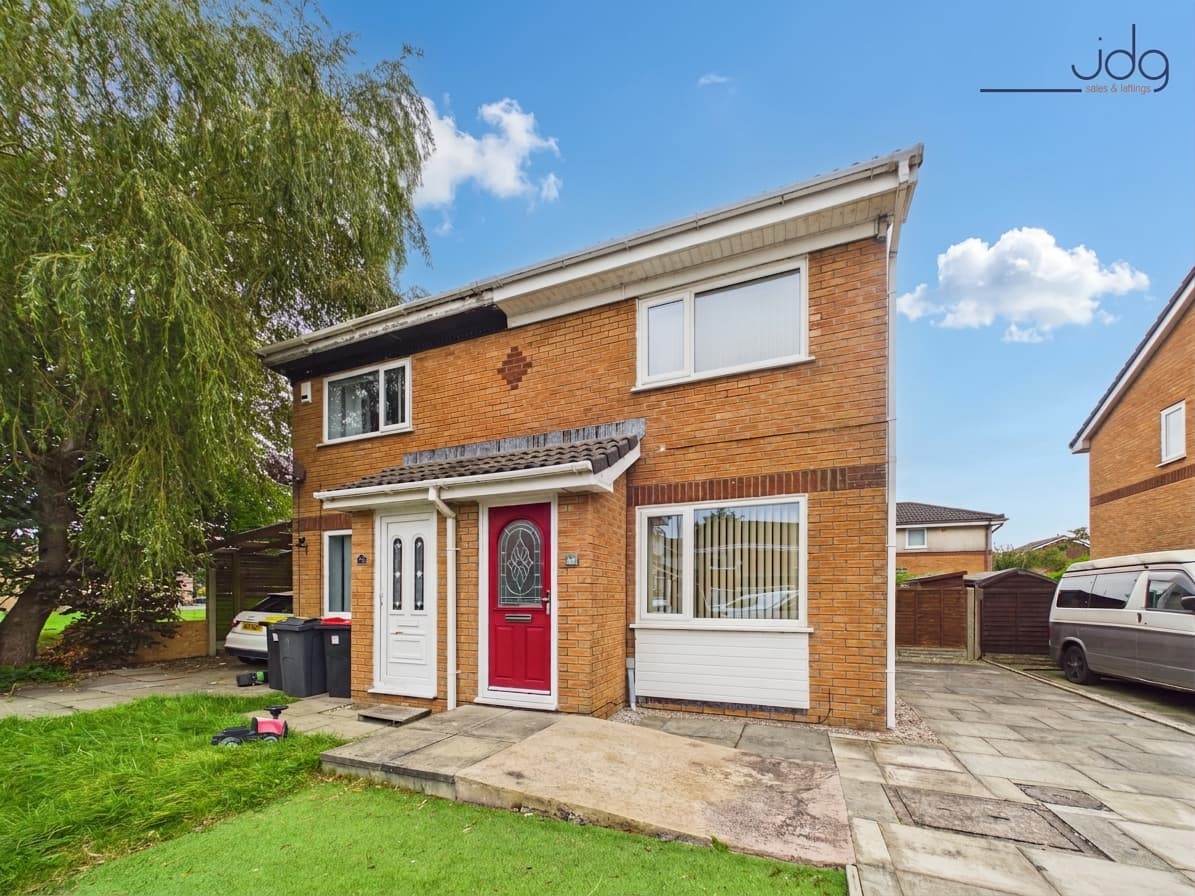
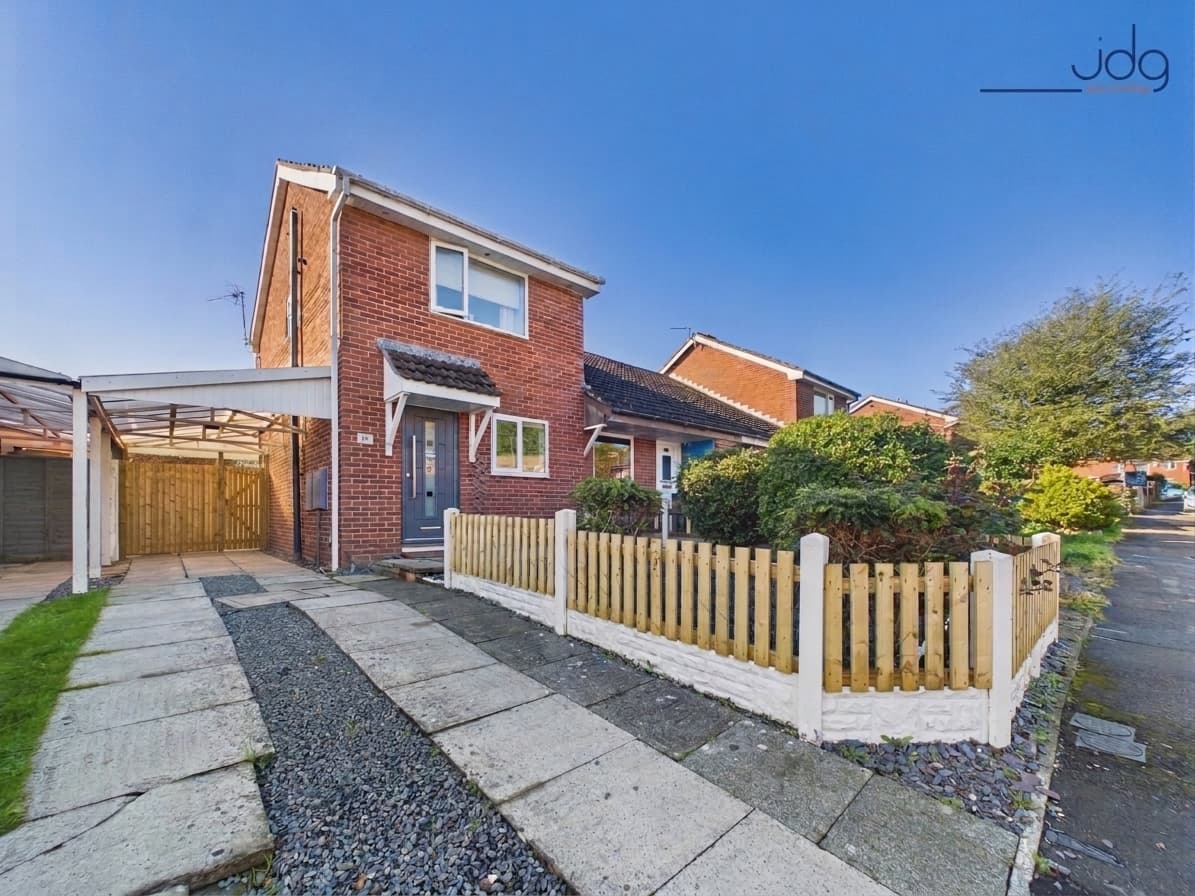
We tailor every marketing campaign to a customer’s requirements and we have access to quality marketing tools such as professional photography, video walk-throughs, drone video footage, distinctive floorplans which brings a property to life, right off of the screen.
The Location
Atherton Road forms part of a modern residential development in Lancaster’s popular Marsh area, offering a quieter setting while remaining within easy reach of the city centre. The area is well suited to first-time buyers, professionals, small families and investors, with local shops, schools, takeaways, bus services and everyday amenities all nearby. Lancaster railway station is also conveniently accessible, making this a particularly practical location for commuters.
The Lancaster Canal, River Lune, Millennium Bridge and nearby cycle paths provide attractive walking and cycling routes towards the city centre, Morecambe and the surrounding area. Fairfield Nature Reserve and other open green spaces are also within easy reach, while Lancaster city centre offers a wide choice of shops, cafés, restaurants, pubs, theatres and leisure facilities. The Bay Gateway provides straightforward road access towards Morecambe, Heysham and Junction 34 of the M6.
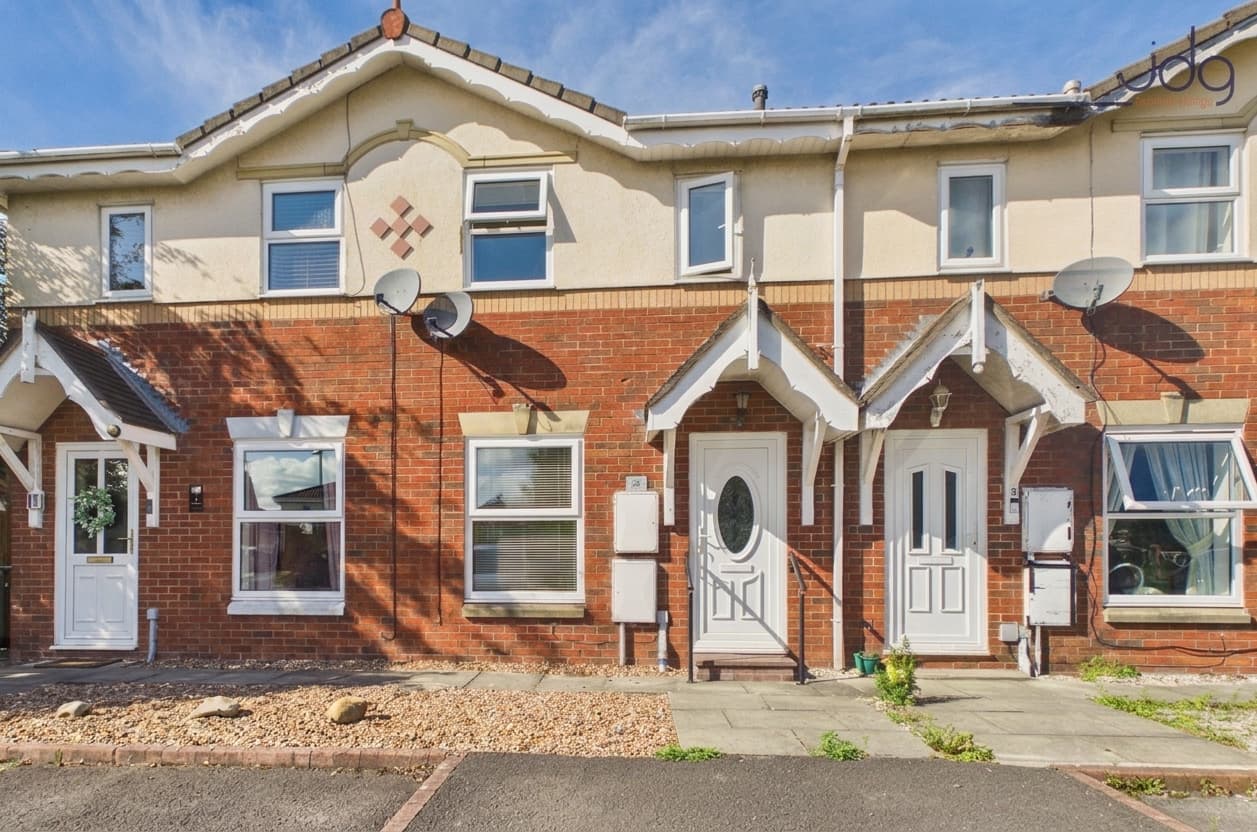
Property InformationBuilt in 1997, this modern two-bedroom mid-terrace home provides a practical, energy-efficient alternative to the traditional stone-built terraces found throughout the surrounding area. The property is well presented, offered with no onward chain and benefits from off-road parking to the rear.
The accommodation opens into a welcoming hallway, leading to a fitted kitchen with white shaker-style units, wood-effect work surfaces, tiled splashbacks and a Belfast-style sink. Freestanding Smeg cooking appliances add further character to the space.
At the rear is a generous living room with plenty of space for both seating and occasional dining furniture. Twin glazed doors open directly onto the garden, allowing natural light into the room and creating an easy connection with the outside space.
The first floor has two bedrooms and a modern three-piece bathroom. The principal bedroom spans much of the width of the house and includes two integrated wardrobes. The second bedroom is currently arranged as a nursery but would also suit a home office or occasional small bedroom. The bathroom is finished with contemporary tiling and includes a bath with an overhead shower, fitted basin storage and WC.
Outside, the enclosed rear garden has been landscaped for straightforward maintenance, with a decked seating area, artificial lawn, decorative stone and stepping stones. A gate at the far end leads towards the rear parking area.
Material InformationFreehold Property
Heating: Gas central heating with a modern combination boiler in the loft
Parking: Off-road parking located to the rear
Offered with no onward chain
Modern two-bedroom mid-terrace home
Popular Marsh development
Offered with no onward chain
Spacious rear living room
Twin doors opening onto the garden
Shaker-style fitted kitchen
Large principal bedroom with wardrobes
Modern three-piece bathroom
Rear garden and off-road parking