We tailor every marketing campaign to a customer’s requirements and we have access to quality marketing tools such as professional photography, video walk-throughs, drone video footage, distinctive floorplans which brings a property to life, right off of the screen.
Location
South Avenue is an established residential street in Morecambe, conveniently positioned for local shops, schools and a wide range of everyday amenities. The area is well suited to families, professionals and commuters, with supermarkets, healthcare facilities, bus services and leisure facilities all within easy reach.
Morecambe town centre and the promenade are also readily accessible, offering cafés, restaurants, shops and attractive coastal walks with views across Morecambe Bay. Nearby green spaces and recreational areas provide further opportunities for walking, cycling and outdoor activities.
The property is well placed for travel throughout the wider area, with straightforward connections into Lancaster, Heysham and surrounding villages. The Bay Gateway provides convenient access towards Junction 34 of the M6, making this a practical base for those travelling throughout North Lancashire and beyond.
Property Information
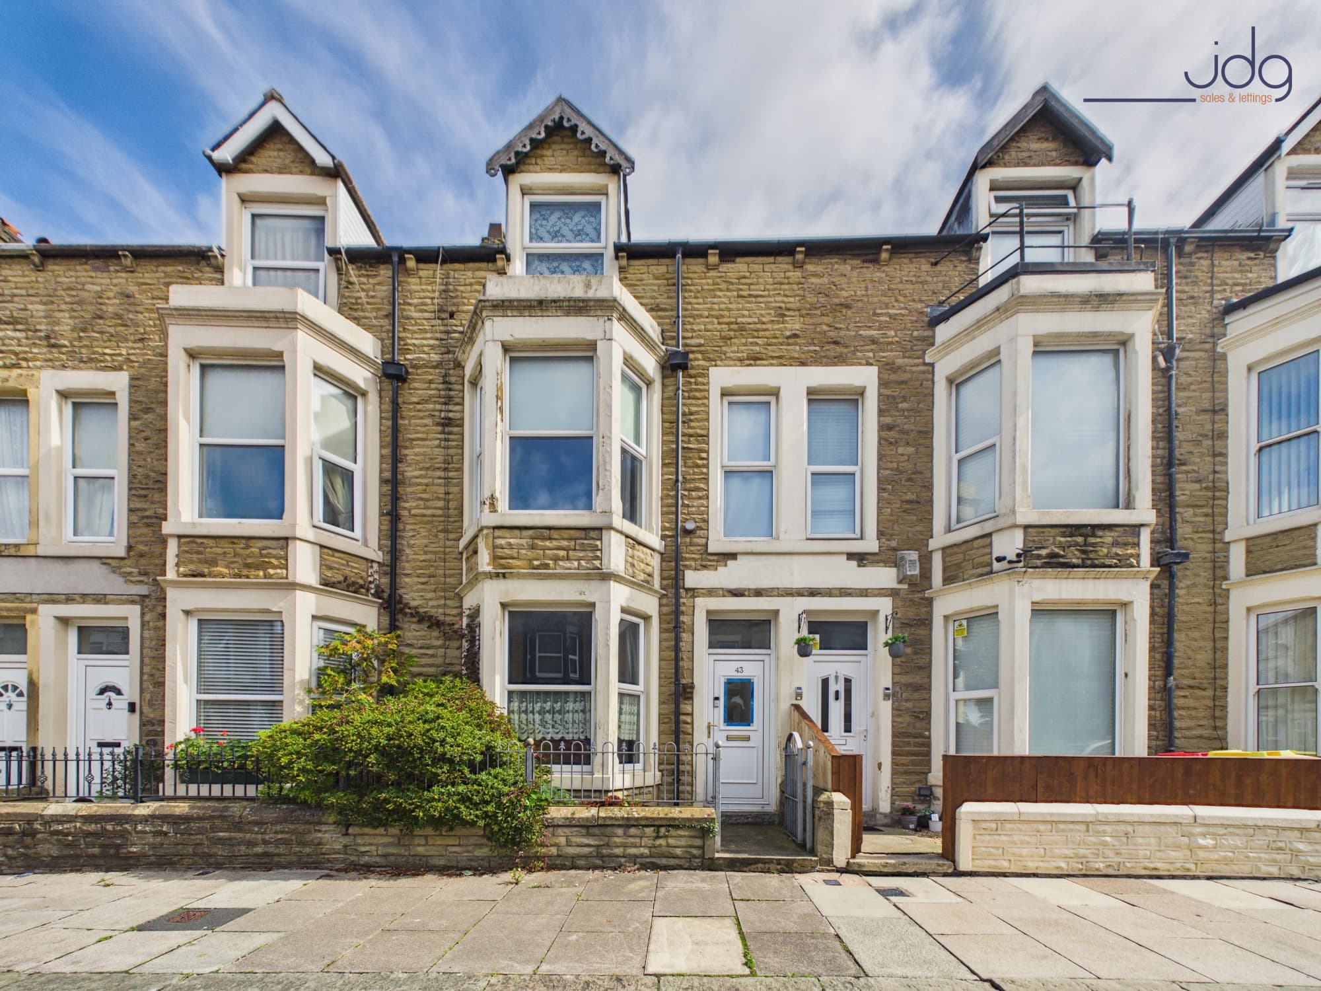
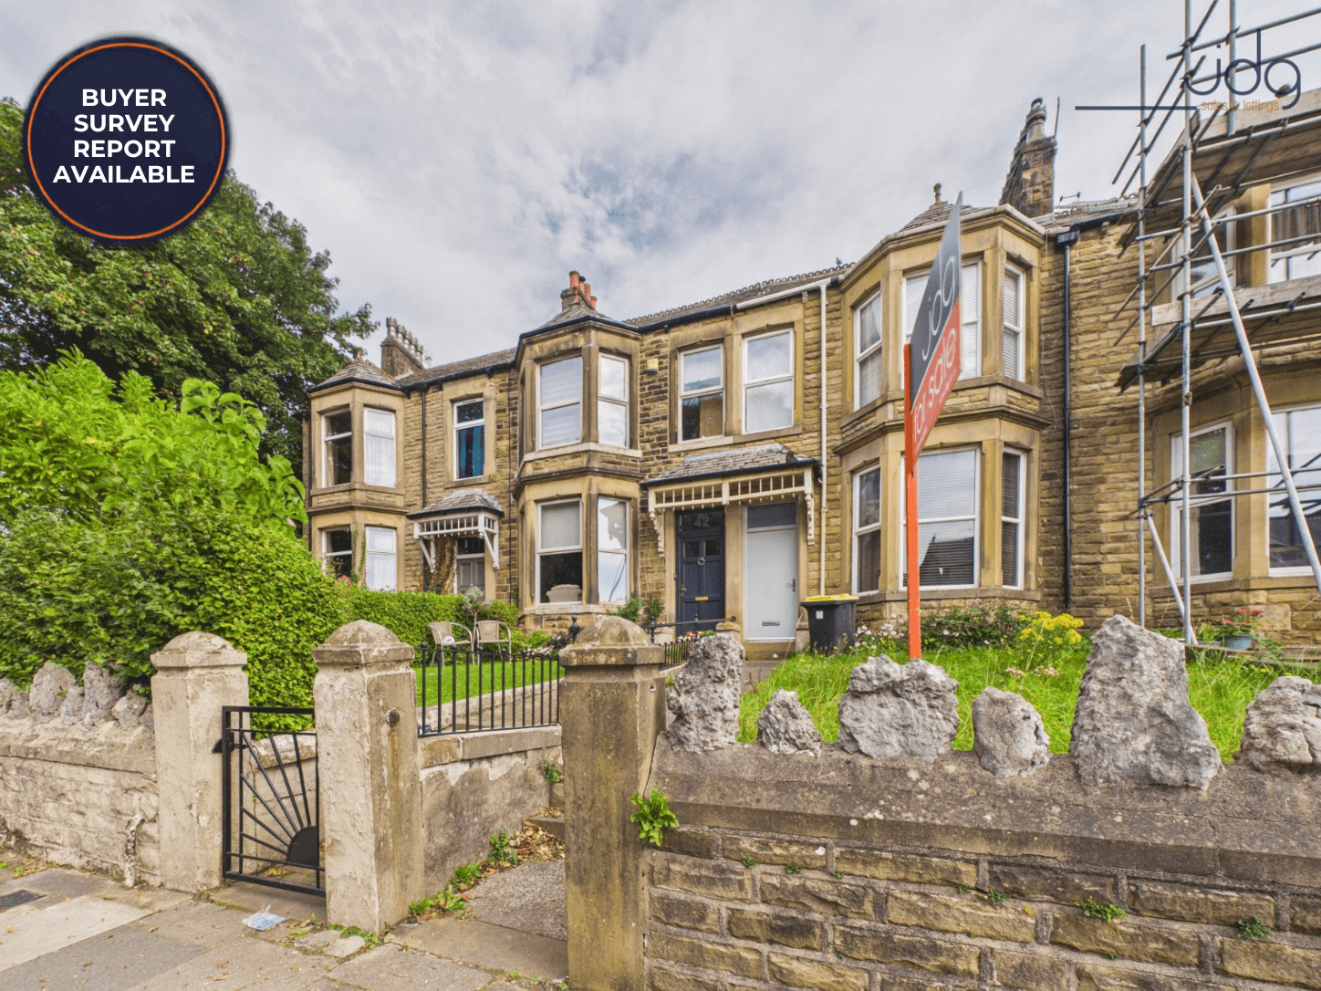
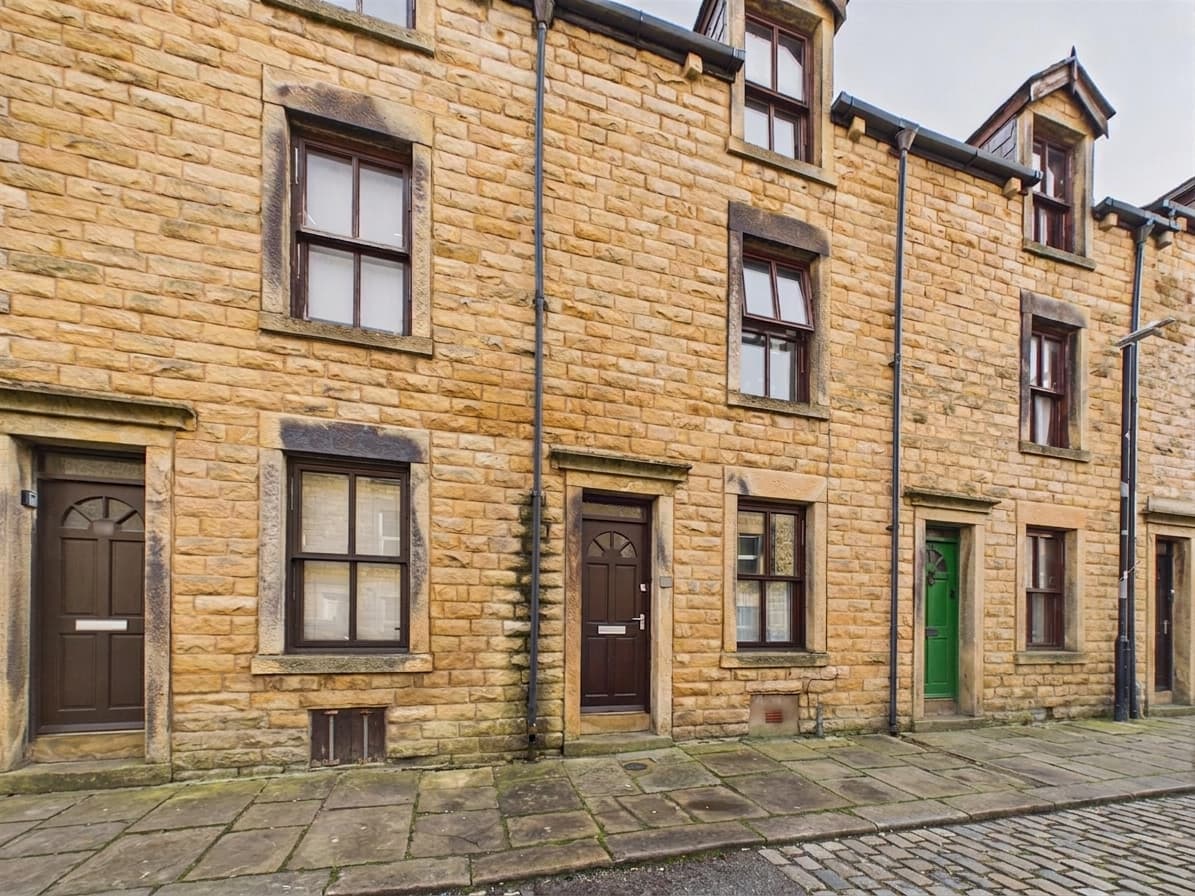
This substantial period terraced home offers approximately 1,518 sq. ft. of generously proportioned accommodation arranged across three floors, together with two useful cellar rooms.
The property has been carefully maintained and improved by the current owners while retaining many of its original features. High ceilings, decorative cornicing, ceiling coving, traditional fireplaces and an impressive front bay window combine to give the home a strong sense of character.
The entrance opens into a welcoming hallway, with stairs rising to the upper floors and access to the principal reception rooms. The front living room is an especially attractive space, featuring a large bay window, decorative plasterwork and an ornate fireplace. To the rear is a separate dining room, providing ample space for family meals while also offering flexibility as a home office or additional sitting room.
The kitchen is fitted with country-style units, contrasting work surfaces and a central island, creating a practical and sociable workspace. Beyond the kitchen is a separate laundry and utility room with fitted storage, a sink and space for appliances. Two cellar rooms provide valuable additional storage.
The first floor offers two double bedrooms, including an impressive principal bedroom with two windows and a feature fireplace. A family bathroom and separate WC complete this level, while the hallway has been recently recarpeted to create a fresh and well-presented finish.
A further staircase rises to the top floor, where there are two additional double bedrooms with characterful sloping ceilings. These versatile rooms could be used as children’s bedrooms, guest rooms, offices or hobby spaces, with the upper hallway also benefiting from recently fitted carpet.
Externally, the property has an enclosed rear courtyard with space for outdoor seating and gated access.
Material Information
Freehold Property
Two cellar rooms
On-street parking
Key Features
Substantial period terraced family home
Approximately 1,518 sq. ft. of accommodation
Four double bedrooms across two upper floors
Two generous reception rooms
Impressive front living room with bay window
Original fireplaces, cornicing and high ceilings
Country-style kitchen with central island
Separate laundry and utility room
Recently recarpeted hallways across the upper floors
Two useful cellar rooms
Enclosed East facing rear courtyard