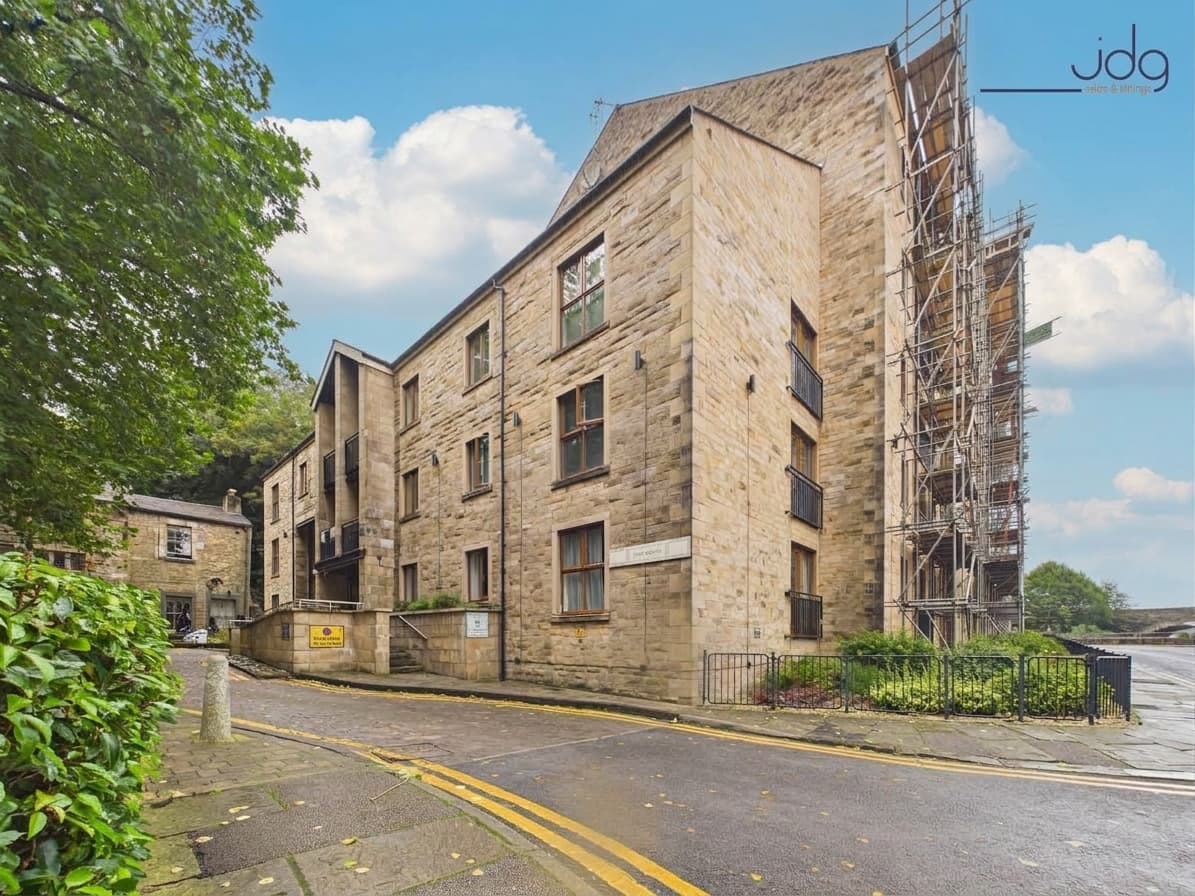
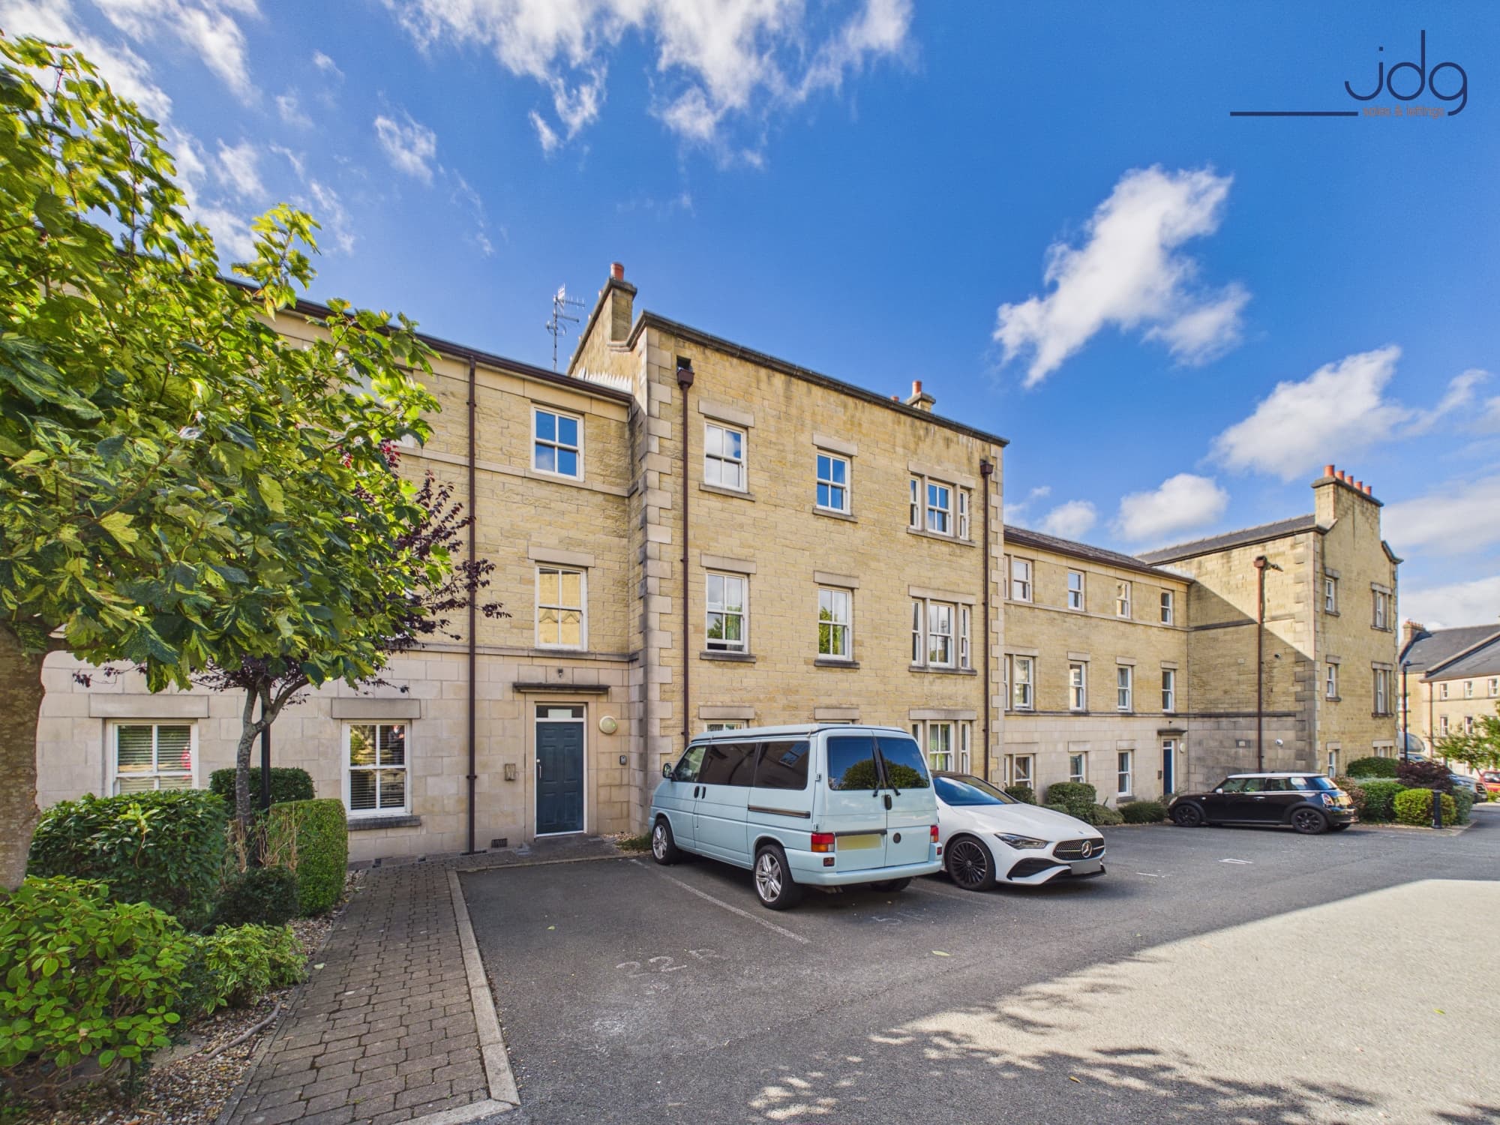
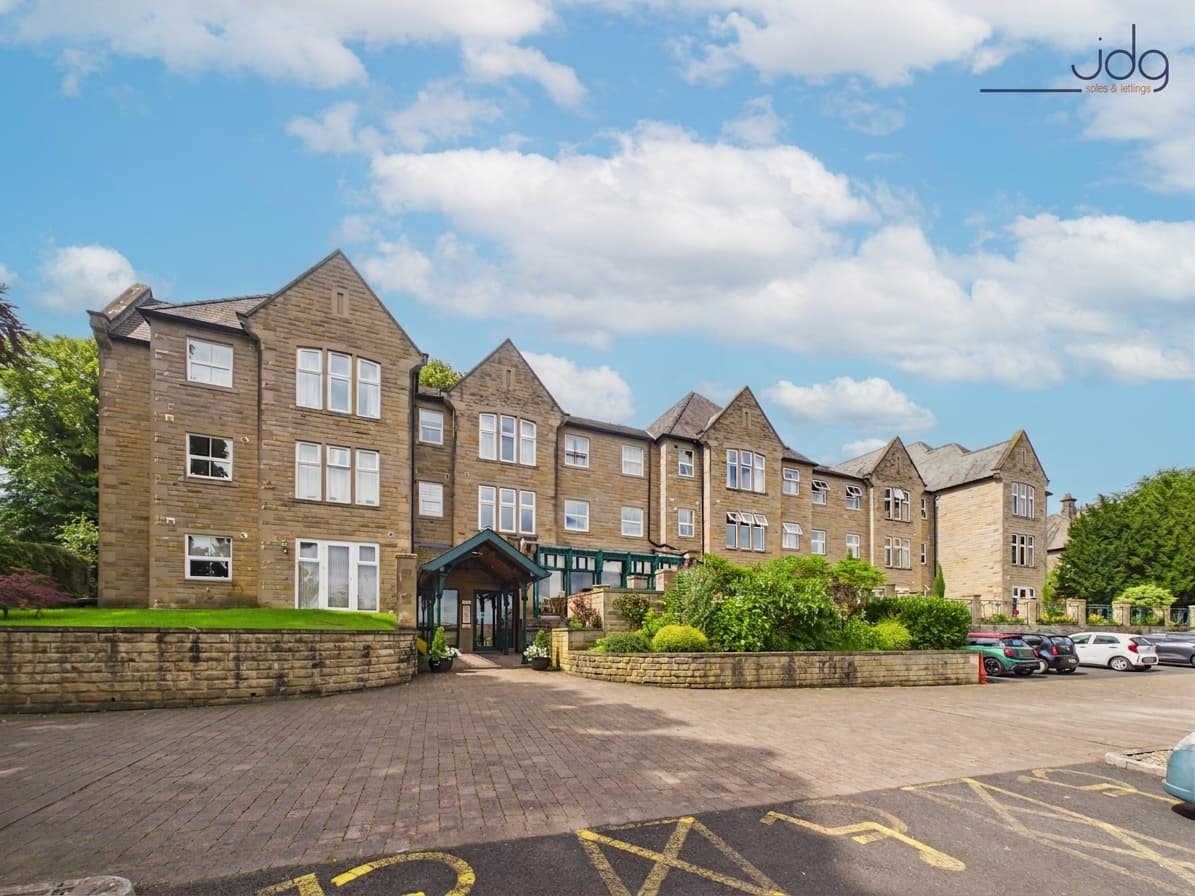
We tailor every marketing campaign to a customer’s requirements and we have access to quality marketing tools such as professional photography, video walk-throughs, drone video footage, distinctive floorplans which brings a property to life, right off of the screen.
Location
New Quay Road forms part of Lancaster’s popular Quayside area, positioned alongside the River Lune and within easy reach of the city centre. Riverside paths provide pleasant walking and cycling routes along St George’s Quay, connecting towards the Millennium Bridge and onwards through the Lune Valley, while routes in the opposite direction lead towards Glasson Dock.
St George’s Quay itself is home to a selection of established pubs and places to eat, including Quite Simply French, while Lancaster city centre offers a much wider choice of shops, cafés, restaurants and leisure facilities. The railway station is also conveniently accessible, making the location practical for commuters.
Lancaster University, the University of Cumbria and the Royal Lancaster Infirmary are all within travelling distance, while road links towards the Bay Gateway and M6 provide straightforward connections further afield. The combination of riverside surroundings and convenient access to the city makes this a well-positioned apartment for professionals, couples and those looking for a low-maintenance home.
Property Information
Built by Redrow Homes in 2014, this two-bedroom top-floor apartment offers modern, well-presented accommodation with an appealing outlook towards the River Lune.
A communal entrance with individual post boxes leads to the upper floors. Inside the apartment, the hallway provides useful built-in storage, including a dedicated laundry cupboard with space for the washing machine and tumble dryer.
The main living space is a particular highlight. Generously proportioned and filled with natural light, it provides plenty of room for both seating and dining. Multiple windows and French doors make the most of the elevated position, with a Juliet balcony enjoying views towards the river and surrounding greenery.
The kitchen is open to the living area and fitted with contemporary high-gloss cabinetry and contrasting work surfaces. Integrated appliances include an oven, microwave, fridge, and freezer, creating a practical and uncluttered finish.
There are two double bedrooms. The main bedroom benefits from fitted mirrored wardrobes and its own en-suite shower room, while the second bedroom is currently arranged as a home office and occasional bedroom, demonstrating the flexibility of the accommodation.
The main bathroom is finished in a neutral contemporary style with a bath and overhead shower, wash basin, WC and chrome heated towel rail.
Externally, the apartment has an allocated private parking space along with access to visitor parking. Residents also benefit from secure cycle storage, bin storage and secure rear access to the development.
Material Information
Tenure: Leasehold
Lease: Approximately 238 years remaining
Management Company: RMG
Service Charge: Approximately £169.00 per month
Ground Rent: Approximately £230.00 per annum
Built: 2014 by Redrow Homes
Parking: One allocated private parking space plus shared visitor spaces
Additional Facilities: Secure cycle storage and private bin storage
Key Features
Two-bedroom top-floor apartment
Built by Redrow Homes in 2014
Views towards the River Lune
Spacious open-plan living area
Juliet balcony from the living room
Contemporary fitted kitchen with integrated appliances
Two double bedrooms
Main bedroom with fitted wardrobes and en-suite
Allocated private parking space
Secure cycle storage and visitor parking