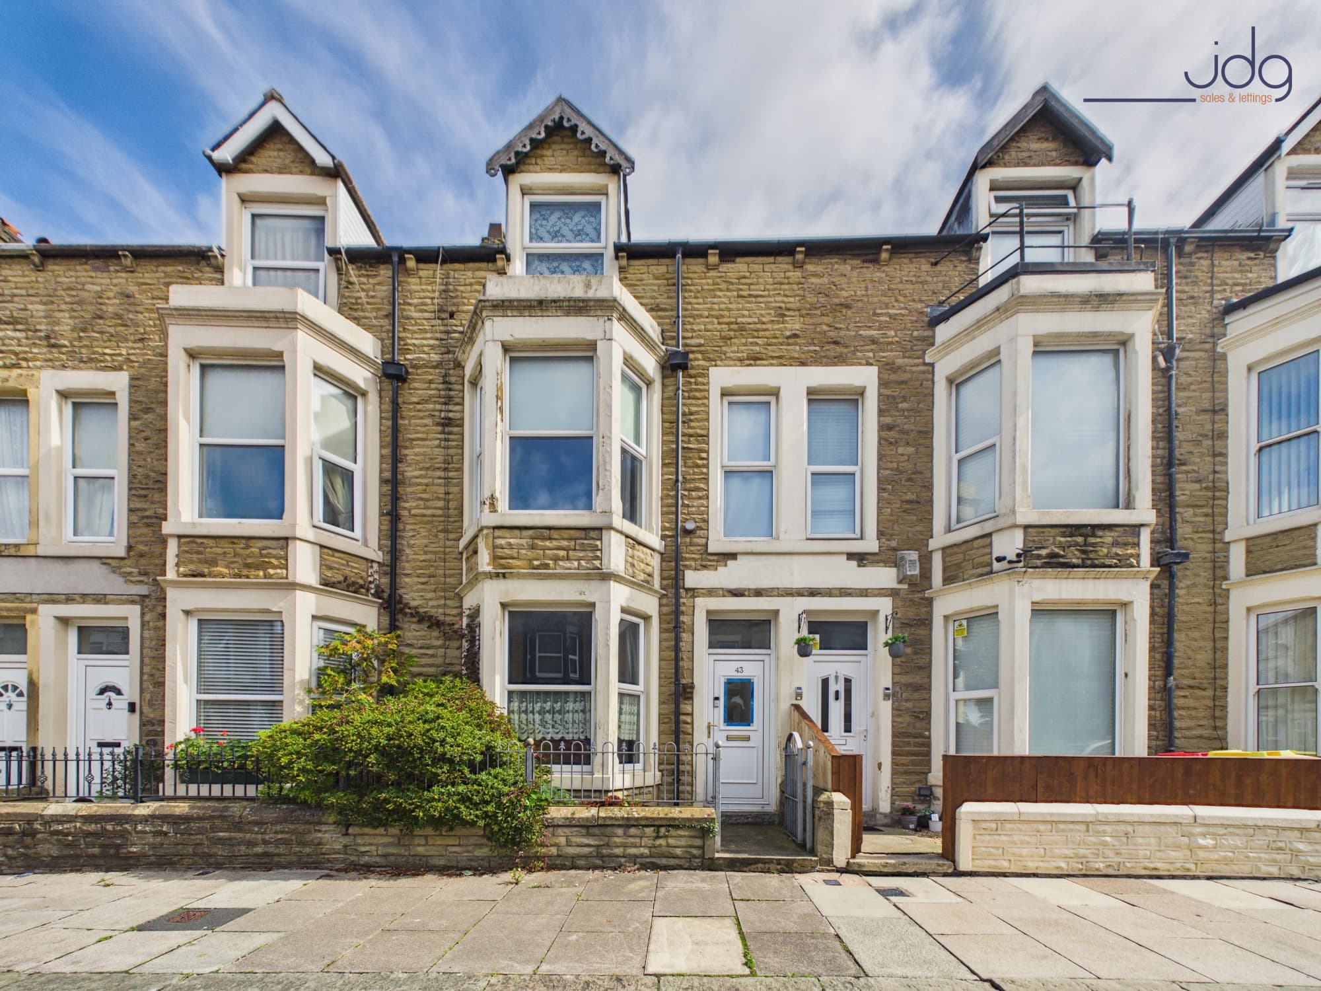
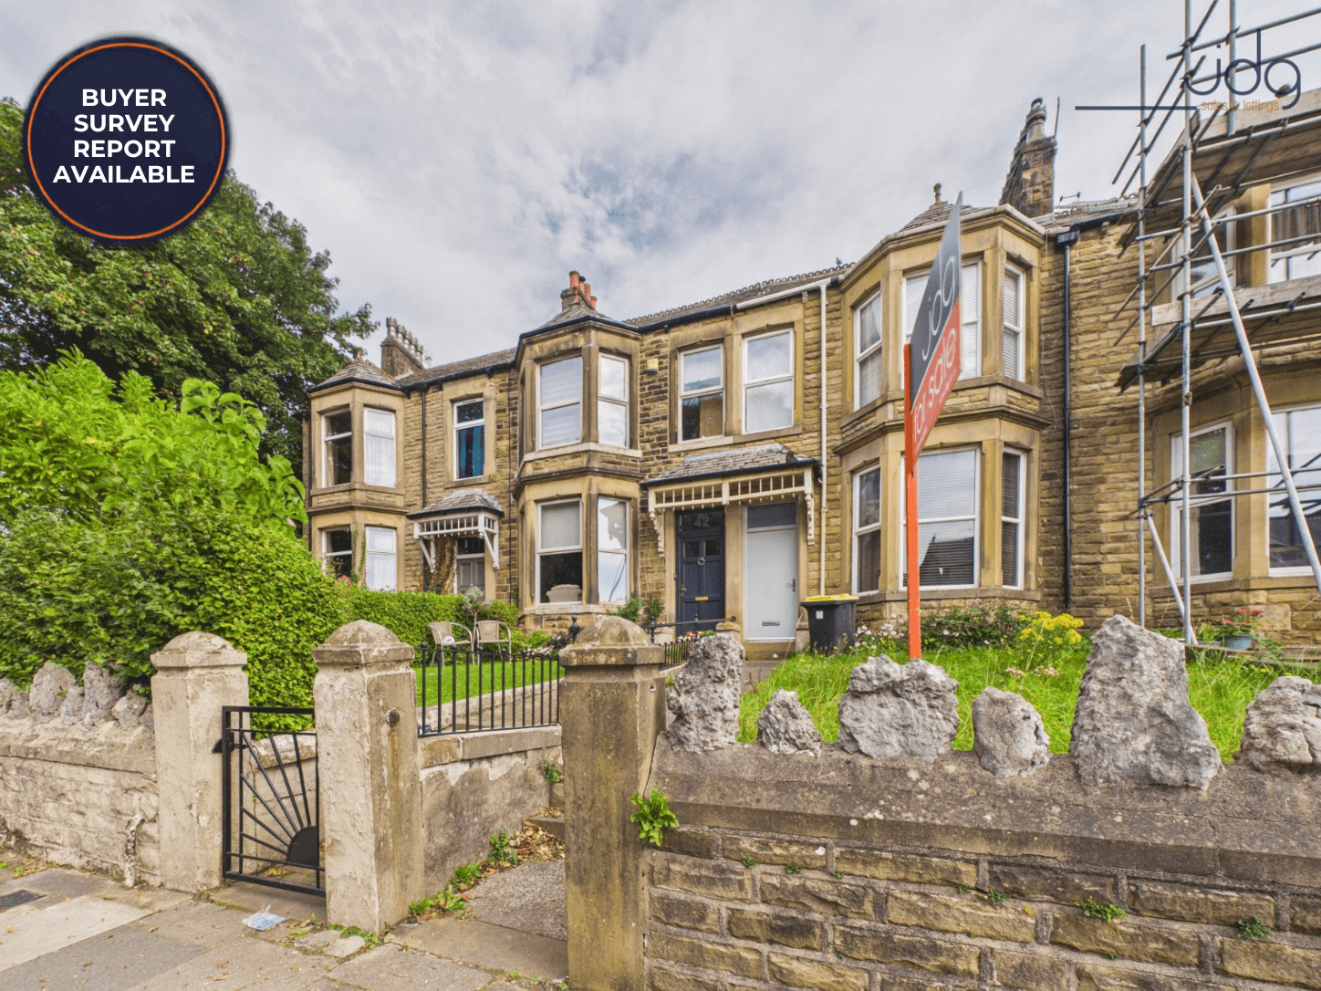
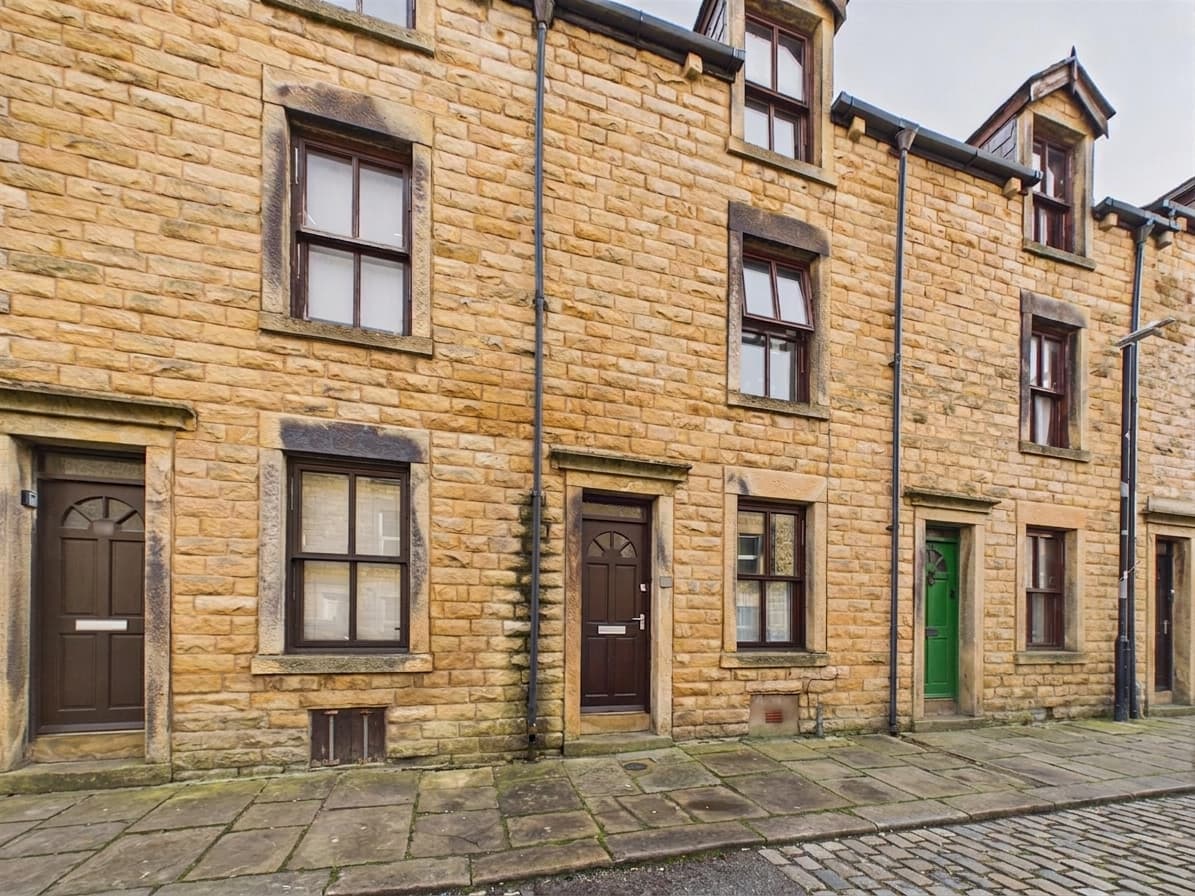
We tailor every marketing campaign to a customer’s requirements and we have access to quality marketing tools such as professional photography, video walk-throughs, drone video footage, distinctive floorplans which brings a property to life, right off of the screen.
Mayfield Avenue, Lancaster,
The Location
Mayfield Avenue an exciting opportunity to purchase a four bedroomed property with two bathrooms located in an established neighborhood. Mayfield Avenue sits to the north of Lancaster city centre, offering the kind of everyday practicality that works particularly well for families and first-time buyers. Local shops, schools and regular bus connections are available across the surrounding area, while Lancaster city centre, the railway station and the wider range of shops, cafés and restaurants are all within easy reach. Nearby Ryelands Park provides accessible green space, play facilities and room for walks, while the River Lune and its surrounding routes offer further opportunities to get outdoors. Road links towards Morecambe, the Bay Gateway and the M6 also make the location convenient for commuters and households needing to travel across the district.
The Property
This is a home that really comes into its own in the substantial extension to the rear. A bright, modern kitchen diner designed around the way families live today. Finished with sage-green Shaker cabinetry, granite-effect worktops and integrated appliances, the kitchen was completed in September 2025 and offers plenty of room for cooking, eating and spending time together. The space acts as heart of the home.
Large patio doors brings in excellent natural light, while the open layout connects easily with the adjoining sunroom and lounge. The result is a relaxed flow through the ground floor, with spaces that work just as well for family life as they do for entertaining. The lounge provides a comfortable place to unwind, while the sunroom adds further flexibility as a playroom, reading room or informal sitting area overlooking the garden.
A practical utility area provides space for laundry appliances, storage and a desk, while the separate ground-floor WC and shower room add real convenience.
Upstairs are four well-proportioned bedrooms. The principal bedroom is a particularly strong feature, with fitted wardrobes and a smart en-suite finished with floor-to-ceiling tiling and electric underfloor heating. The remaining bedrooms provide a good mix of double and single accommodation, giving families useful flexibility for children, guests or home working.
Outside, the south-west-facing rear garden has been landscaped to be attractive and easy to enjoy, with patio seating, artificial lawn, mature planting and fruit-bearing trees. To the front, there is potential to create off-street parking by reducing the hedge and removing part of the boundary wall, subject to any necessary permissions and dropped-kerb approval.
Material Information
Property tenure: Freehold.
Council Tax: Band A through Lancaster City Council.
Heating: Gas central heating. The boiler is approximately 13 years old, has been serviced annually and was most recently serviced in May 2026.
Glazing: Double glazed throughout.
Recent improvements: The kitchen renovation was fully completed in September 2025. The principal bedroom en-suite was renovated approximately three years ago.
Extensions: The rear kitchen extension and sunroom/conservatory extension received planning approval in 2023. Supporting documentation should be checked by the purchaser’s solicitor.
Outside space: An enclosed front garden and a landscaped south-west-facing rear garden.