We tailor every marketing campaign to a customer’s requirements and we have access to quality marketing tools such as professional photography, video walk-throughs, drone video footage, distinctive floorplans which brings a property to life, right off of the screen.
The Location
Set on High Road in the historic Lune Valley village of Halton, Valley View offers a particularly appealing balance between village life, open countryside and easy access into Lancaster. Halton has an established community feel, with everyday amenities and local facilities close at hand, while the surrounding countryside, River Lune and nearby walking and cycling routes make it an excellent base for those who enjoy spending time outdoors.
Lancaster is within easy reach for a wider choice of shops, cafés, restaurants, leisure facilities and mainline rail connections, making the location practical for commuters as well as buyers wanting to stay connected to the city. For a first-time buyer, professional, downsizer or investor, it is a setting that offers something different from a conventional city apartment: countryside on the doorstep, an established village environment and far-reaching views towards Clougha Pike.
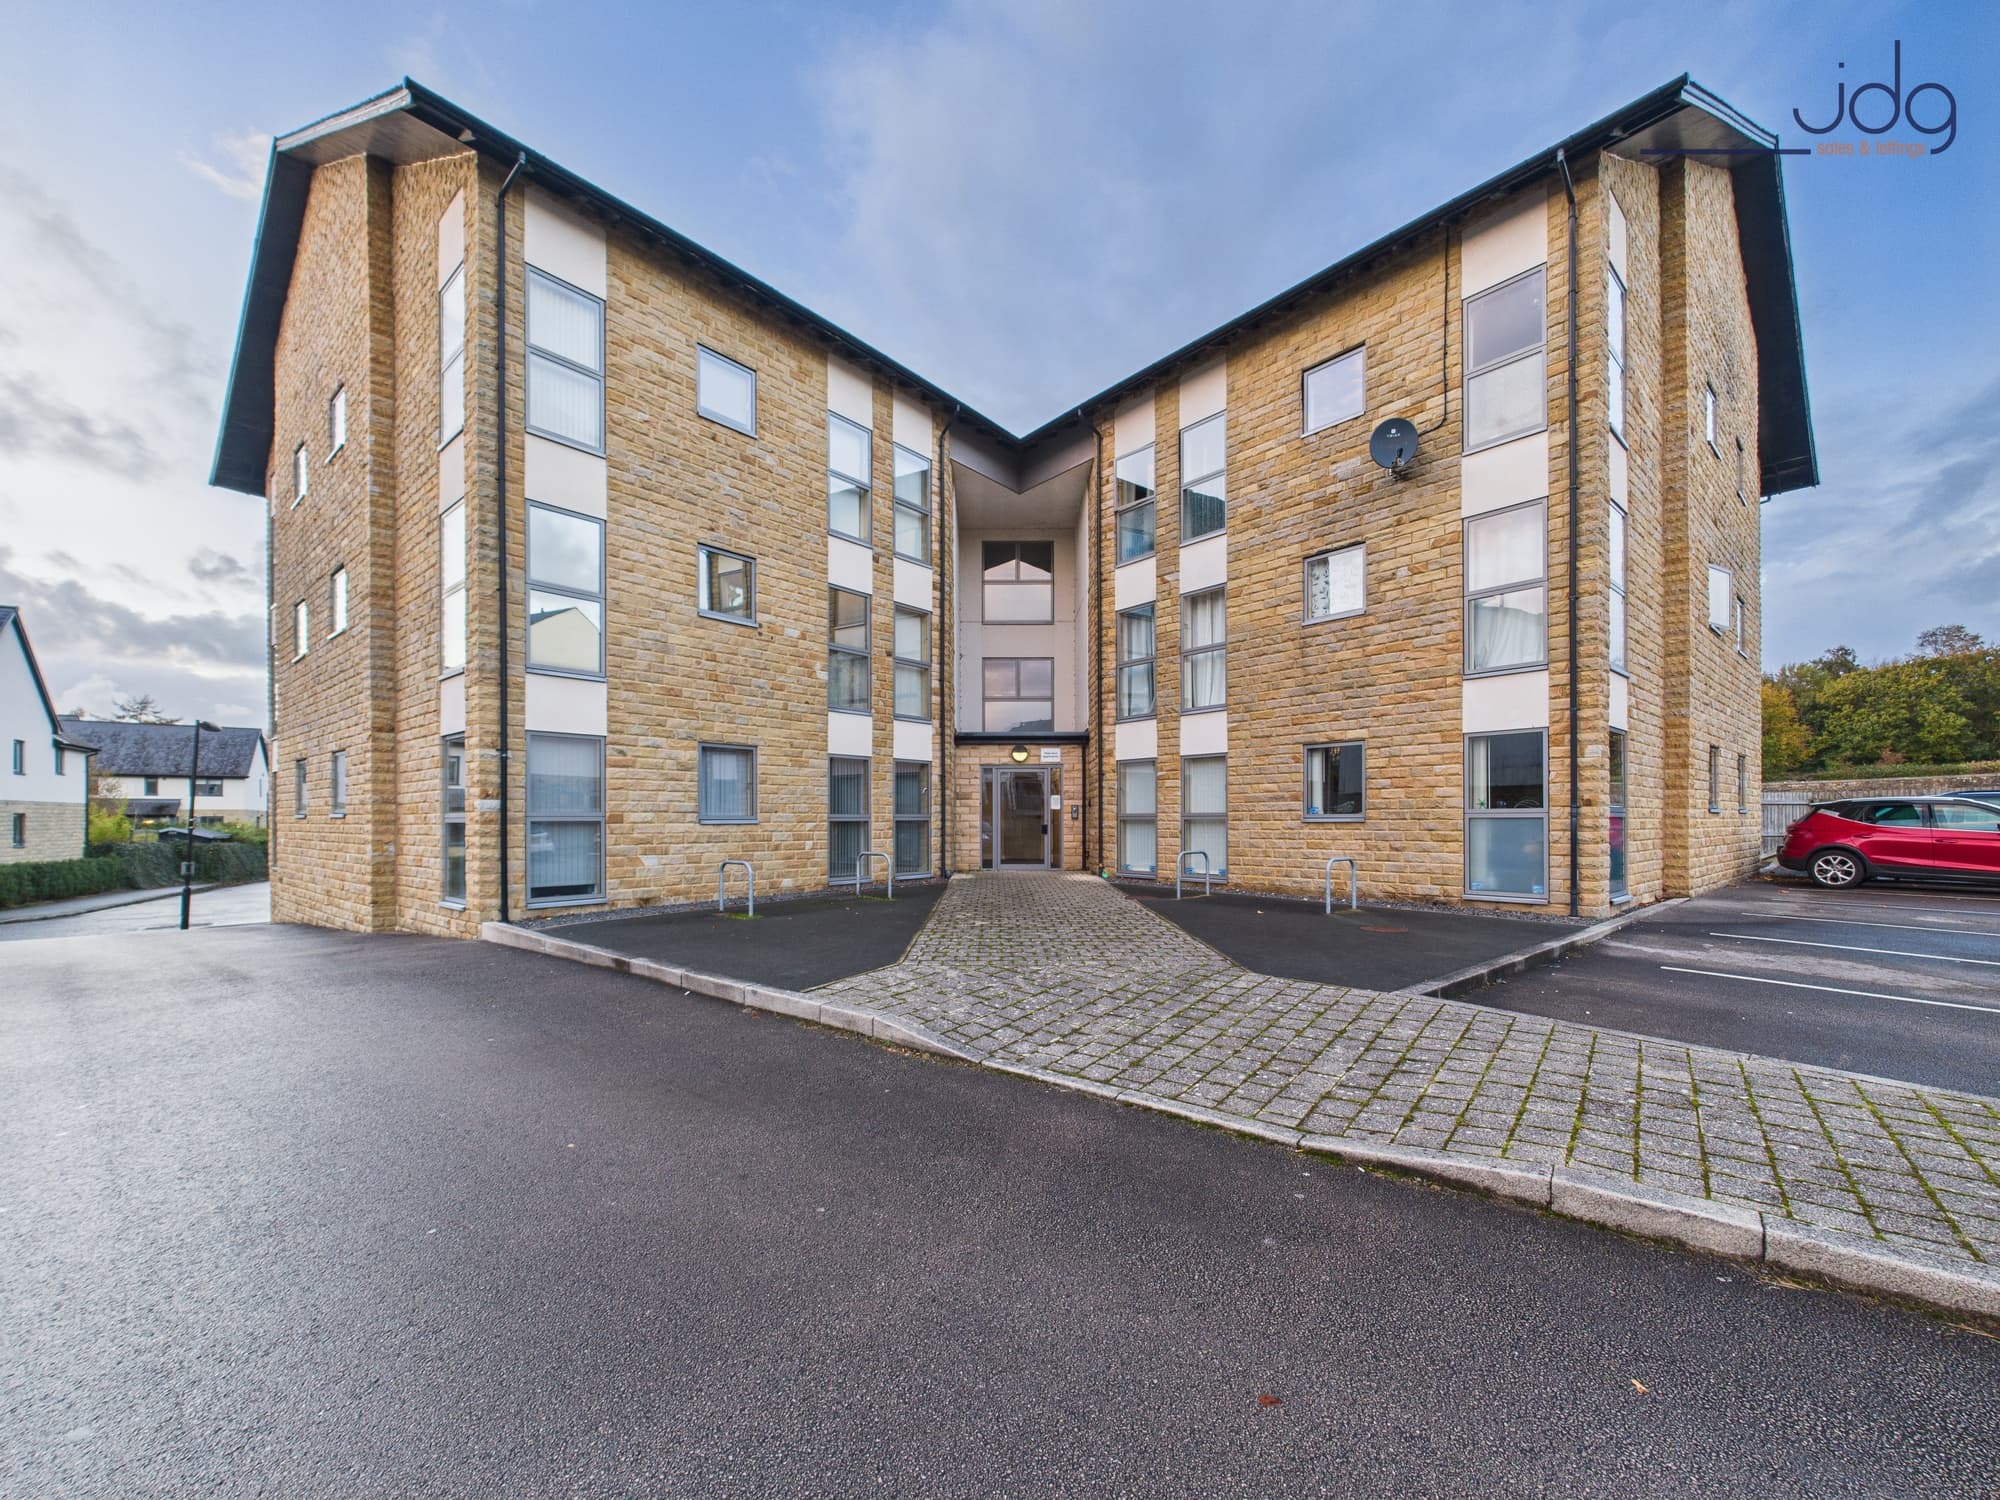
The PropertyElevated views, a westerly-facing balcony, a garage and a recently renovated kitchen give this top-floor apartment considerably more to offer than its one-bedroom layout might suggest. Positioned within an attractive stone-built development, the apartment extends to approximately 506 sq ft / 47 sq m and has been kept in crisp, well-presented condition.
Access is via the communal entrance and staircase, with the apartment opening into a bright, sociable living space. The lounge is comfortably proportioned, leaving room for sofas, dining furniture and even a dedicated home-working area. Its elevated window draws in plenty of natural light while framing the outlook across the valley towards Clougha Pike.
The adjoining galley kitchen was renovated in 2023 and has a clean, understated finish, with off-white Shaker-style units, wood-effect worktops and practical timber-effect flooring. There is plumbing for a washing machine, fitted cooking appliances and a wall-mounted gas combination boiler.
The double bedroom is positioned to the rear and provides good space for freestanding furniture. A glazed uPVC door opens directly onto the balcony, which enjoys a westerly aspect — particularly appealing for catching the afternoon and evening light. A spiral staircase leads from here down towards the rear parking area, providing a useful additional access route.
The shower room is fully tiled and arranged with an enclosed shower and wash basin, while the WC sits behind its own internal door.
Outside, the property benefits from off-street communal parking as well as its own single garage to the rear, measuring approximately 17'1" x 7'9". Whether used for a car, bikes, outdoor equipment or additional storage, the garage is a valuable addition to an apartment of this size.
TenureThe property is leasehold, with approximately 957 years and 8 months remaining on the lease, giving buyers the reassurance of an exceptionally long unexpired term.
The development is managed by Valley View Limited. The current service charge is £75 per month, contributing towards the management and upkeep of the development and communal areas.
There is no ground rent payable.
Prospective purchasers should have all leasehold information verified by their legal representative as part of the conveyancing process.
Material InformationCouncil Tax: Band A.
Heating: Gas central heating via a combination boiler, approximately six years old and serviced regularly.
Kitchen: Renovated in 2023 with Shaker-style cabinetry and wood-effect worktops.
Glazing: uPVC double glazing noted throughout the apartment.
Parking: Off-street communal parking is available to the rear.
Garage: Allocated single garage providing secure parking or storage; no power or water connected.
Connectivity: Fibre to the premises is available.