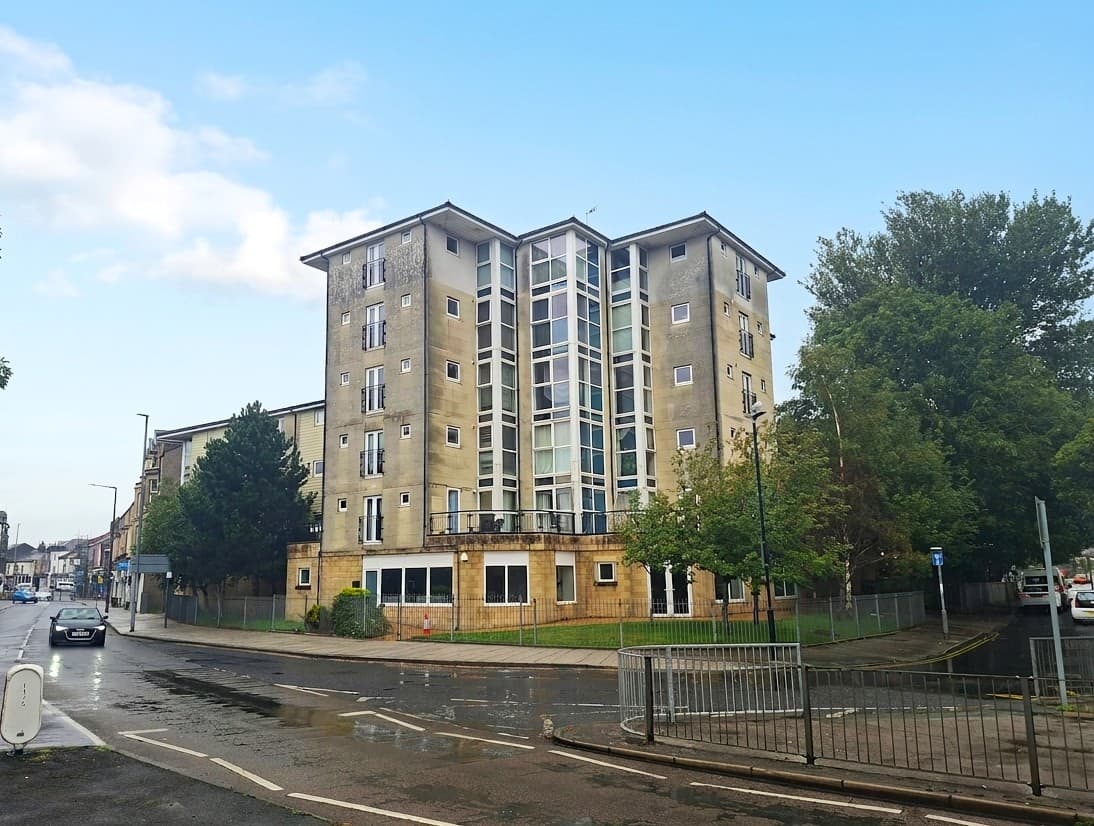
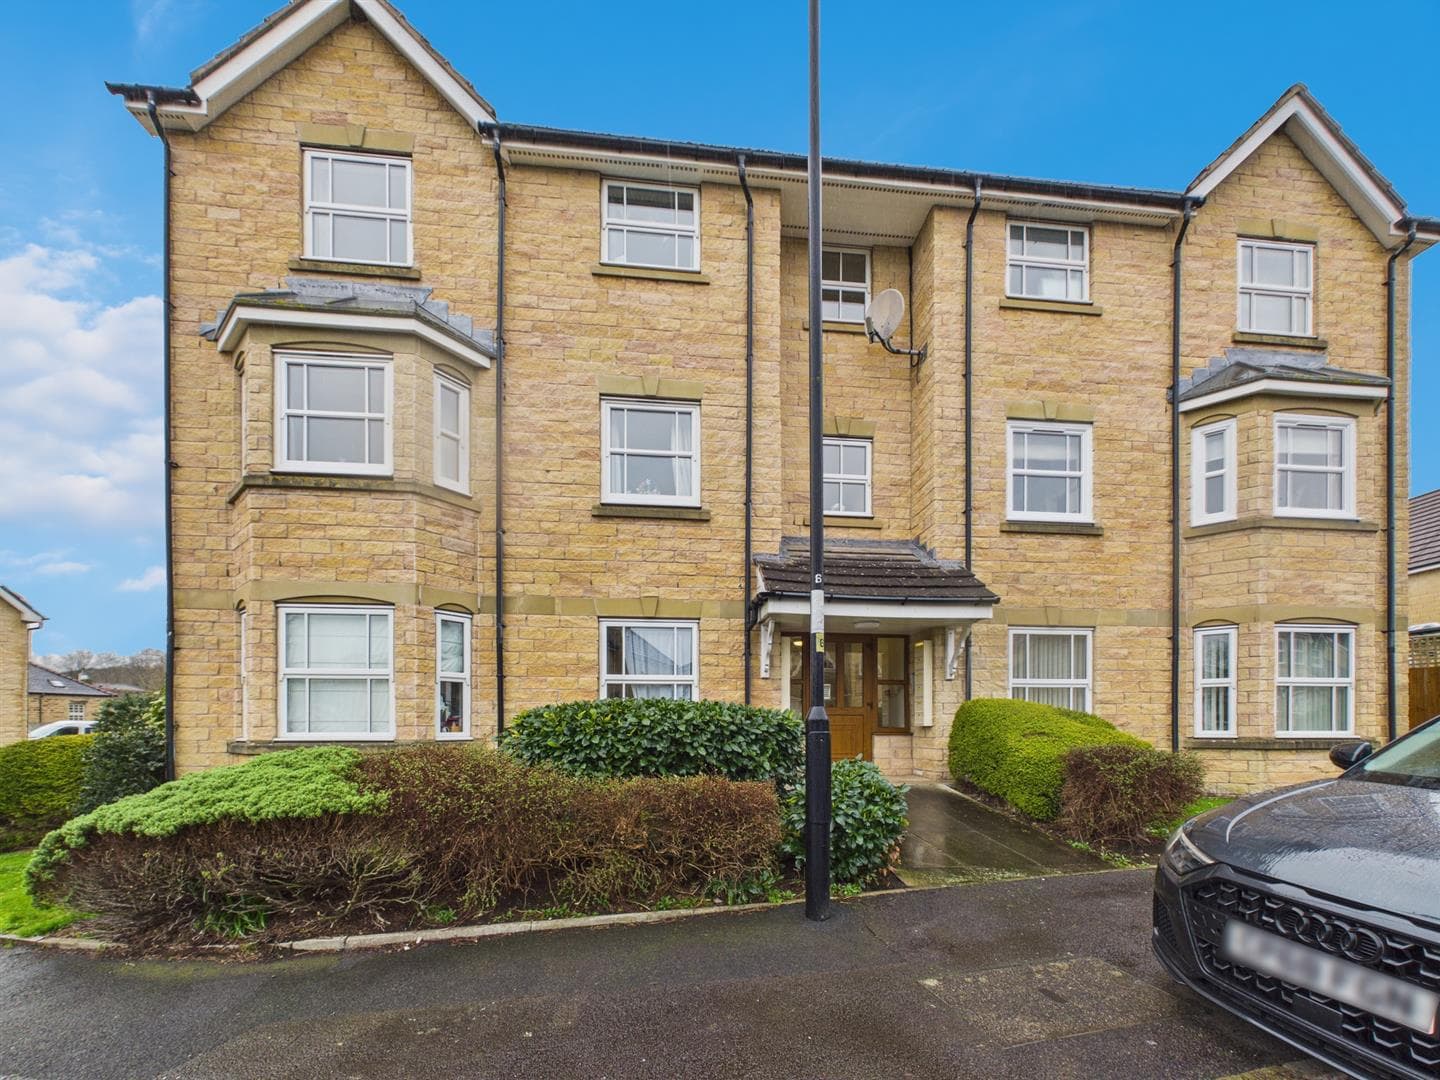
We tailor every marketing campaign to a customer’s requirements and we have access to quality marketing tools such as professional photography, video walk-throughs, drone video footage, distinctive floorplans which brings a property to life, right off of the screen.
St Catherine’s Court, Friar Street, Lancaster, LA1 1RGLocation
Tucked just off Lancaster’s historic city centre, St Catherine’s Court offers the kind of location that makes everyday life feel easy. Friar Street sits within comfortable walking distance of the city’s shops, cafés, restaurants, theatres and everyday amenities, while Lancaster Castle and the railway station are also close at hand. The station provides regular local and national services along the West Coast Main Line, making this a particularly convenient base for commuters as well as those who simply want the freedom to get around without relying on a car. The location should appeal strongly to first-time buyers, professionals, investors or anyone looking for a manageable city home, with Williamson Park and its green open spaces also within easy reach.
The Property
Set around a pleasant shared courtyard, this two-bedroom apartment offers straightforward, low-maintenance city living with a well-balanced layout and a notably generous main living space at its heart. Converted as part of an older building during the 1990s, the apartment is arranged entirely on one level and makes sensible use of the available space throughout.
The entrance hallway gives access to both bedrooms, the bathroom and useful built-in storage before opening into the main living room. This is the standout room of the apartment, with enough space to create distinct areas for relaxing and dining without either feeling squeezed. A broad window brings in plenty of natural light, while the neutral décor and wood-effect flooring give the room a simple backdrop that a new owner could easily personalise.
An arched opening leads naturally into the separate kitchen, which is compact but well organised. White shaker-style units provide a good amount of cupboard space, complemented by dark worktops and tiled splashbacks. There is a fitted gas hob with extractor above, integrated oven, space for refrigeration and provision for a washing machine, creating a practical kitchen that still feels connected to the living space. The boiler and hob have been professionally serviced annually for peace of mind.
The main bedroom is a good-sized double with enough depth for additional bedroom furniture, while the second bedroom is more compact and would work particularly well as a home office, guest room, nursery or dressing room. The bathroom is fitted with a three-piece white suite including a bath with shower over, pedestal wash basin and WC.
Outside, St Catherine’s Court is centred around an established communal courtyard with planted borders and pedestrian pathways, giving the development a quieter, more tucked-away feel despite its central city location.
Property Tenure
Tenure: Leasehold with approximately 969 years remaining
Management Company: Parkinson’s Property
Service Charge: £1,448 per annum
Payment Arrangement: Payable in two six-monthly instalments each year
Ground Rent: No ground rent payable
Material Information
Council Tax: Band A
Heating: Gas central heating via a modern combination boiler, approximately 12 years old
Boiler Service: Last serviced May 2025
Windows: Double glazed throughout
Connectivity: Fibre to the premises
Parking: On-street permit parking
Accommodation: Two bedrooms, one bathroom and approximately 474 sq ft / 44 sq m