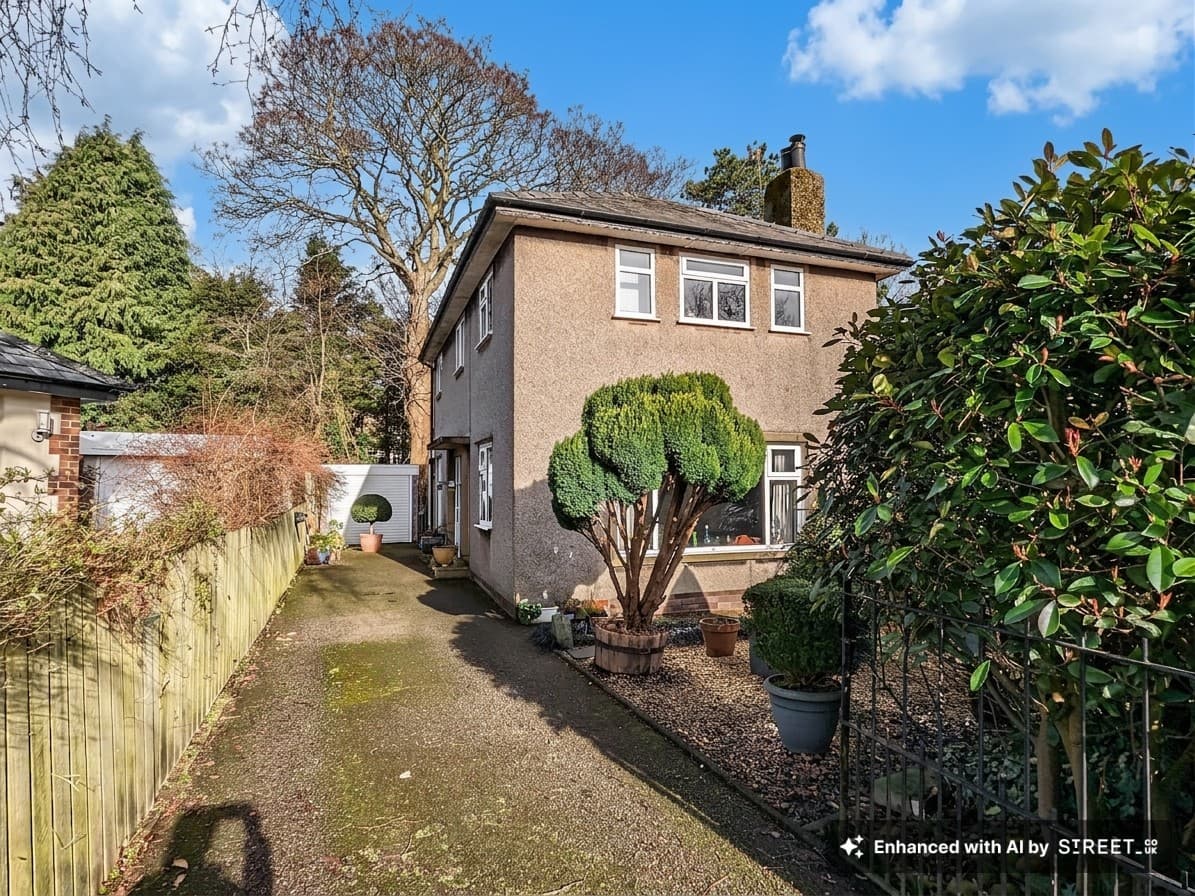
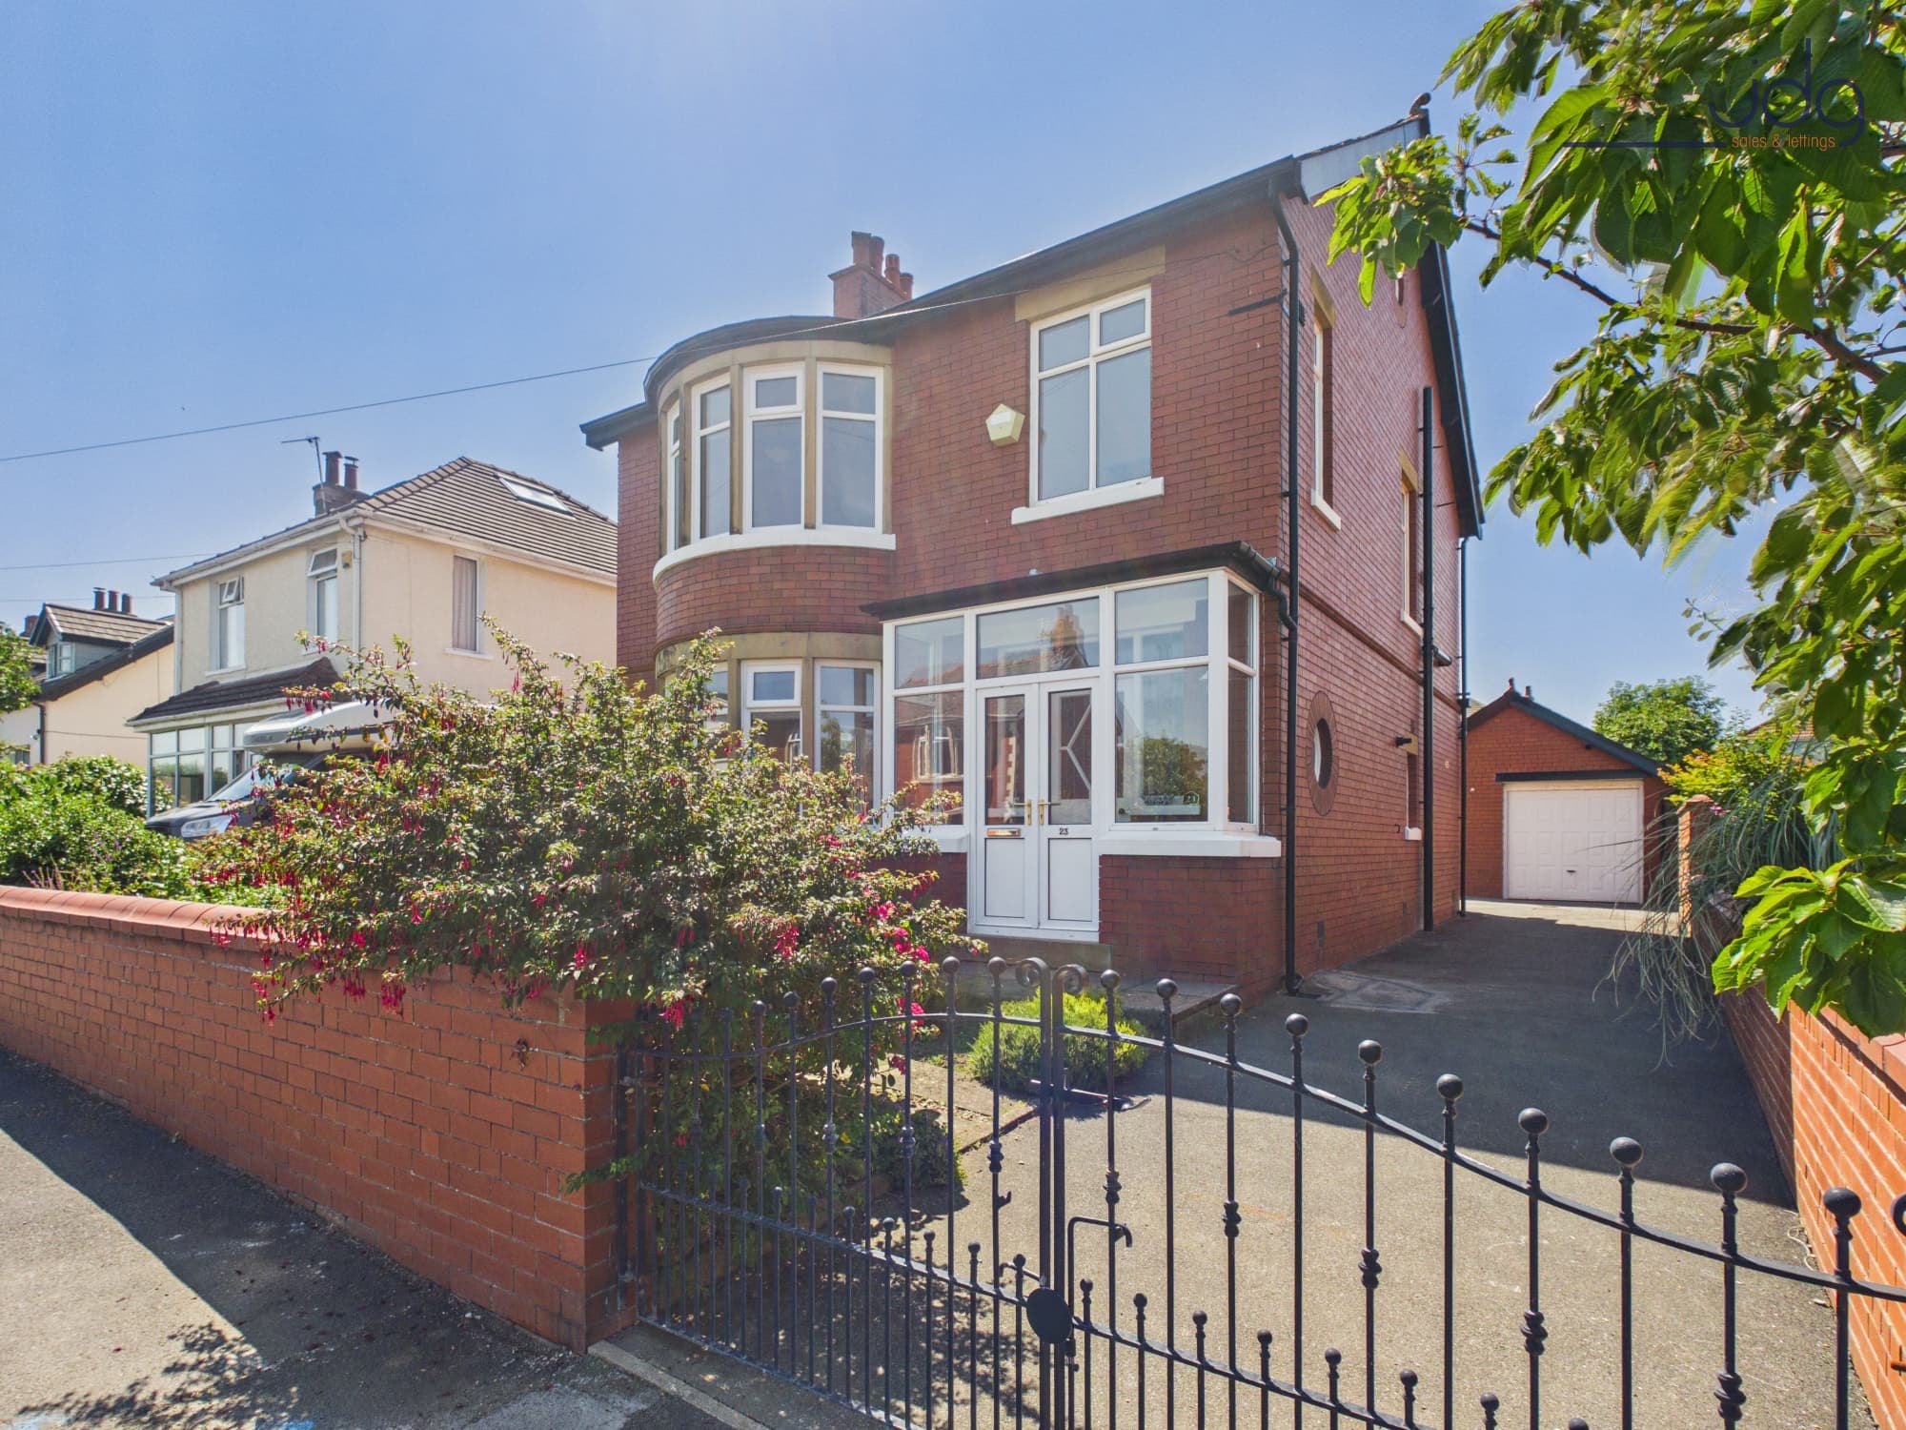
We tailor every marketing campaign to a customer’s requirements and we have access to quality marketing tools such as professional photography, video walk-throughs, drone video footage, distinctive floorplans which brings a property to life, right off of the screen.
Location
Borrowdale Road is situated within Freehold, one of Lancaster’s most established and sought-after residential areas. Known for its attractive period homes, mature surroundings and strong community feel, Freehold offers a quieter residential setting while remaining remarkably convenient for the city centre. Williamson Park is close by, providing extensive green space, woodland walks, play areas and the iconic Ashton Memorial, while Lancaster Canal offers further opportunities for walking and cycling.
The location is particularly convenient for Lancaster city centre, the University of Cumbria, Royal Lancaster Infirmary and Lancaster University, with local schools and everyday amenities also within easy reach. Lancaster itself provides a wide selection of independent shops, cafés, restaurants and cultural attractions, along with a mainline railway station. For a city home, Borrowdale Road also benefits from an unusually generous rear garden, adding considerably to the sense of space and privacy.
Property Information
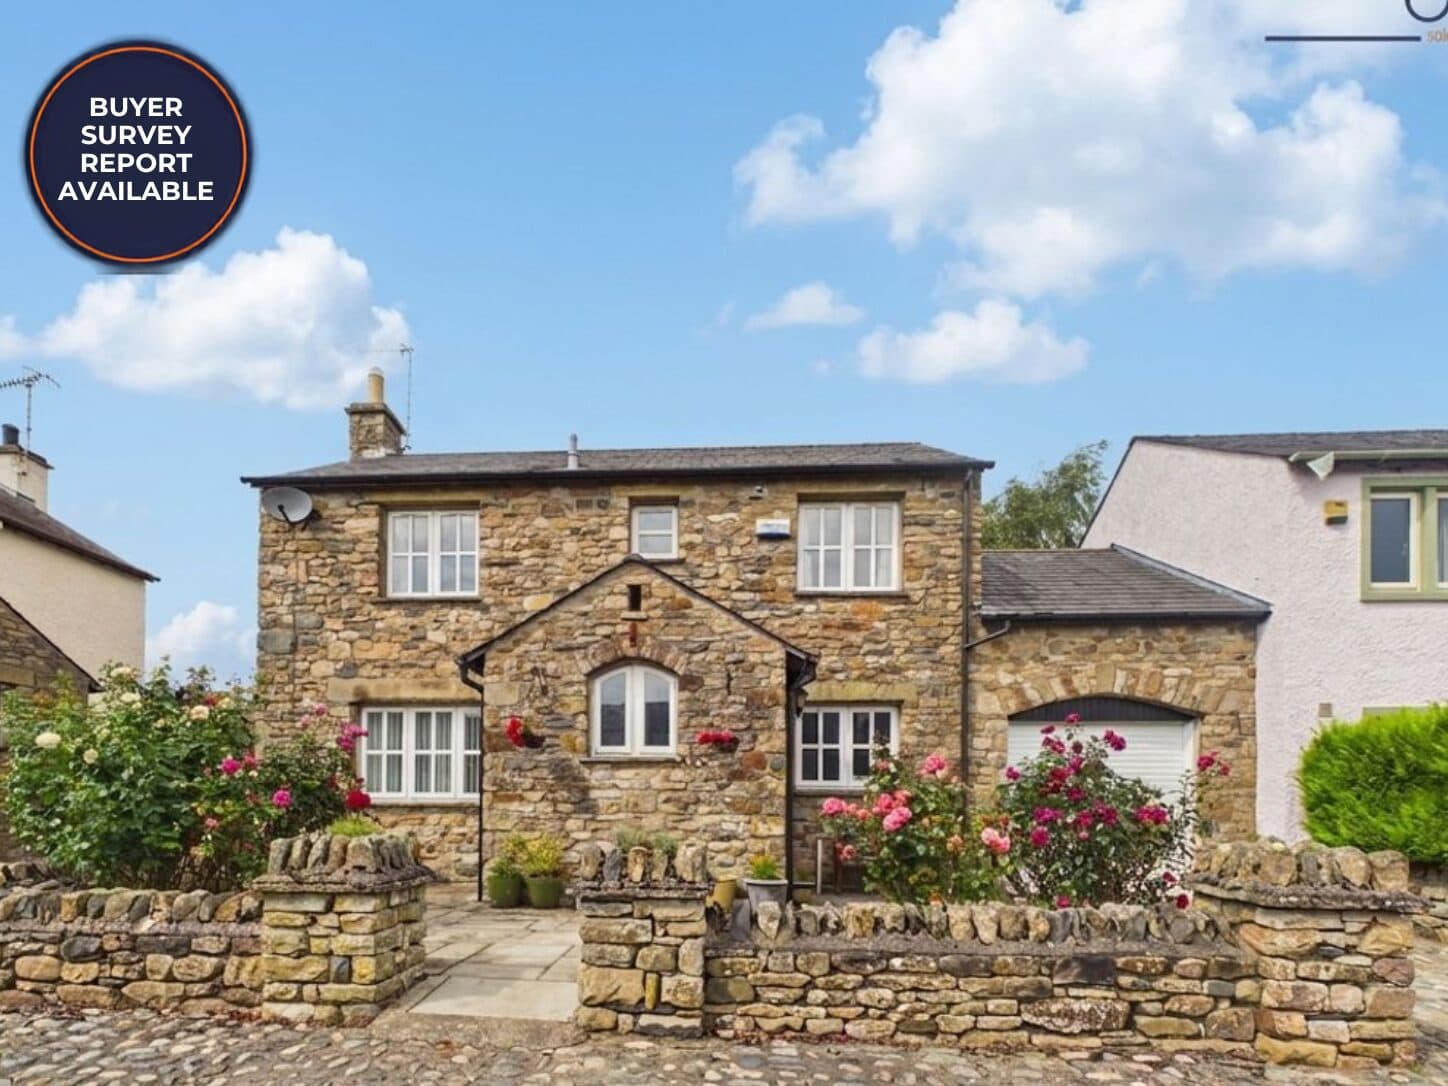
Borrowdale Road is an impressive three-bedroom detached home which has undergone an extensive renovation and extension programme, creating a stylish property designed around modern family life. The original stonework, pale green window frames and bay-fronted elevation retain a sense of character, while the additions to the rear and upper floor have significantly increased the living space. The floorplan extends to approximately 1,287 sq ft, excluding the terrace.
The ground floor offers a choice of living spaces. At the front is a separate lounge, centred around a traditional-style fireplace and enhanced by the large bay window. To the rear, the layout opens into an impressive kitchen, dining and family space. The navy Shaker-style kitchen provides extensive storage and integrated appliances, with a large central dining area and rooflights bringing additional natural light into the room. A change in level subtly separates the kitchen from the family sitting area, while bi-fold doors connect the living space directly with the rear terrace and garden.
A separate fitted utility room provides useful additional storage and laundry space, with a ground-floor WC completing this level.
The first floor provides two generous double bedrooms. The front bedroom benefits from two windows, while the rear bedroom overlooks the garden. Both have been finished in a clean, contemporary style. The family bathroom is particularly impressive, with a four-piece suite including a separate shower enclosure and bath, complemented by pale green metro-style tiling and a modern vanity unit.
The entire upper floor is given over to the principal bedroom suite. The large dormer extension has created a substantial bedroom with plenty of space for a super king-size bed, seating and a dressing or home-working area. Rooflights and windows bring in plenty of natural light, while an en-suite shower room provides added privacy.
Outside, the rear garden is a major feature. Bi-fold doors open onto a broad decked terrace, providing an excellent space for outdoor dining and entertaining. Beyond is a substantial lawn enclosed by established stone walling and fencing. The depth of the plot is particularly notable for a property so conveniently placed for Lancaster city centre. To the front, the driveway has been enlarged to provide off-street parking.
Material Information
Freehold Property
Detached three-bedroom house
Arranged over three floors
Extensively renovated and extended
Former garage incorporated into the main living space
Ground-floor WC
First-floor four-piece family bathroom
Principal bedroom with en-suite shower room
Separate utility room
Integrated kitchen appliances
Key Features
Fully renovated detached home
Three generous double bedrooms
Highly regarded Freehold location
Approx. 1,287 sq ft of living space
Superb open-plan kitchen and family room
Separate bay-fronted lounge
Impressive top-floor principal suite
Luxury bathroom plus en-suite
Large lawned rear garden and terrace
Off-street parking to the front of the property