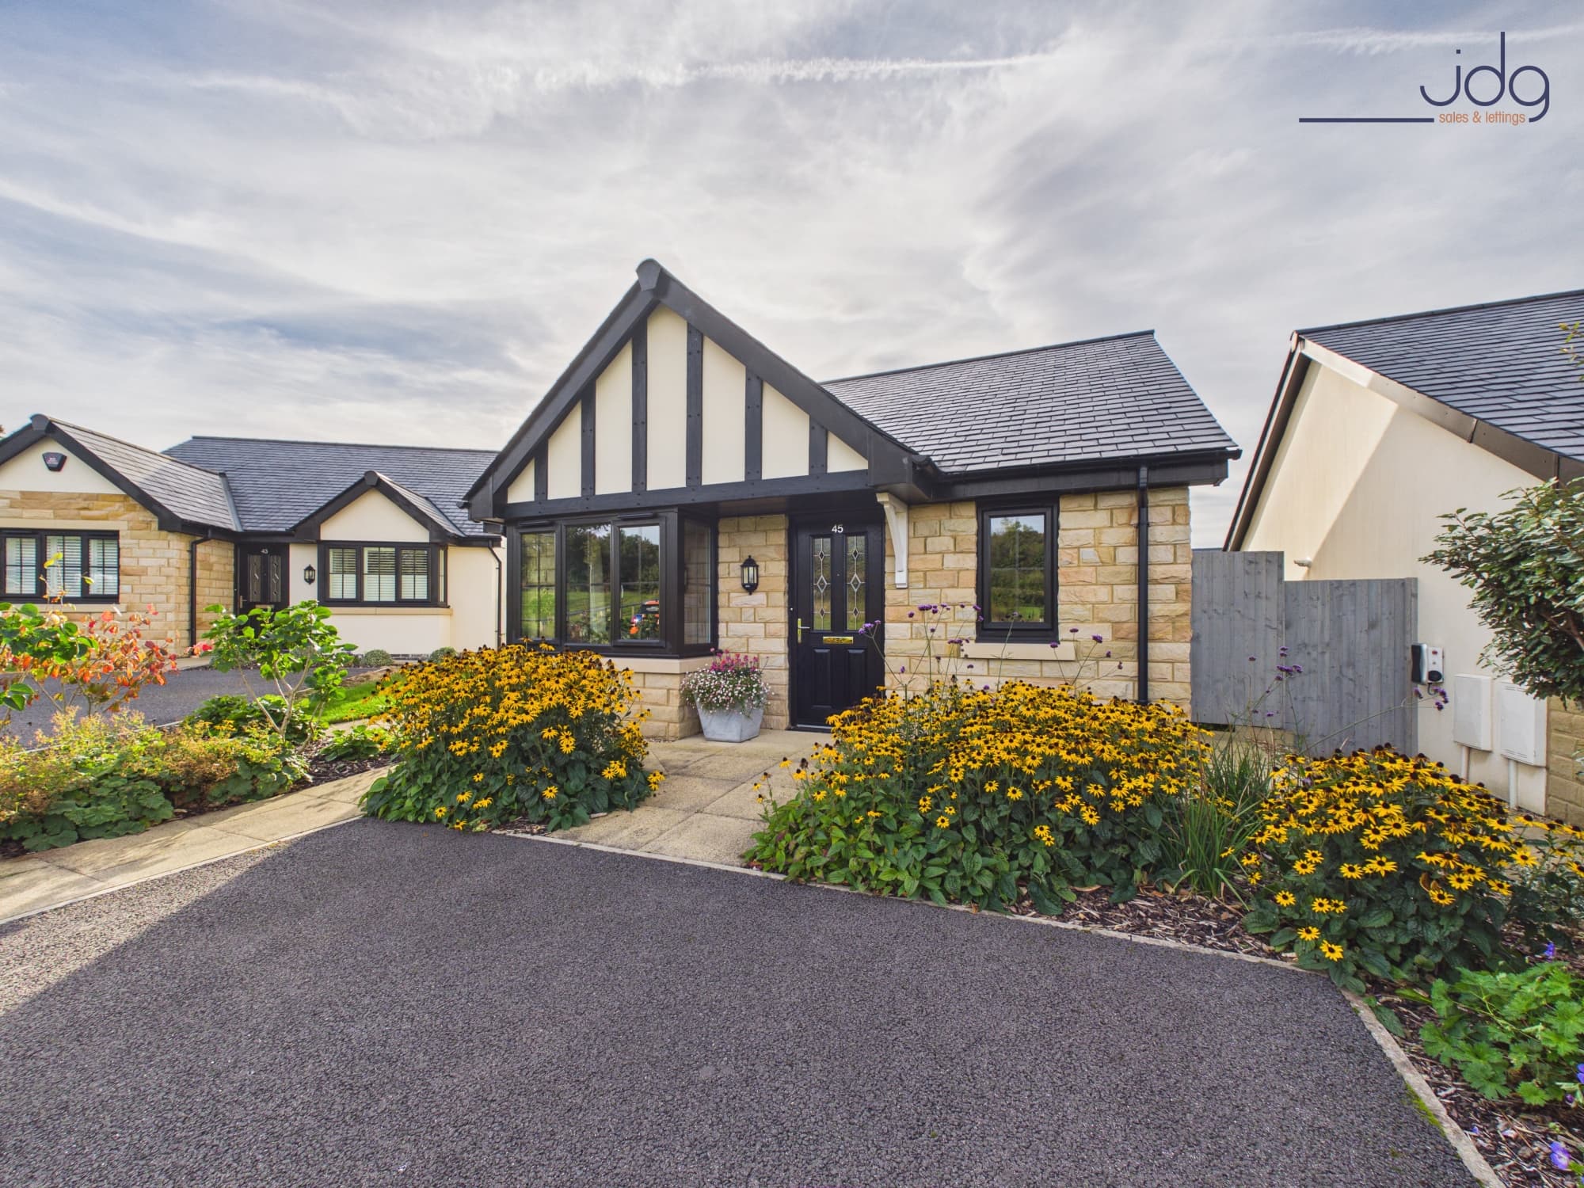
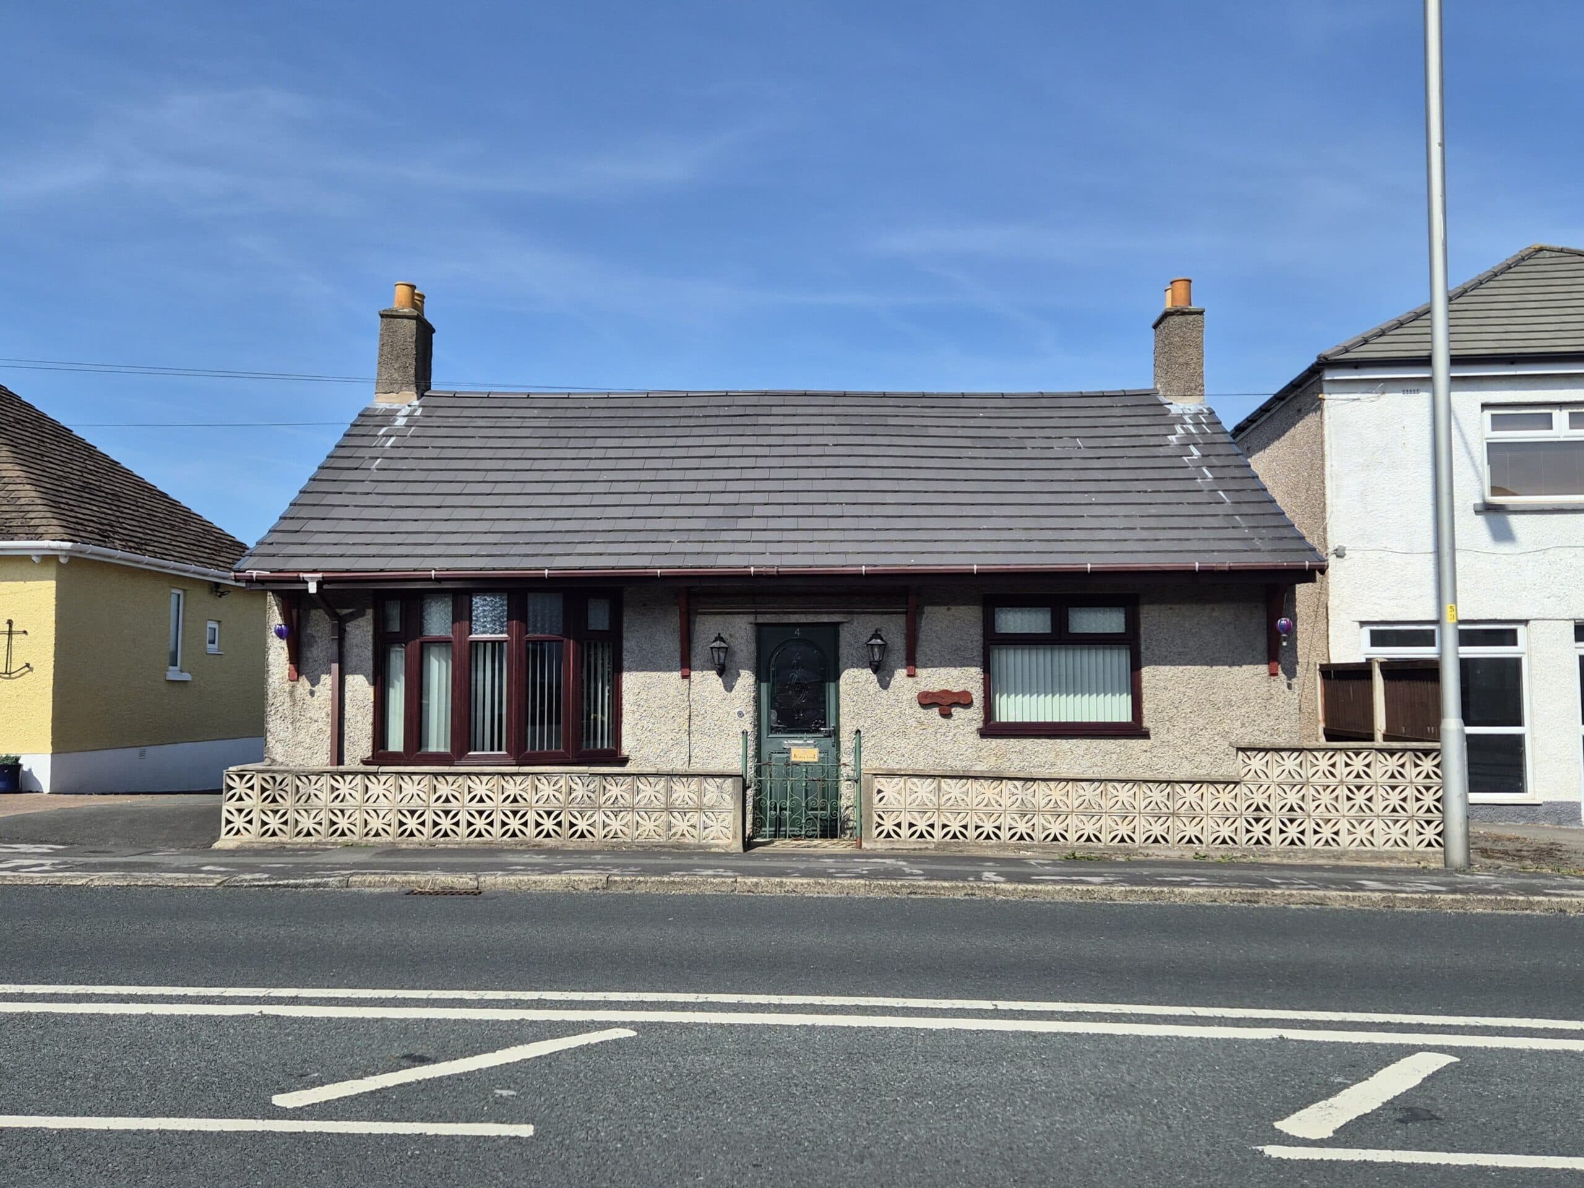
We tailor every marketing campaign to a customer’s requirements and we have access to quality marketing tools such as professional photography, video walk-throughs, drone video footage, distinctive floorplans which brings a property to life, right off of the screen.
Location
Beech Road is situated in the popular village of Halton, just a few miles east of Lancaster. The village has a strong community feel and offers a useful range of everyday amenities, including a local shop, community facilities and primary school.
For those who enjoy being outdoors, the surrounding Lune Valley provides excellent walking and cycling opportunities, with the River Lune and cycle path close by. Nearby countryside and surrounding villages also make this an appealing location for buyers looking for a quieter setting without feeling isolated.
Lancaster city centre is readily accessible by road and public transport, while the M6 motorway can be reached without travelling through the heart of the city, making Halton particularly convenient for those travelling further afield.
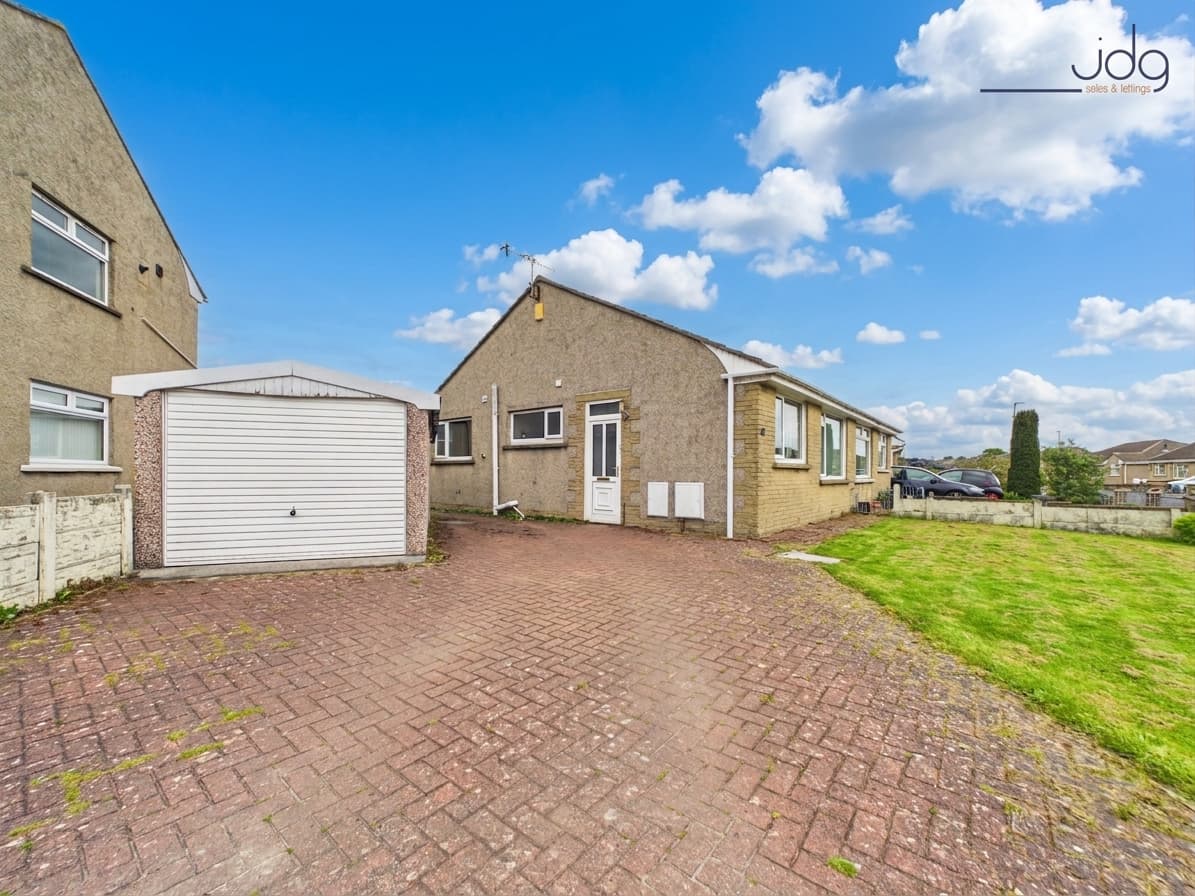
Property InformationBeech Road is a well-proportioned two-bedroom bungalow occupying a good-sized plot with generous driveway parking, a detached garage and an enclosed rear garden.
A central hallway provides access to the main rooms. To the front is a bright and spacious living room, where a wide picture window brings in plenty of natural light and a decorative fireplace creates a focal point.
The kitchen is fitted with a range of cupboards, work surfaces and space for appliances. From here, a door opens into the rear sunroom, adding useful additional living space and providing an attractive outlook over the garden. This room lends itself well to use as a dining area, hobby room or simply somewhere to sit and enjoy the garden.
There are two well-proportioned bedrooms, positioned to the front and rear respectively, along with a bathroom fitted with a three-piece suite comprising a bath with shower above, WC and washbasin with vanity storage.
Outside, the front garden is laid mainly to lawn with established planting, while a driveway provides ample off-road parking and continues alongside the bungalow to a detached garage. The enclosed rear garden has been designed with ease of maintenance in mind, combining paved and gravelled areas with established shrubs and planting to create a pleasant and private outdoor space.
Material InformationReception rooms: Living room plus sunroom
Parking: Driveway providing off-road parking
Garage: Detached garage
Garden: Front and enclosed rear gardens
Two-bedroom bungalow
Popular Halton village location
Generous living room
Large picture window
Useful rear sunroom
Two well-proportioned bedrooms
Low-maintenance rear garden
Ample driveway parking
Detached garage
Good-sized overall plot