Location
Lake Grove is positioned just off Regent Road in Morecambe, close to the well-regarded Regent Park area. This established residential setting remains popular with families thanks to its easy access to local schools, shops and transport links, whilst also being within comfortable reach of Morecambe Promenade and the seafront. Regent Park itself offers a popular play park, bowling green and open green space, creating a strong sense of community nearby. The location also provides straightforward access towards Lancaster and the Bay Gateway for commuting further afield.
The Property
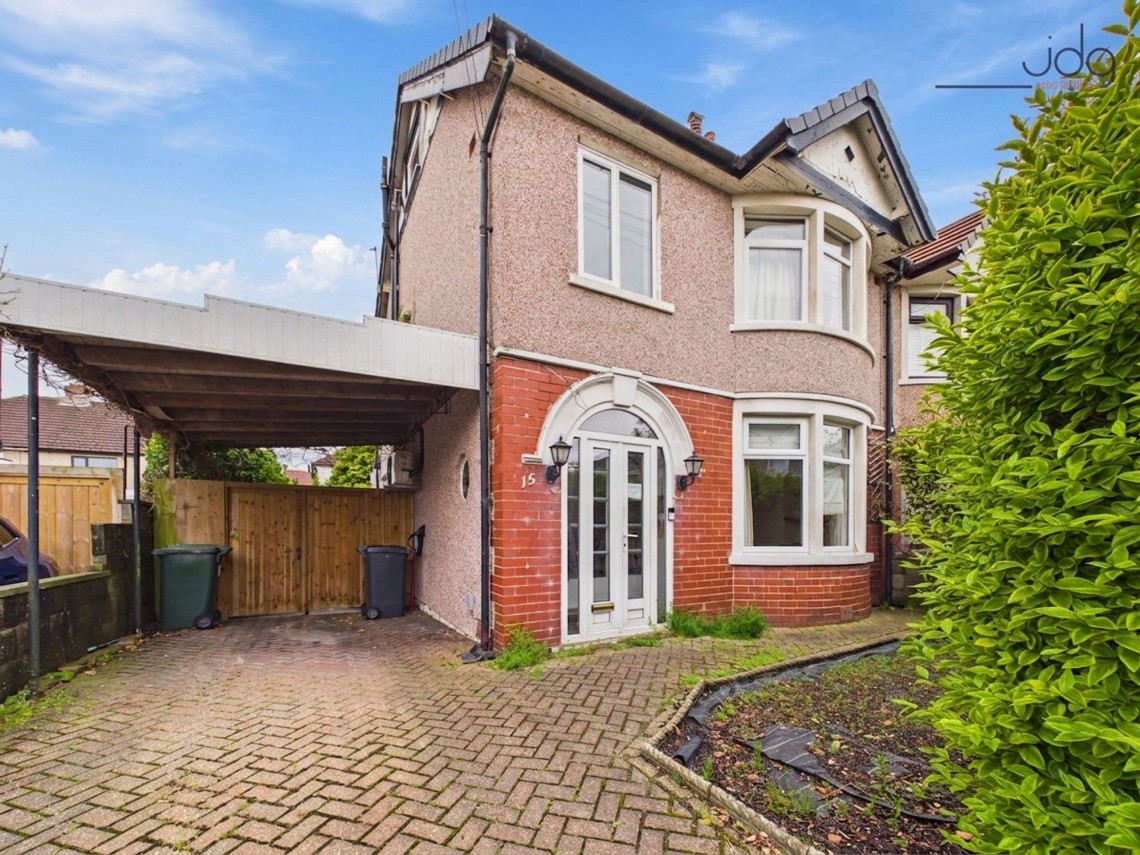
This spacious semi-detached home offers flexible accommodation across three floors and retains a number of attractive original features, including stained glass detailing and bay windows to both reception rooms. A block-paved driveway leads to the carport, complete with an electric vehicle charging point, whilst mature hedging and trees create privacy to the front of the home.
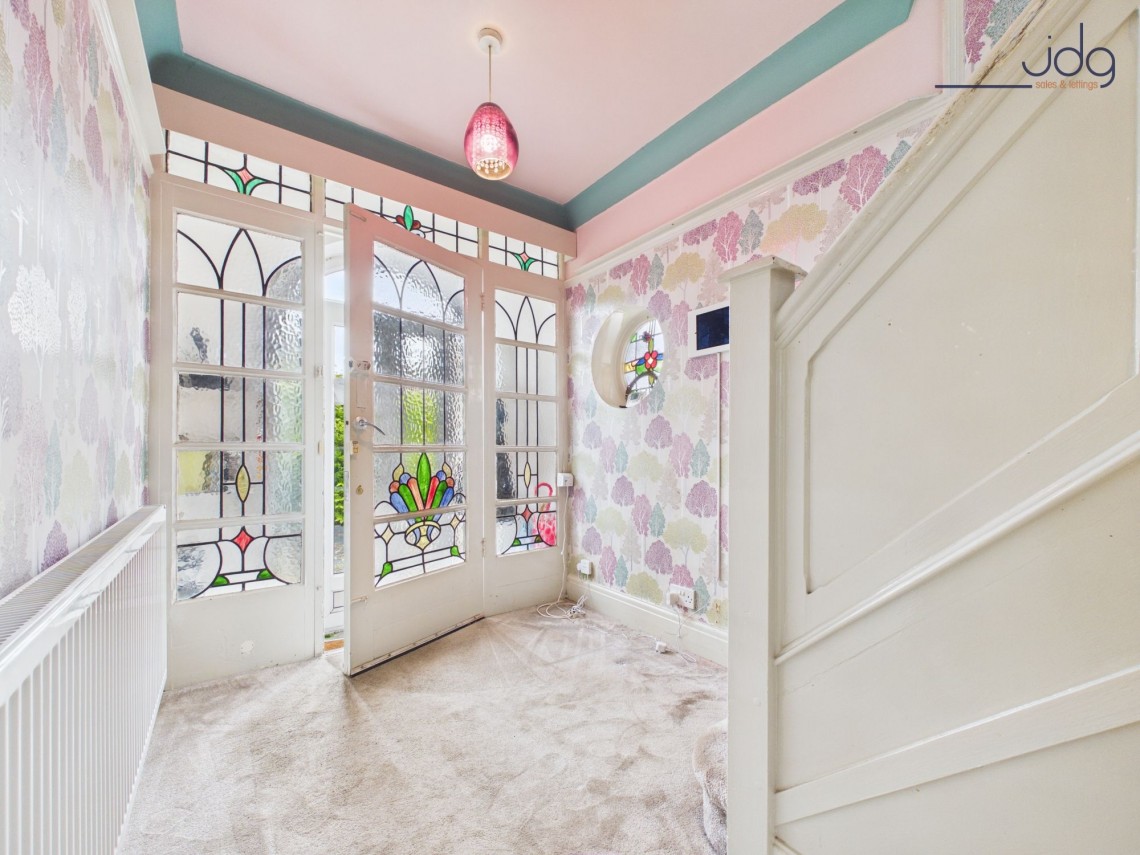
Internally, the property opens through a vestibule into the main hallway where the original character immediately stands out. The ground floor offers two reception rooms, both well-proportioned and benefiting from bay windows that bring in plenty of natural light. To the rear, the extended galley-style kitchen has been modernised with handleless cabinetry and integrated appliances, whilst the vaulted ceiling and Velux skylight create a bright and airy feel. A useful under stairs nook houses the combi boiler and provides plumbing for a washing machine, alongside access out to the rear garden.
To the first floor are two generous double bedrooms, including the front bedroom with another attractive bay window, alongside a third bedroom currently utilised as a home office with fitted shelving. The bathroom has been updated with contemporary tiling, a bath and waterfall-style shower, whilst a separate WC adds practicality for family living.
A staircase rises to the second floor attic room, providing a versatile additional space ideal for hobbies, storage or occasional workspace use. Whilst not currently signed off as a formal bedroom, it is a solid and usable area with air conditioning and useful under eaves storage.
Externally, the rear garden has been designed for low maintenance with block paving, a raised decked seating area and a lawned section. Mature trees surrounding the garden help create a good degree of privacy and make it feel enclosed and comfortable for outdoor use.
Additional Information
Semi-detached family home
Three bedrooms plus attic room
Two reception rooms
Extended modern kitchen with vaulted ceiling and Velux skylight
Block-paved driveway and carport
Electric vehicle charging point
Gas central heating with combi boiler
Double glazing throughout apart from selected stained glass features
Updated roof in 2021
Modern bathroom with separate WC
Private rear garden with decking and lawn
Approximate internal area: 1,116 sq ft
Council Tax Band: C
Freehold tenure
 1
1
 1
1

Band: C
Cost: £2,104 pa